
7280 Otway Road Prince George, British Columbia V2M 7B4

$659,000
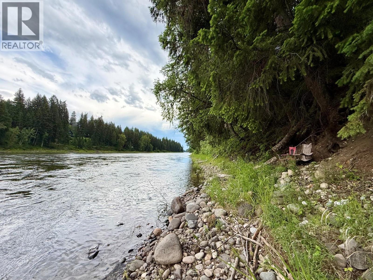
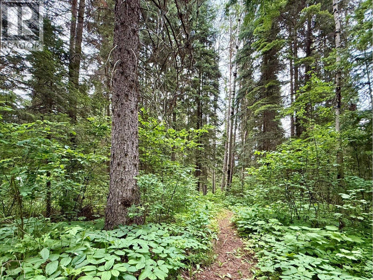
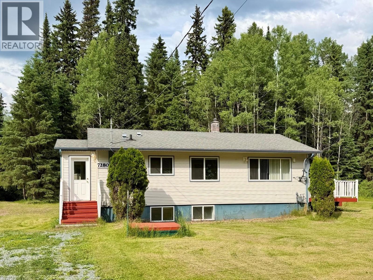
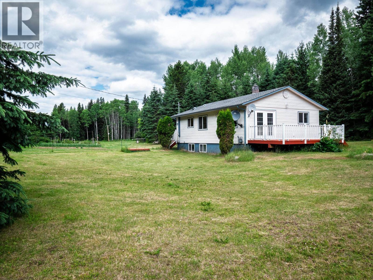
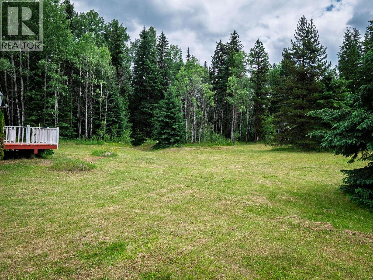
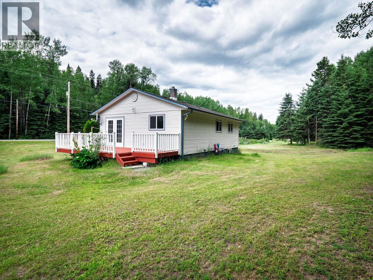
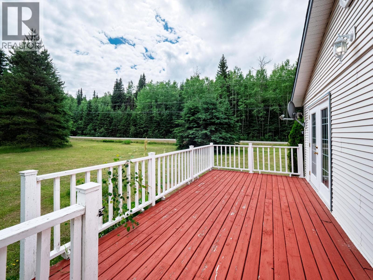
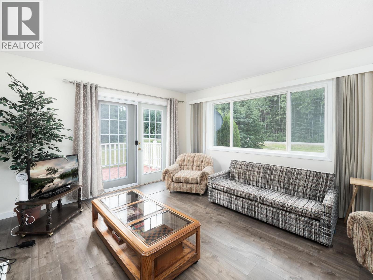
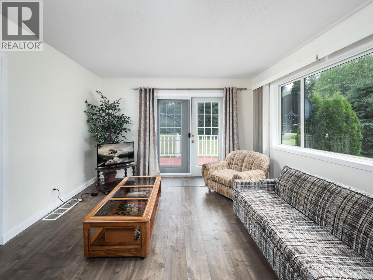
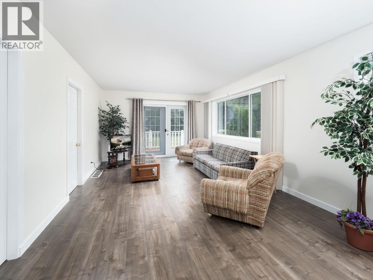
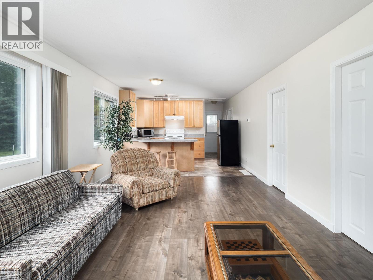
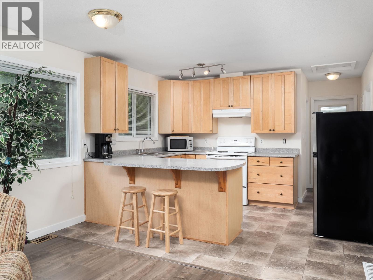
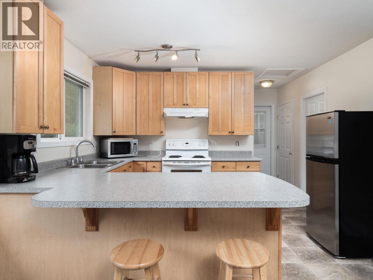
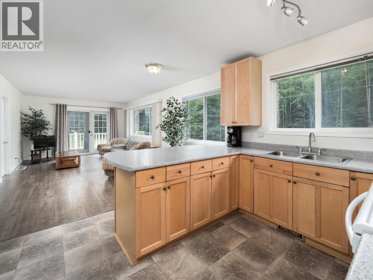
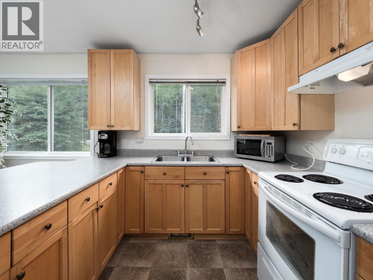
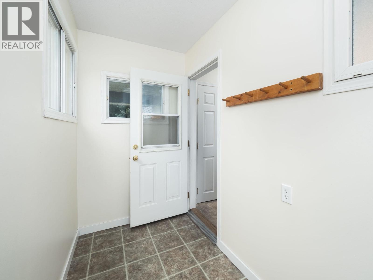
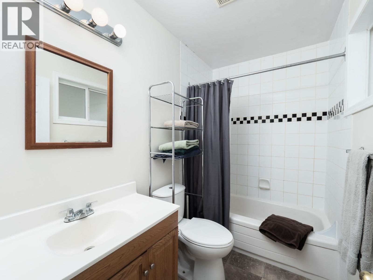
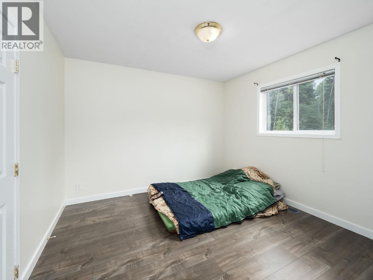
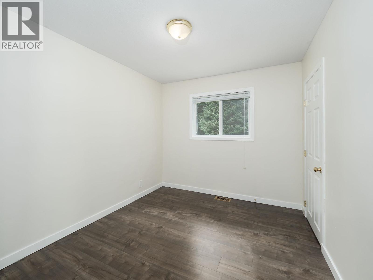
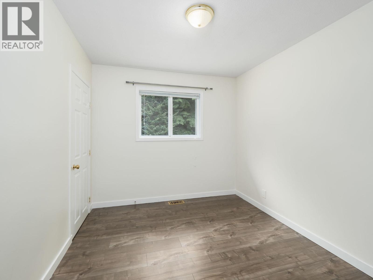
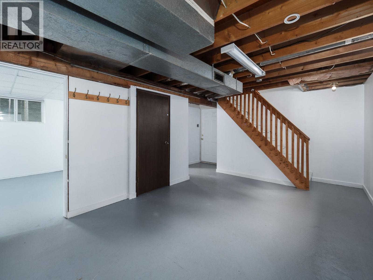
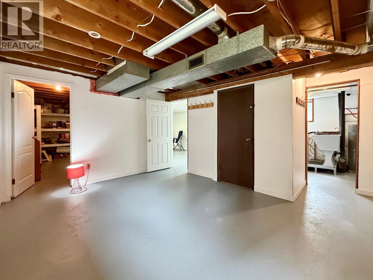
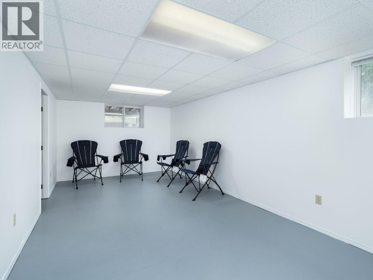
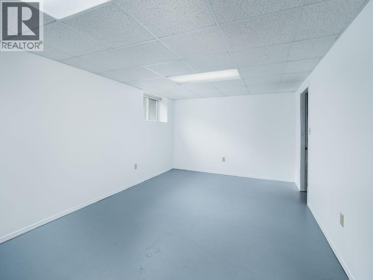
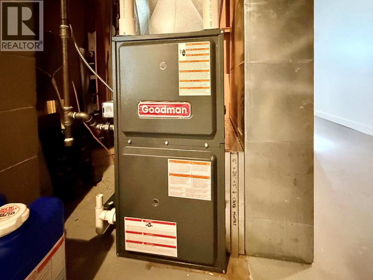
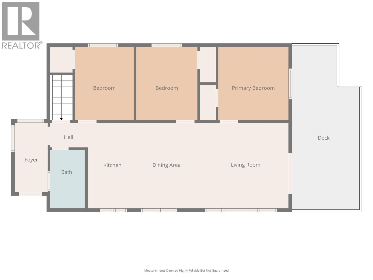
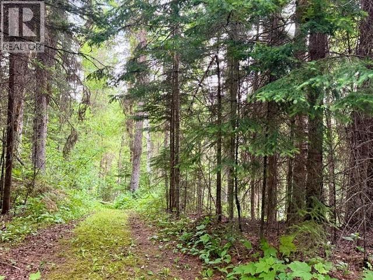
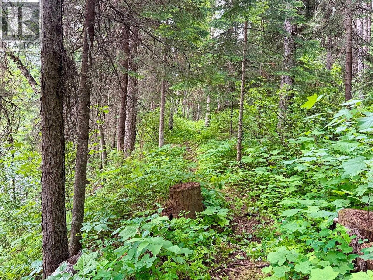
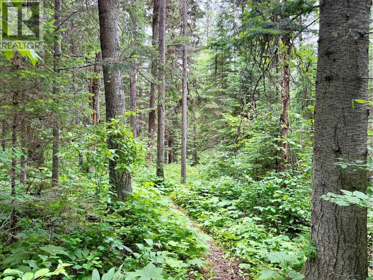
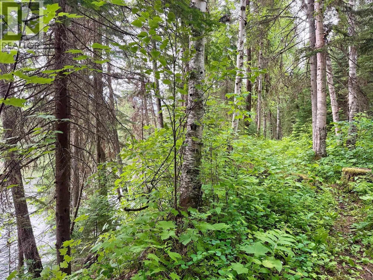
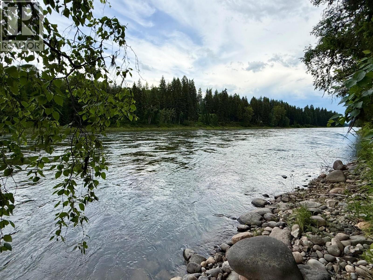
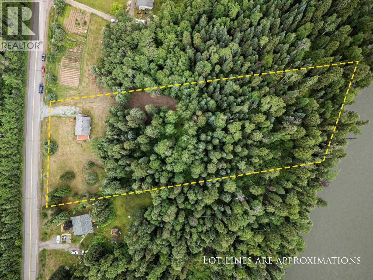
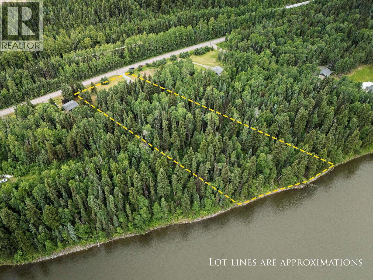
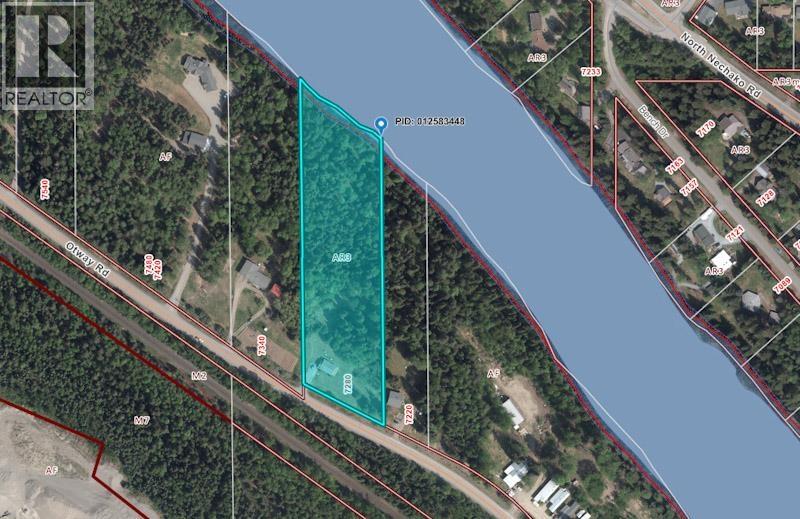
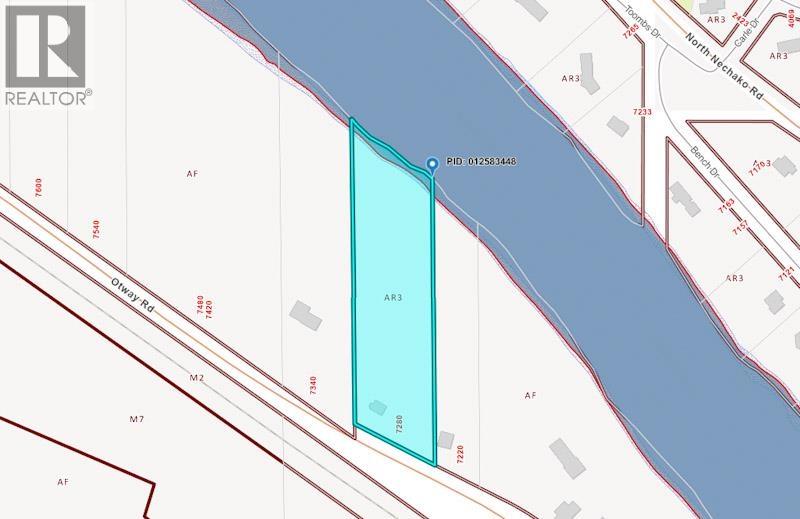
Riverfront! With AR3 zoning this subdividable 4 acre piece of paradise is more than a property, it presents outstanding long term value. Enjoy your outdoor passions & step out to nature, nearby x country skiing, mountain bike trails, hiking on the Greenway Trail system or go for a paddle off your own 270' of beachfront. An option is to live in the existing home as a future carriage house & craft your luxury master piece in a parklike setting behind. This clean & well maintained home has had many updates since 2004: flooring, paint, kitchen & bath; most wiring & plbg, attic insulation, exterior siding with insulation; windows, doors, furnace 2024 & more. Bright open plan with garden door to 10x24 deck; bsmt mostly finished; OBE. All meas approx. A must to view! (id:58436)
Property Details
| MLS® Number | R3142308 |
| Property Type | Single Family |
| Water Front Type | Waterfront |
Building
| Bathroom Total | 1 |
| Bedrooms Total | 3 |
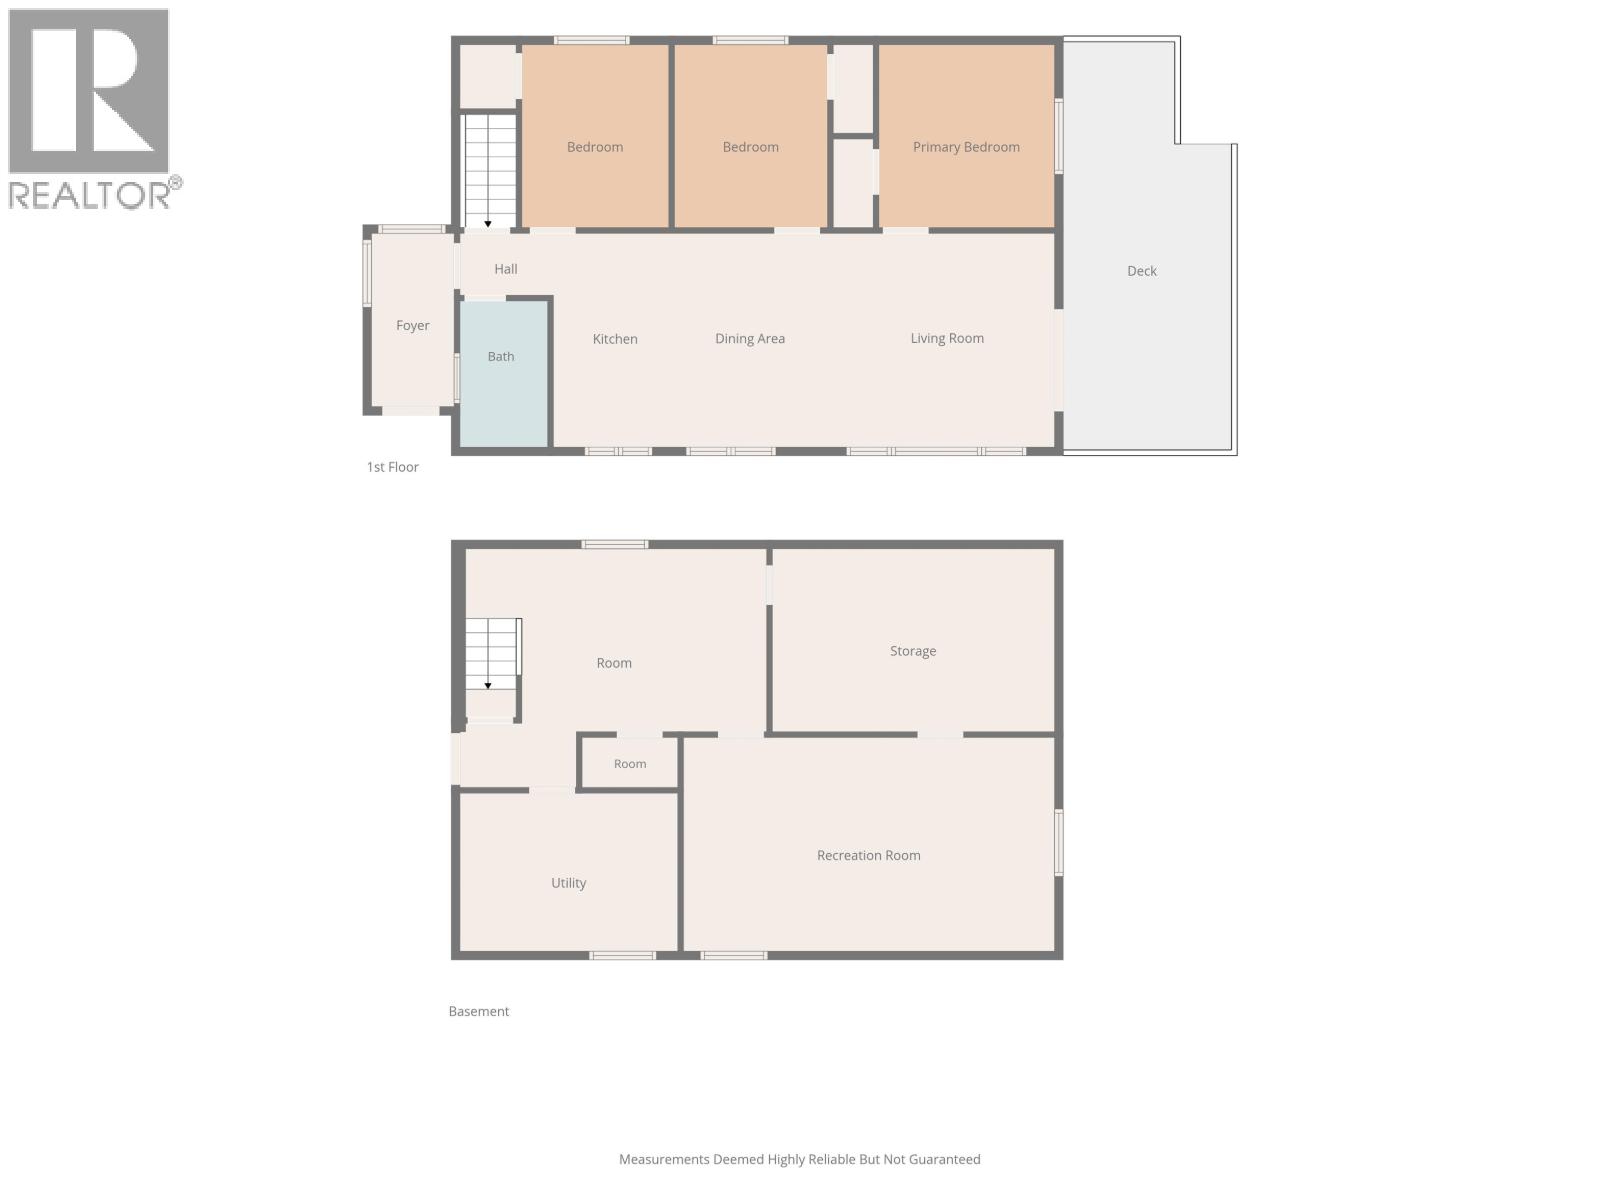
| Basement Development | Partially Finished |
| Basement Type | N/a (partially Finished) |
| Constructed Date | 1966 |
| Construction Style Attachment | Detached |
| Exterior Finish | Vinyl Siding |
| Foundation Type | Concrete Perimeter |
| Heating Fuel | Natural Gas |
| Heating Type | Forced Air |
| Roof Material | Asphalt Shingle |
| Roof Style | Conventional |
| Stories Total | 2 |
| Size Interior | 1,641 Sqft |
| Total Finished Area | 1641 Sqft |
| Type | House |
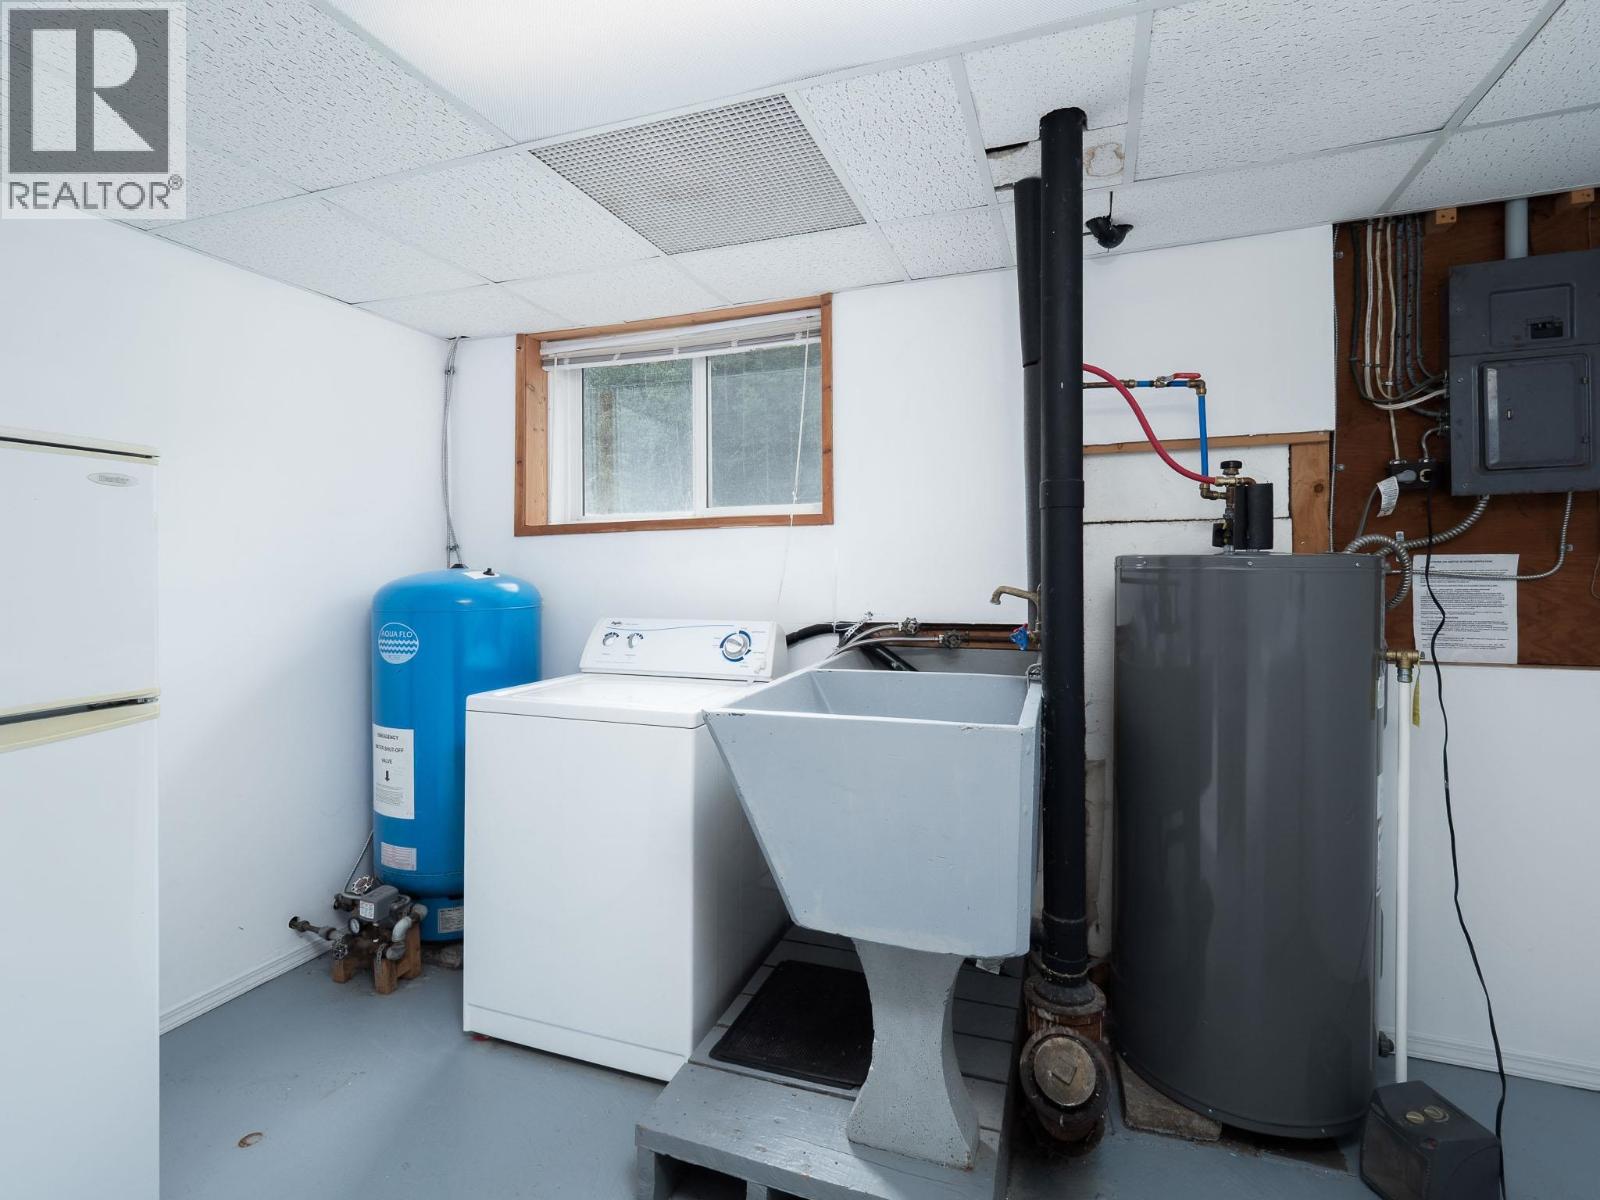
| Utility Water | Drilled Well |
Parking
| Open |
Land
| Acreage | Yes |
| Size Irregular | 4.07 |
| Size Total | 4.07 Ac |
| Size Total Text | 4.07 Ac |
Rooms
| Level | Type | Length | Width | Dimensions |
|---|---|---|---|---|
| Basement | Recreational, Games Room | 10 ft ,6 in | 21 ft ,5 in | 10 ft ,6 in x 21 ft ,5 in |
| Basement | Other | 10 ft ,1 in | 17 ft ,8 in | 10 ft ,1 in x 17 ft ,8 in |
| Basement | Laundry Room | 7 ft ,4 in | 12 ft ,1 in | 7 ft ,4 in x 12 ft ,1 in |
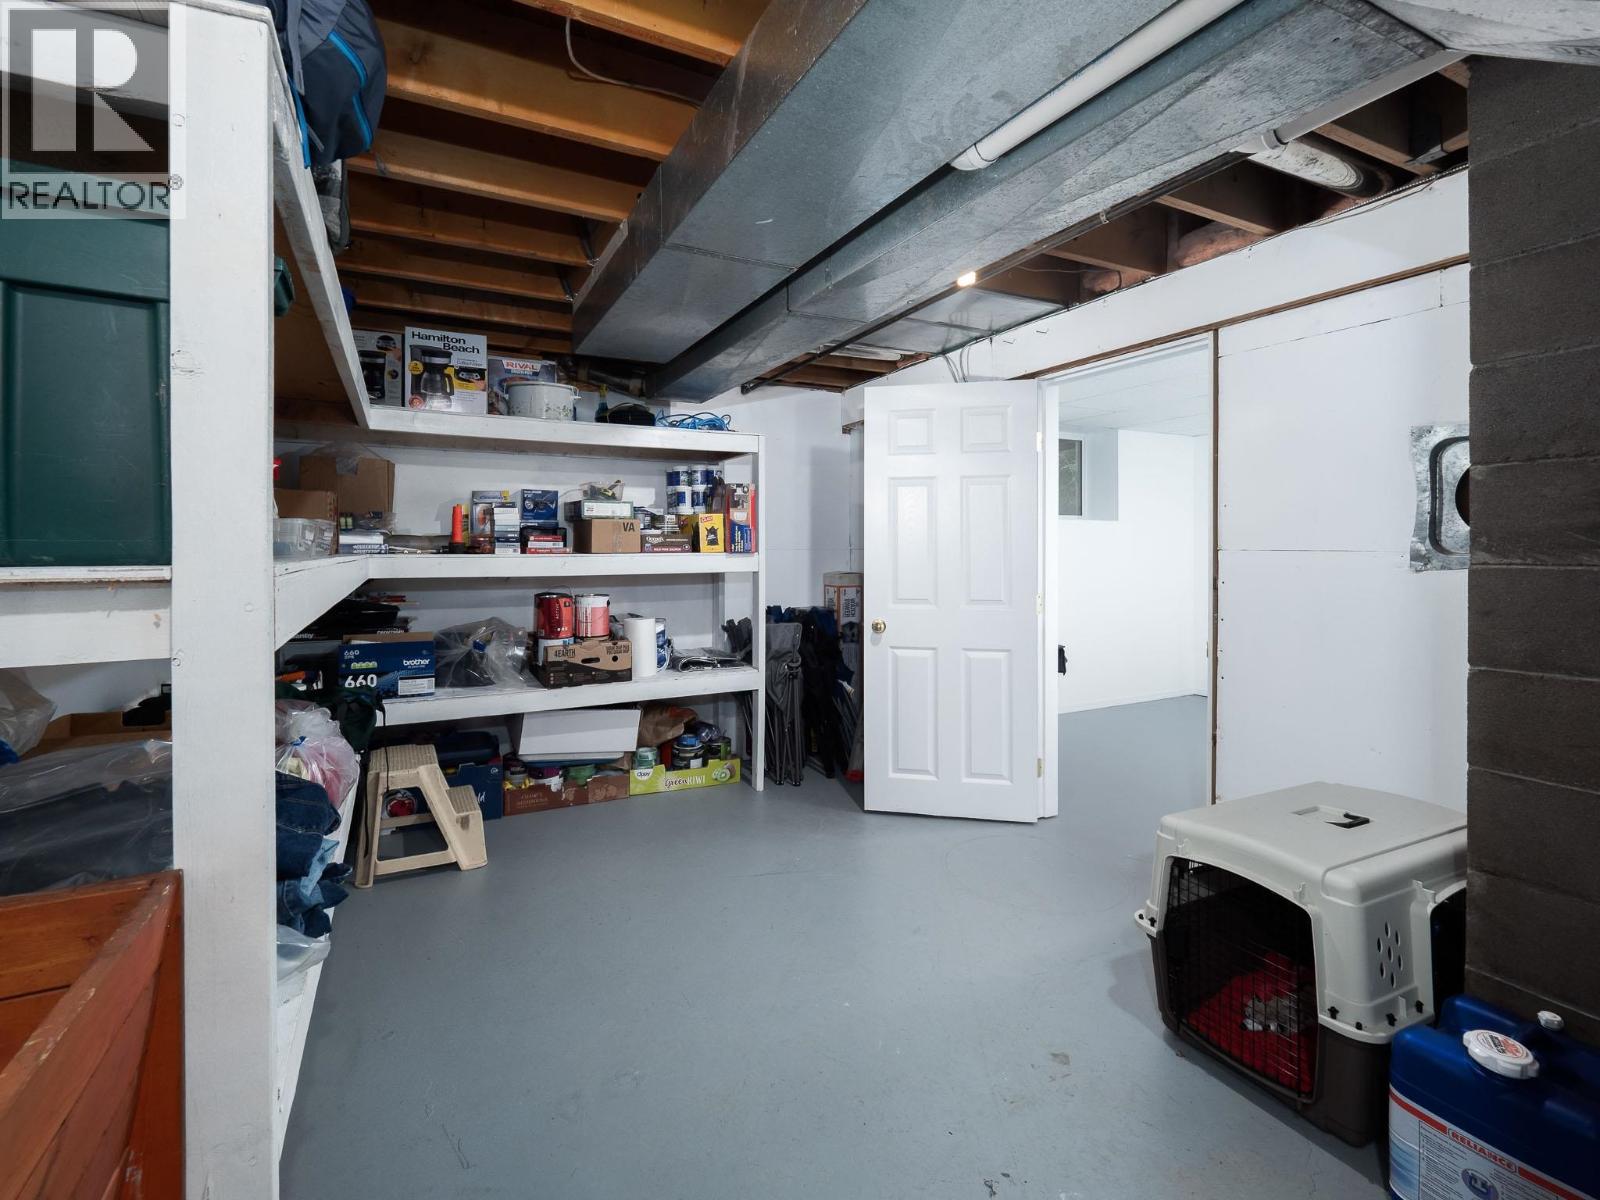
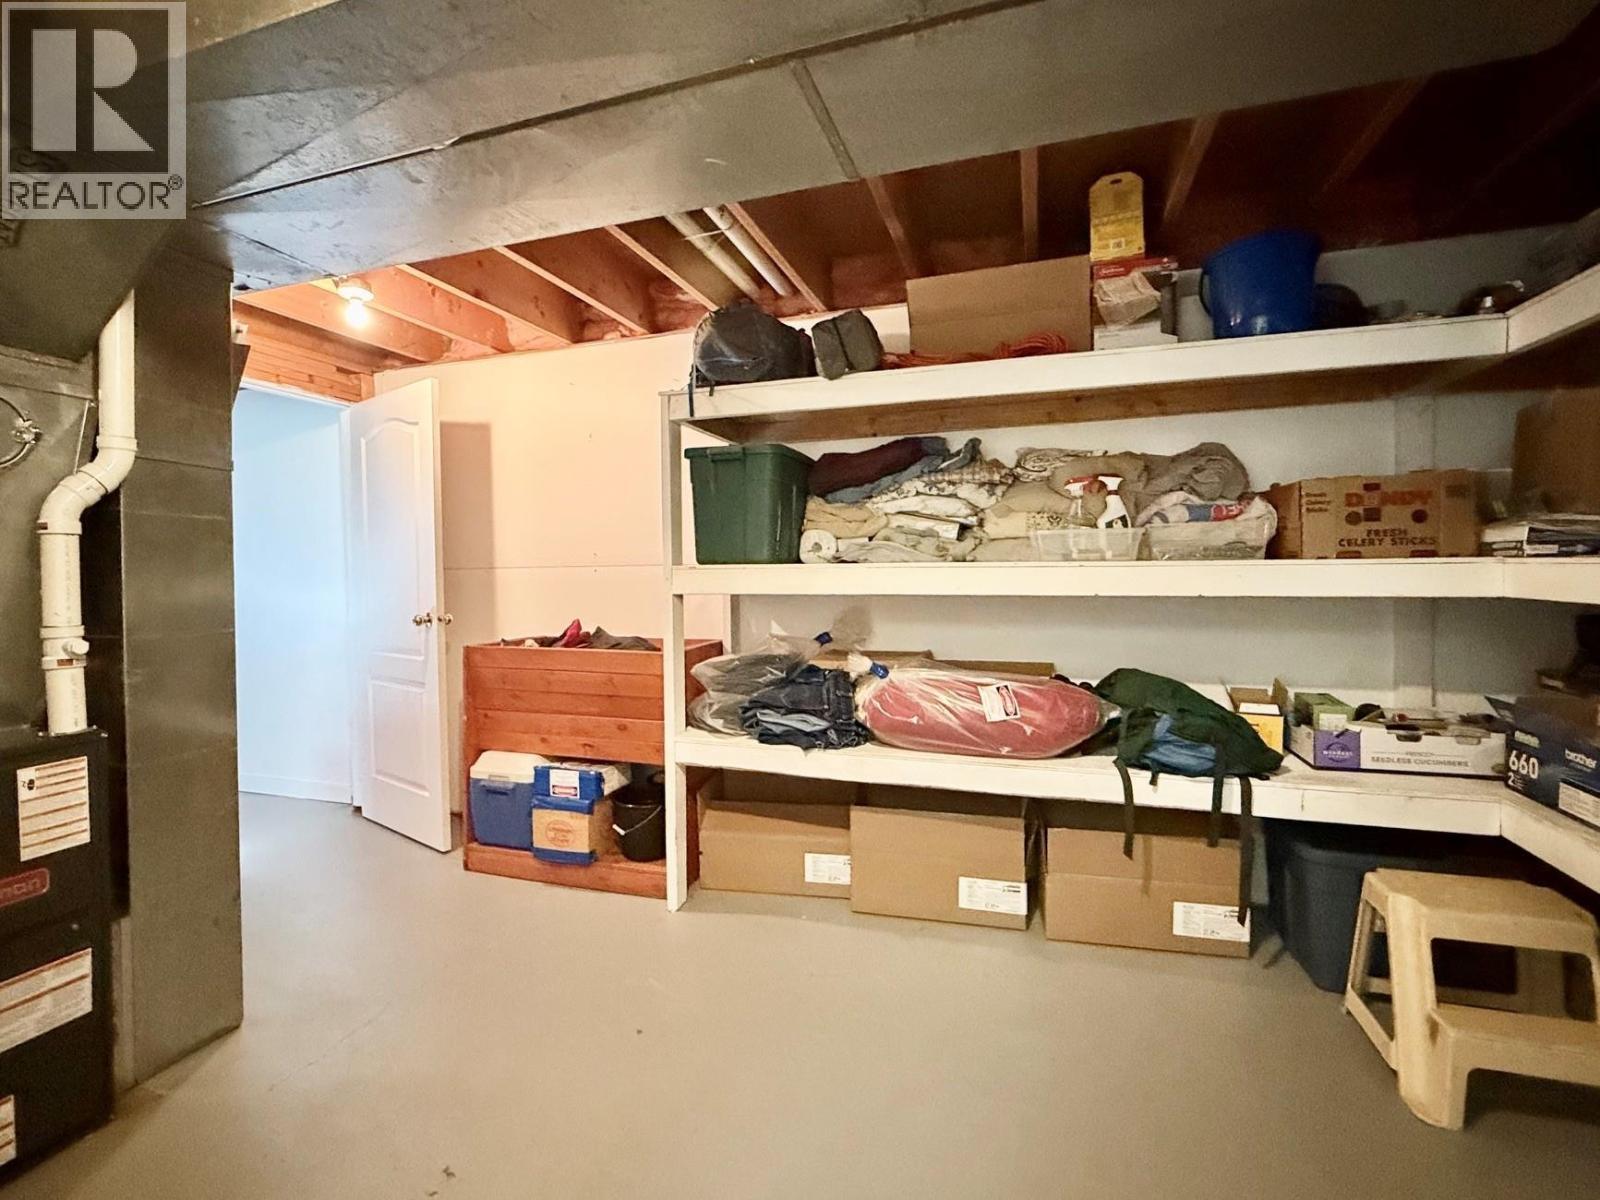
| Basement | Storage | 11 ft | 16 ft ,2 in | 11 ft x 16 ft ,2 in |
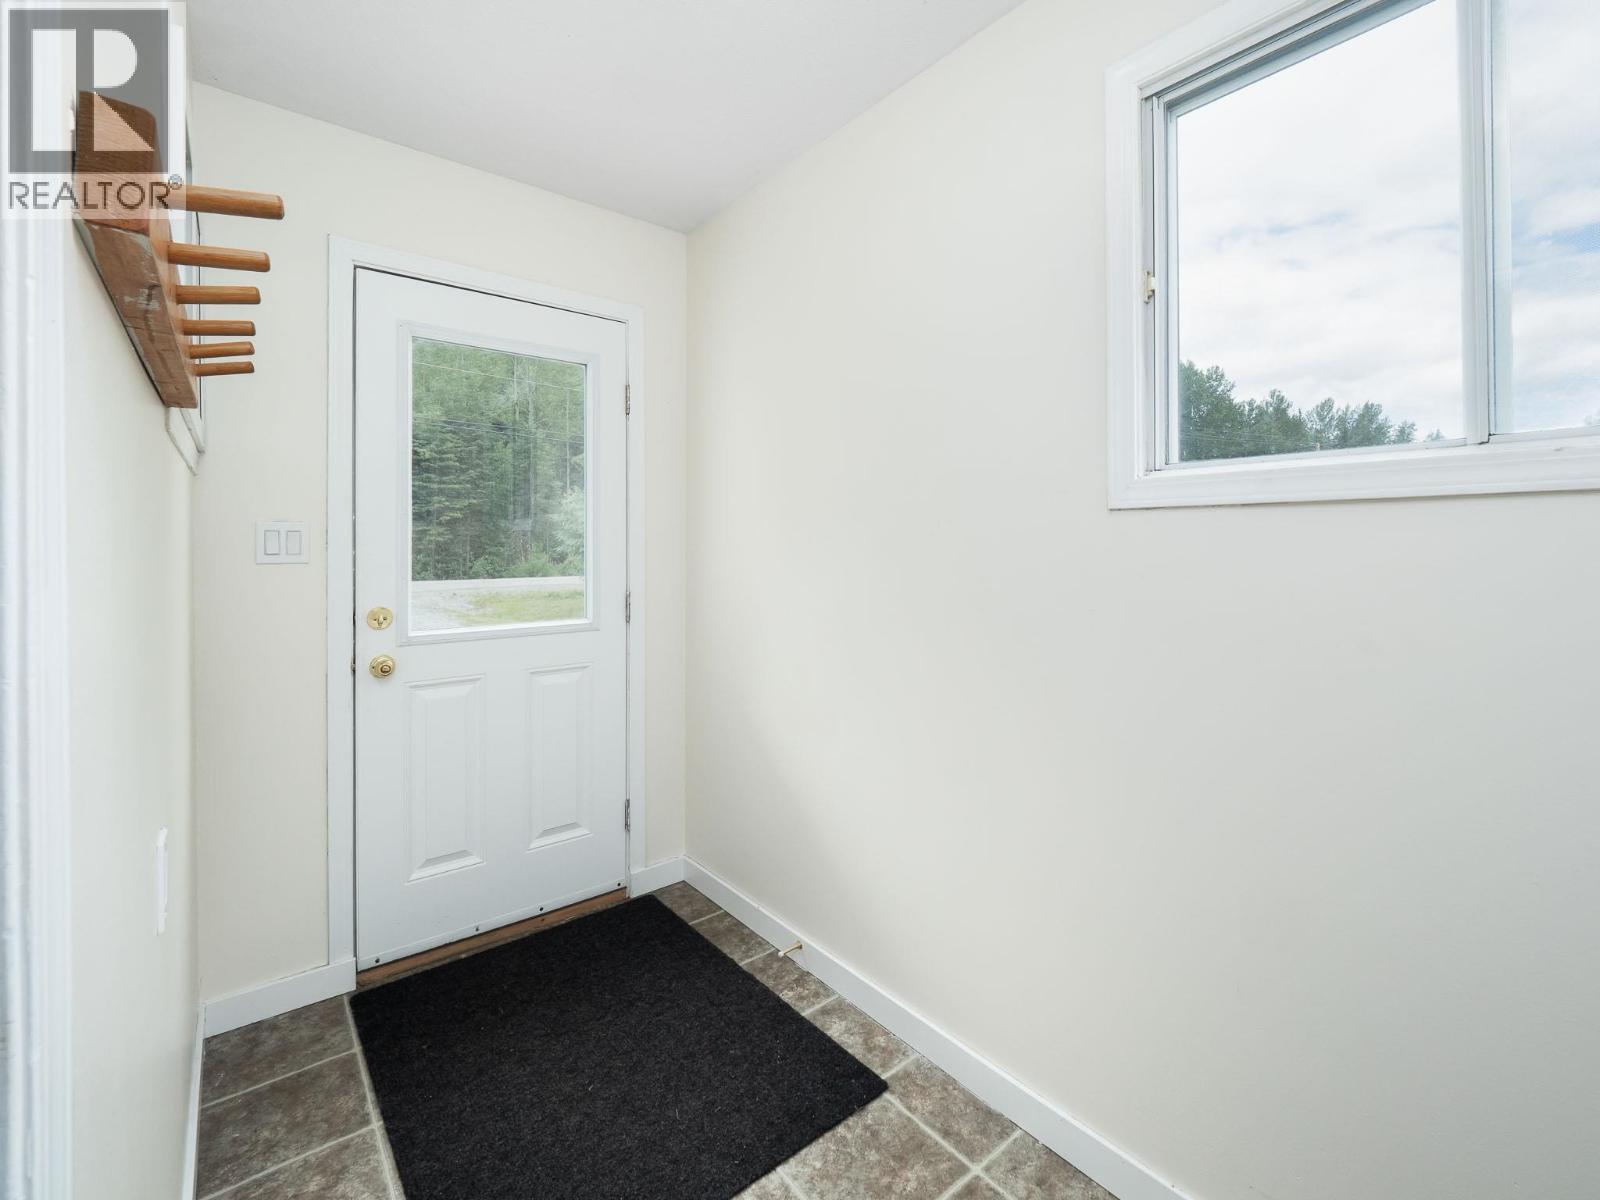
| Main Level | Enclosed Porch | 4 ft ,6 in | 9 ft ,3 in | 4 ft ,6 in x 9 ft ,3 in |
| Main Level | Kitchen | 10 ft ,5 in | 12 ft ,2 in | 10 ft ,5 in x 12 ft ,2 in |
| Main Level | Living Room | 12 ft ,2 in | 19 ft ,5 in | 12 ft ,2 in x 19 ft ,5 in |
| Main Level | Primary Bedroom | 10 ft ,9 in | 10 ft ,9 in | 10 ft ,9 in x 10 ft ,9 in |
| Main Level | Bedroom 2 | 8 ft ,1 in | 10 ft ,9 in | 8 ft ,1 in x 10 ft ,9 in |
| Main Level | Bedroom 3 | 8 ft ,1 in | 10 ft ,9 in | 8 ft ,1 in x 10 ft ,9 in |
https://www.realtor.ca/real-estate/29983386/7280-otway-road-prince-george
Contact Us
Contact us for more information

Elaine Kienzle
1717 Central St. W
Prince George, British Columbia V2N 1P6
(250) 645-5055
(250) 563-1820

The trademarks REALTOR®, REALTORS®, and the REALTOR® logo are controlled by The Canadian Real Estate Association (CREA) and identify real estate professionals who are members of CREA. The trademarks MLS®, Multiple Listing Service® and the associated logos are owned by The Canadian Real Estate Association (CREA) and identify the quality of services provided by real estate professionals who are members of CREA. The trademark DDF® is owned by The Canadian Real Estate Association (CREA) and identifies CREA's Data Distribution Facility (DDF®)
July 17 2026 07:52:08
BC Northern Real Estate Board
RE/MAX Core Realty