
8307 Toombs Drive Prince George, British Columbia V2K 5A3

$1,199,999
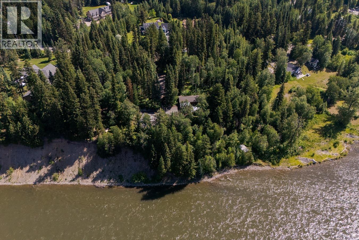
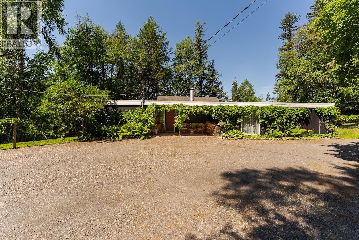
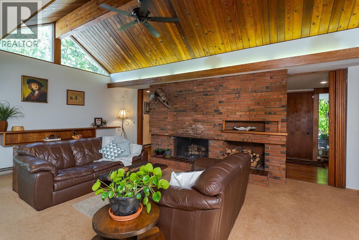
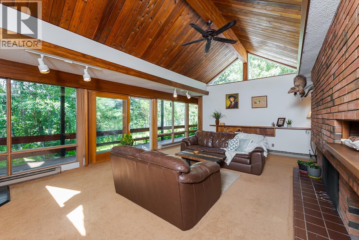
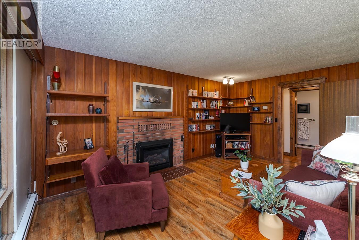
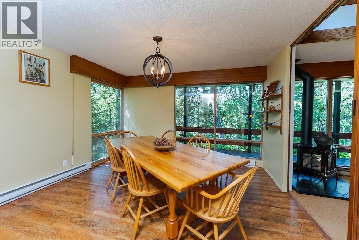
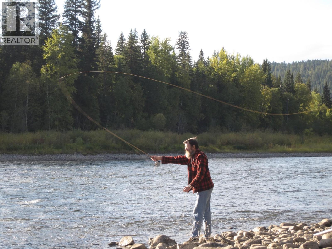
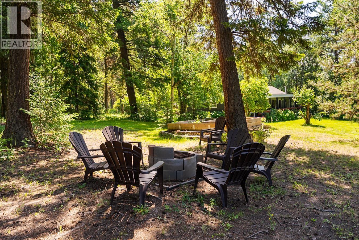
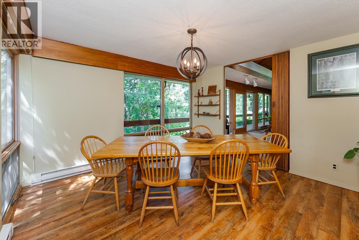
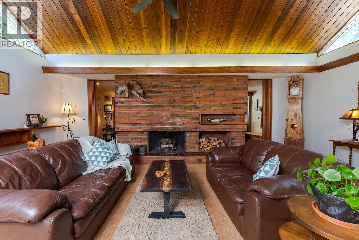
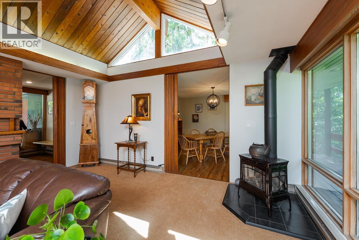
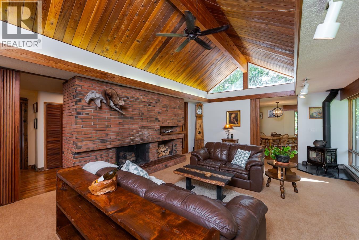
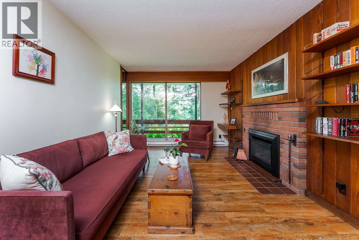
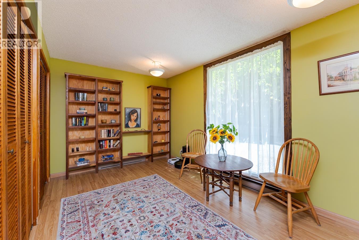
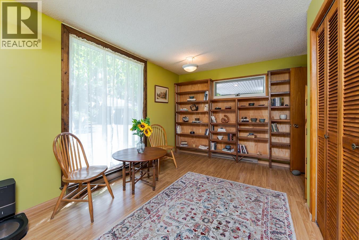
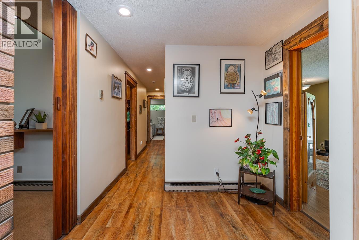
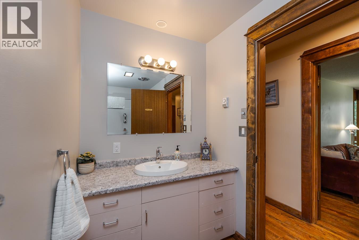
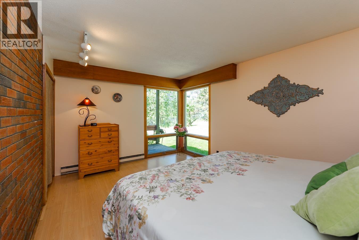
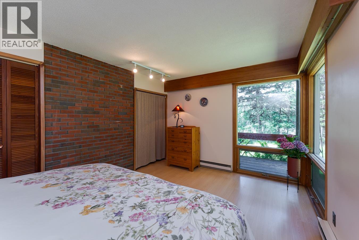
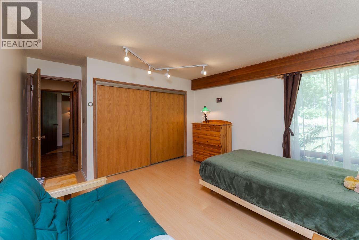
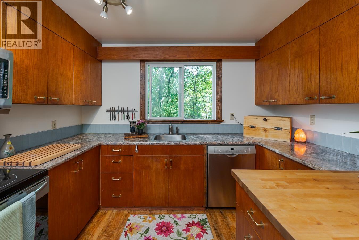
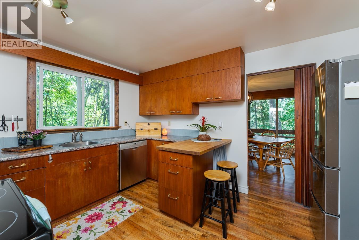
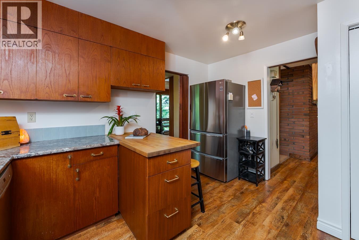
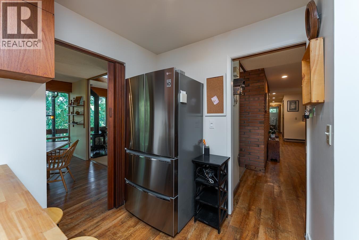
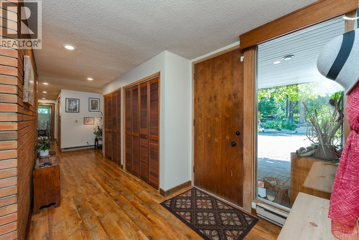
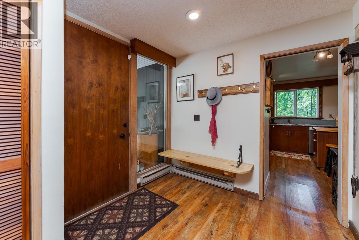
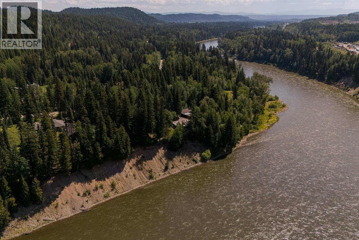
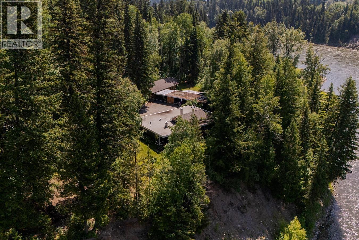
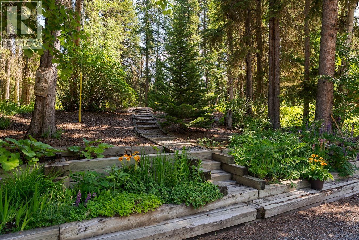
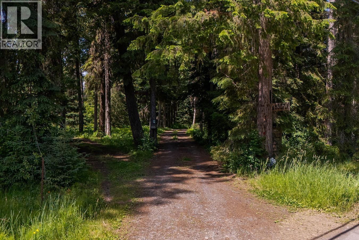
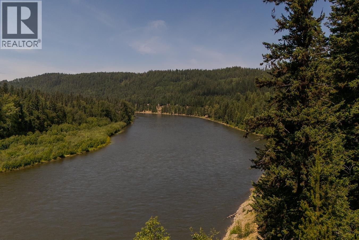
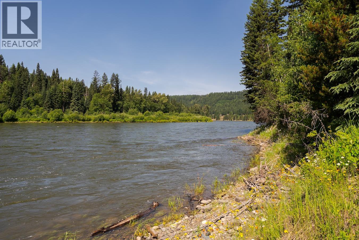
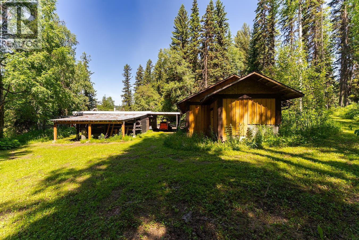
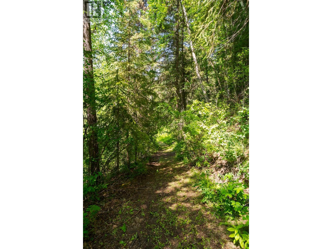
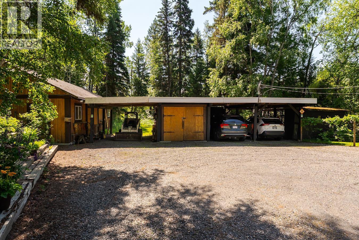
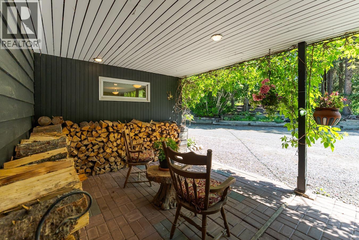
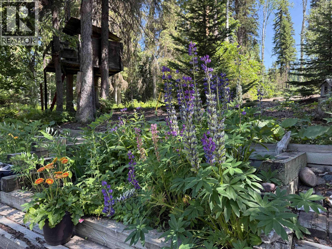
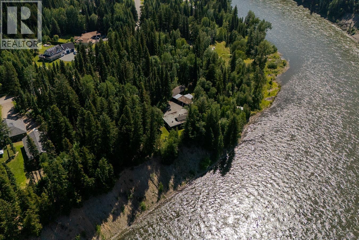
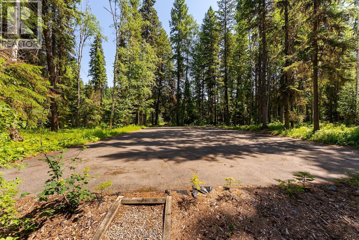
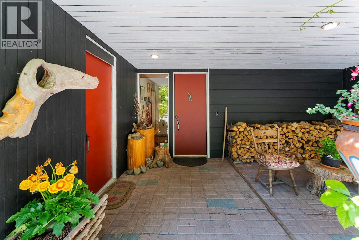
Privacy! Own 3.94 stunning acres on the Nechako River, 600 feet water frontage, including your own beach & boat launch! A true rancher, designed by Desmond Parker with teak accents & floor to ceiling windows throughout. Vaulted ceiling and oversized living room with wood & gas fireplaces, cosy cedar walled den with gas fireplace, three large bedrooms with cedar lined closets, some reno's in bathrooms & kitchen, large covered deck with gas hookups, firepit & mature Fir forest overlooking river, raised garden beds, large flat lawn area, fenced backyard, triple carport, 3 locking sheds. Also a detached 1000 sqft fully wired and heated workshop. Central paved area for tennis/pickleball/hockey or new build. This property may have subdivision potential. (id:58436)
Property Details
| MLS® Number | R3140401 |
| Property Type | Single Family |
| Structure | Workshop |
| View Type | View |
| Water Front Type | Waterfront |
Building
| Bathroom Total | 2 |
| Bedrooms Total | 3 |
| Architectural Style | Ranch |
| Basement Type | None |
| Constructed Date | 1967 |
| Construction Style Attachment | Detached |
| Exterior Finish | Wood |
| Fireplace Present | Yes |
| Fireplace Total | 3 |
| Foundation Type | Concrete Slab |
| Heating Fuel | Electric, Natural Gas |
| Heating Type | Baseboard Heaters |
| Roof Material | Membrane |
| Roof Style | Conventional |
| Stories Total | 1 |
| Size Interior | 2,138 Sqft |
| Total Finished Area | 2138 Sqft |
| Type | House |
| Utility Water | Drilled Well |
Parking
| Carport |
Land
| Acreage | Yes |
| Size Irregular | 3.94 |
| Size Total | 3.94 Ac |
| Size Total Text | 3.94 Ac |
Rooms
| Level | Type | Length | Width | Dimensions |
|---|---|---|---|---|
| Main Level | Living Room | 23 ft ,4 in | 16 ft ,6 in | 23 ft ,4 in x 16 ft ,6 in |
| Main Level | Dining Room | 12 ft ,9 in | 13 ft | 12 ft ,9 in x 13 ft |
| Main Level | Kitchen | 13 ft | 11 ft ,3 in | 13 ft x 11 ft ,3 in |
| Main Level | Utility Room | 13 ft ,2 in | 1 ft ,2 in | 13 ft ,2 in x 1 ft ,2 in |
| Main Level | Den | 17 ft | 10 ft ,3 in | 17 ft x 10 ft ,3 in |
| Main Level | Primary Bedroom | 14 ft ,4 in | 11 ft | 14 ft ,4 in x 11 ft |
| Main Level | Bedroom 2 | 15 ft ,3 in | 11 ft ,3 in | 15 ft ,3 in x 11 ft ,3 in |
| Main Level | Bedroom 3 | 12 ft ,6 in | 12 ft ,3 in | 12 ft ,6 in x 12 ft ,3 in |
https://www.realtor.ca/real-estate/29959795/8307-toombs-drive-prince-george
Contact Us
Contact us for more information

Joni Brown
www.jonibrown.ca/
1717 Central St. W
Prince George, British Columbia V2N 1P6
(250) 645-5055
(250) 563-1820

The trademarks REALTOR®, REALTORS®, and the REALTOR® logo are controlled by The Canadian Real Estate Association (CREA) and identify real estate professionals who are members of CREA. The trademarks MLS®, Multiple Listing Service® and the associated logos are owned by The Canadian Real Estate Association (CREA) and identify the quality of services provided by real estate professionals who are members of CREA. The trademark DDF® is owned by The Canadian Real Estate Association (CREA) and identifies CREA's Data Distribution Facility (DDF®)
July 27 2026 11:34:02
BC Northern Real Estate Board
RE/MAX Core Realty