
5410 Sponaugle Road Prince George, British Columbia V2K 5X3

$565,000
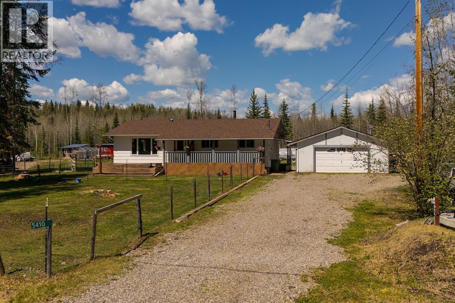
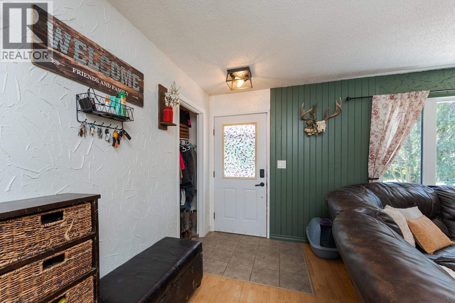
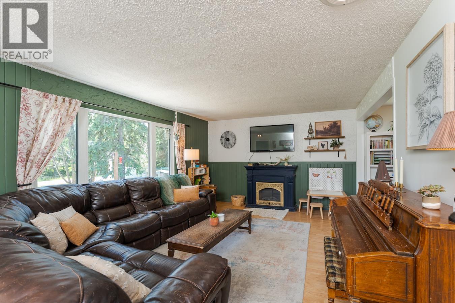
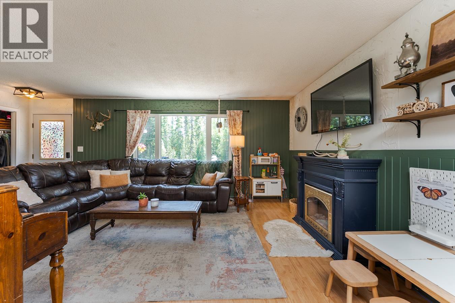
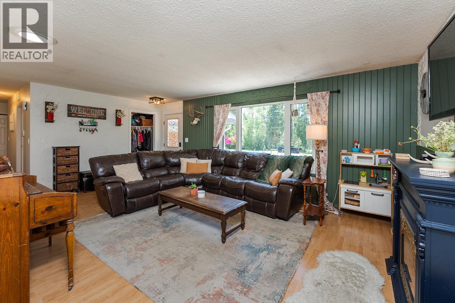
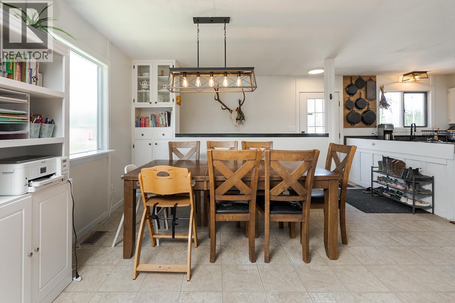
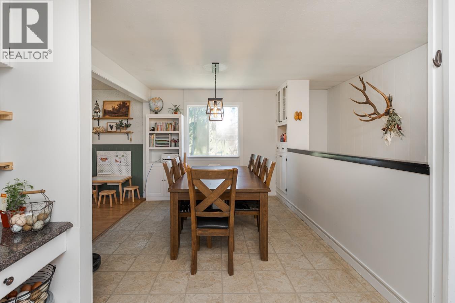
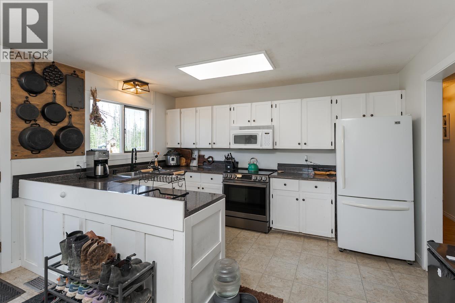
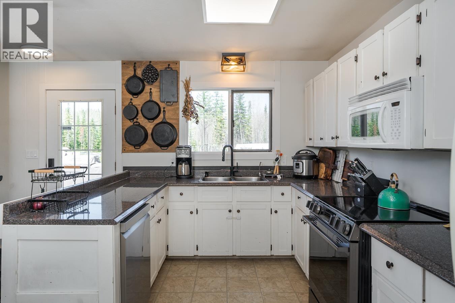
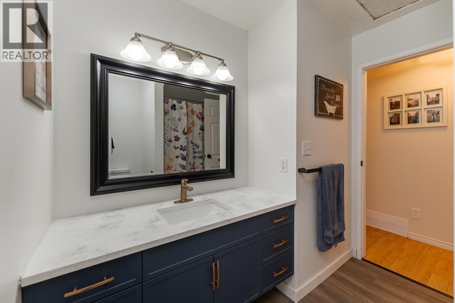
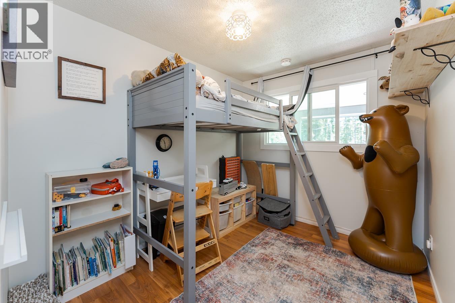
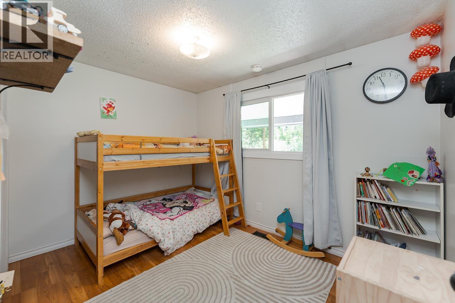
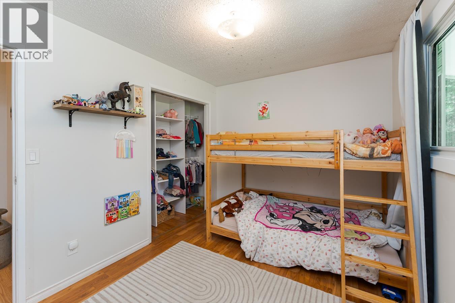
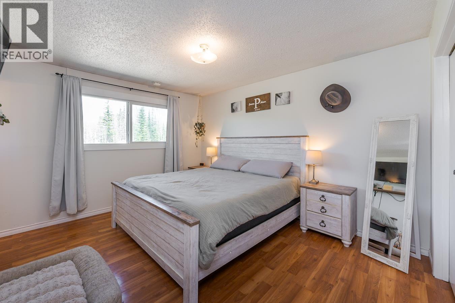
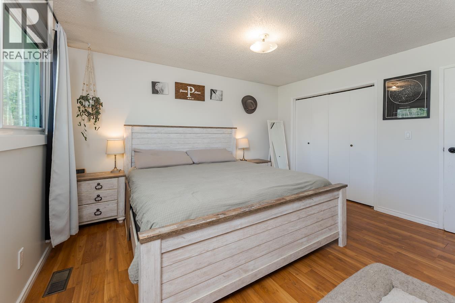
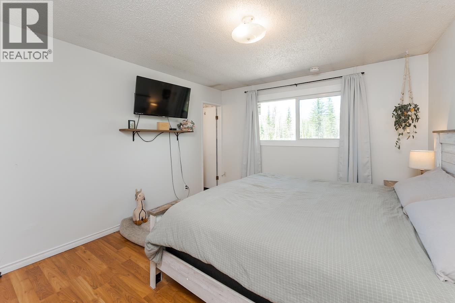
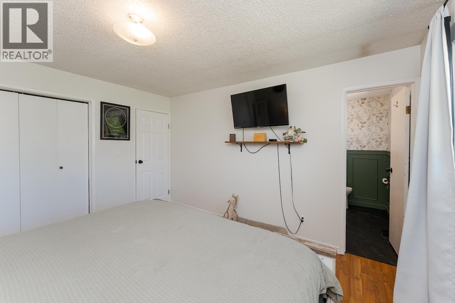
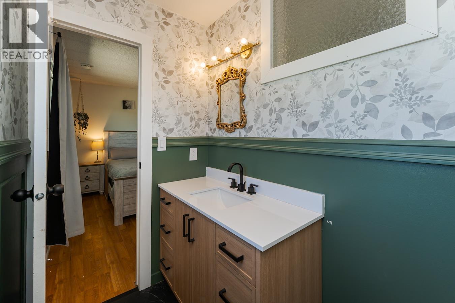
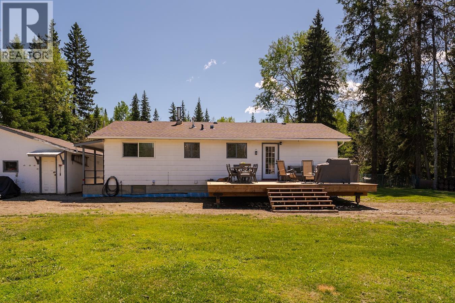
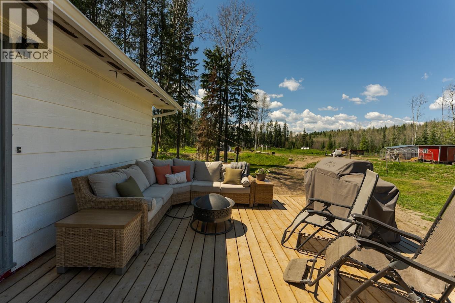
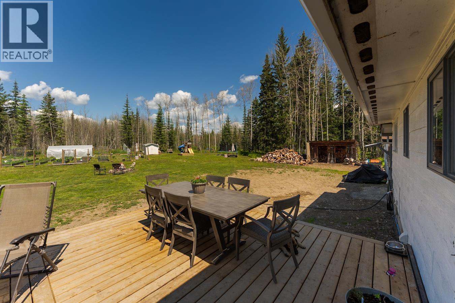
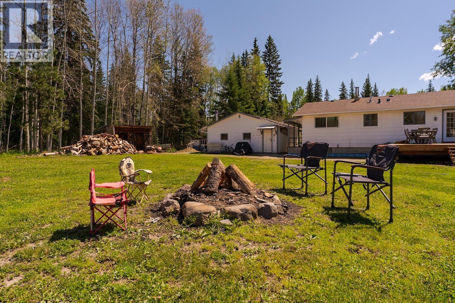
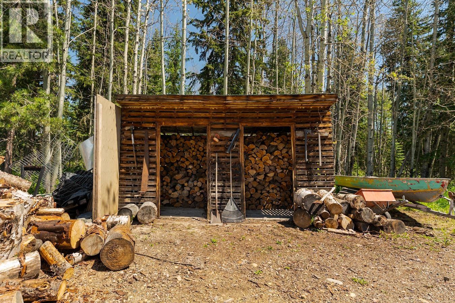
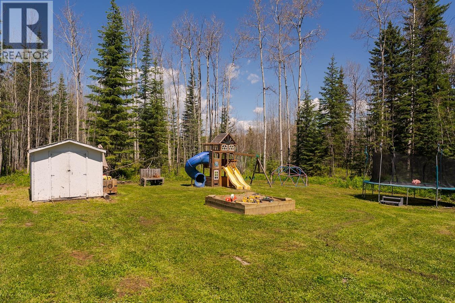
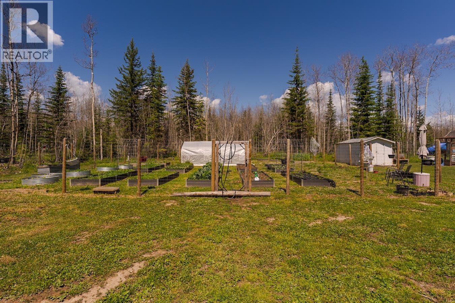
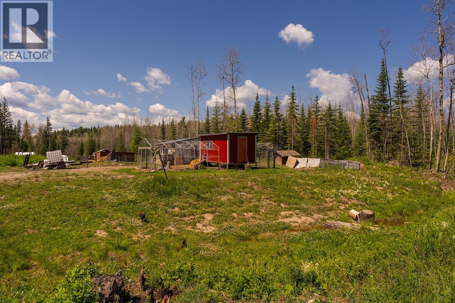
Escape to the peace and freedom of country living with this charming 5-acre hobby farm in Salmon Valley. The welcoming farmhouse features 3 bedrooms and 2 bathrooms on the main floor, offering comfortable family living with plenty of character. Downstairs provides a fantastic opportunity to add your own touches and build sweat equity. Outside, the property is set up for goats, chickens, and sheep, making it ideal for anyone dreaming of a homesteading lifestyle. A detached shop offers space for projects, storage, or equipment. Whether you’re looking for room to grow, a place to raise a family, or simply a quieter pace of life, this property combines rural charm, functionality, and endless potential in one beautiful package. (id:58436)
Property Details
| MLS® Number | R3139916 |
| Property Type | Single Family |
Building
| Bathroom Total | 2 |
| Bedrooms Total | 3 |
| Basement Development | Unfinished |
| Basement Type | Partial (unfinished) |
| Constructed Date | 1981 |
| Construction Style Attachment | Detached |
| Exterior Finish | Vinyl Siding |
| Fireplace Present | Yes |
| Fireplace Total | 1 |
| Foundation Type | Concrete Perimeter |
| Heating Fuel | Electric, Wood |
| Heating Type | Forced Air |
| Roof Material | Asphalt Shingle |
| Roof Style | Conventional |
| Stories Total | 1 |
| Size Interior | 2,245 Sqft |
| Total Finished Area | 2245 Sqft |
| Type | House |
Parking
| Detached Garage | |
| Open | |
| R V |
Land
| Acreage | Yes |
| Size Irregular | 5 |
| Size Total | 5 Ac |
| Size Total Text | 5 Ac |
Rooms
| Level | Type | Length | Width | Dimensions |
|---|---|---|---|---|
| Basement | Recreational, Games Room | 25 ft ,9 in | 17 ft ,1 in | 25 ft ,9 in x 17 ft ,1 in |
| Basement | Flex Space | 12 ft ,9 in | 9 ft | 12 ft ,9 in x 9 ft |
| Basement | Laundry Room | 8 ft ,8 in | 16 ft ,2 in | 8 ft ,8 in x 16 ft ,2 in |
| Basement | Utility Room | 16 ft ,7 in | 16 ft ,6 in | 16 ft ,7 in x 16 ft ,6 in |
| Main Level | Living Room | 13 ft ,3 in | 20 ft ,9 in | 13 ft ,3 in x 20 ft ,9 in |
| Main Level | Dining Room | 9 ft ,4 in | 11 ft ,4 in | 9 ft ,4 in x 11 ft ,4 in |
| Main Level | Kitchen | 13 ft ,3 in | 14 ft ,1 in | 13 ft ,3 in x 14 ft ,1 in |
| Main Level | Bedroom 2 | 9 ft ,1 in | 8 ft ,1 in | 9 ft ,1 in x 8 ft ,1 in |
| Main Level | Bedroom 3 | 8 ft ,8 in | 11 ft ,5 in | 8 ft ,8 in x 11 ft ,5 in |
| Main Level | Primary Bedroom | 13 ft ,3 in | 11 ft ,6 in | 13 ft ,3 in x 11 ft ,6 in |
https://www.realtor.ca/real-estate/29953007/5410-sponaugle-road-prince-george
Contact Us
Contact us for more information

Cherie Burkholder
ONE OAK REAL ESTATE GROUP
2551 Queensway
Prince George, British Columbia V2L 1N1
(833) 817-6506
(778) 508-7639

The trademarks REALTOR®, REALTORS®, and the REALTOR® logo are controlled by The Canadian Real Estate Association (CREA) and identify real estate professionals who are members of CREA. The trademarks MLS®, Multiple Listing Service® and the associated logos are owned by The Canadian Real Estate Association (CREA) and identify the quality of services provided by real estate professionals who are members of CREA. The trademark DDF® is owned by The Canadian Real Estate Association (CREA) and identifies CREA's Data Distribution Facility (DDF®)
July 15 2026 06:43:51
BC Northern Real Estate Board
Exp Realty