
288 S Nicholson Street Prince George, British Columbia V2M 3L9

$399,900
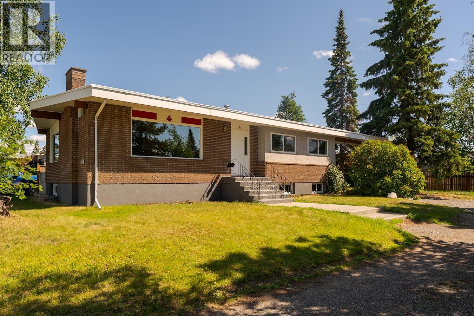
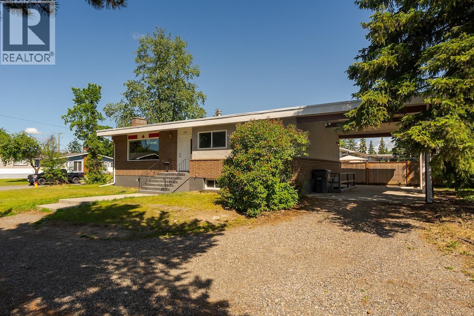
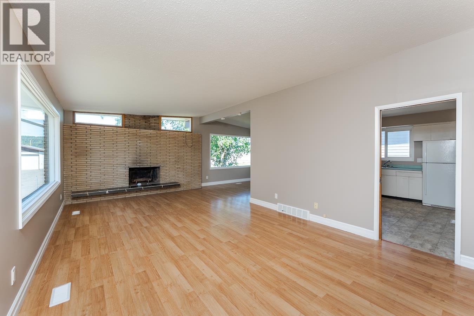
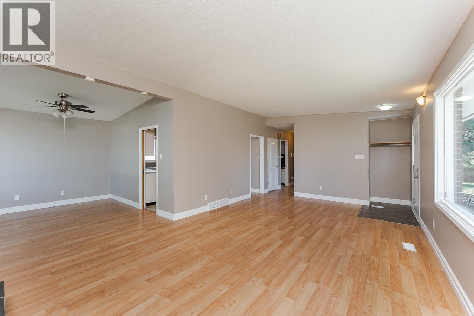
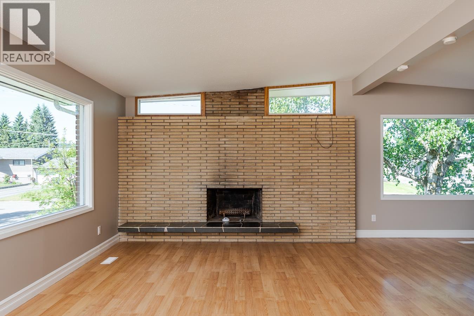
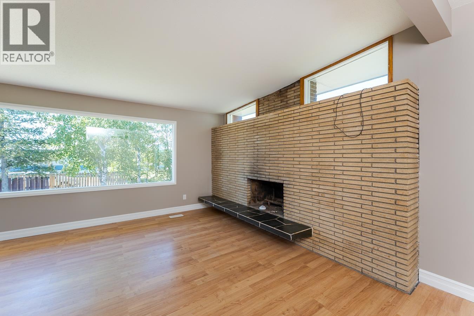
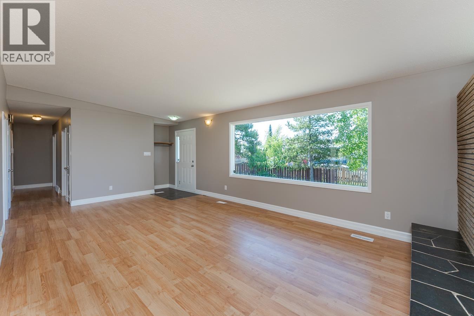
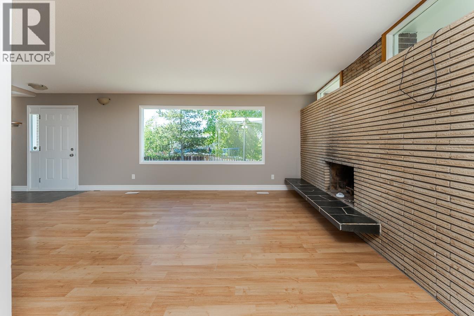
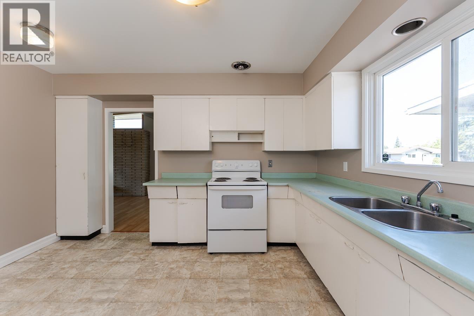
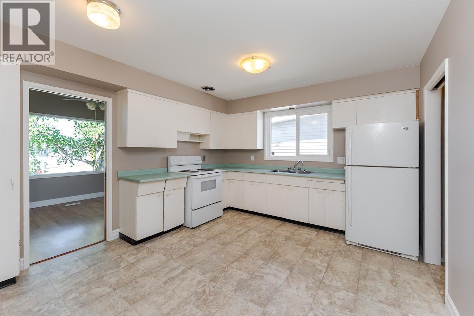
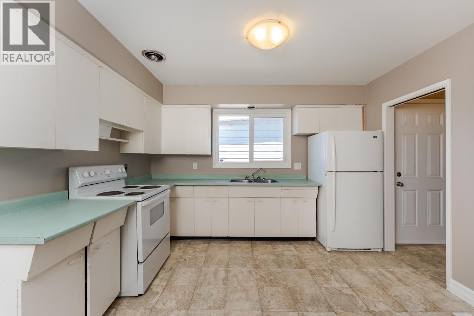
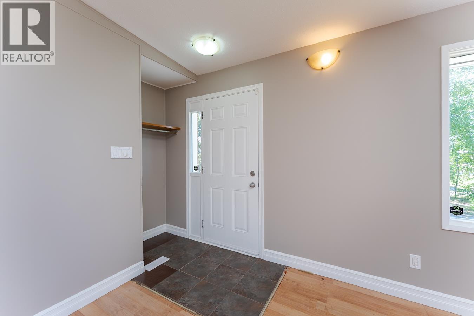
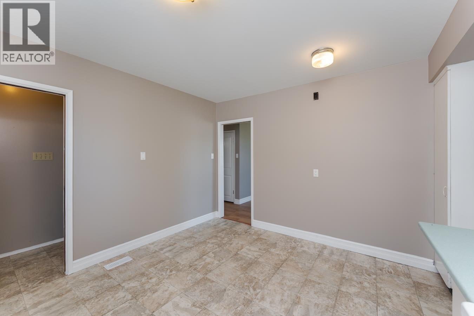
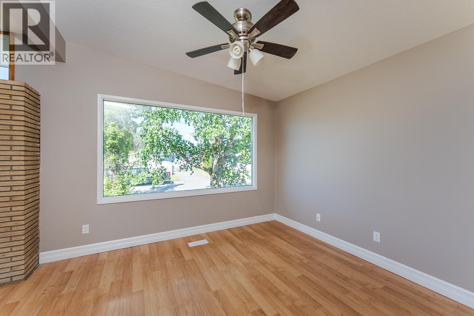
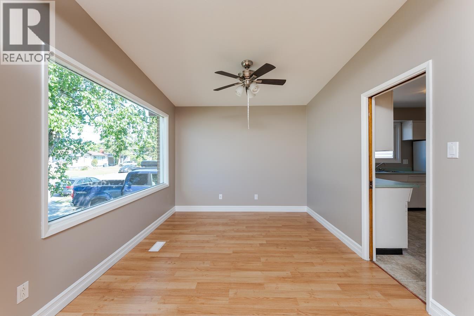
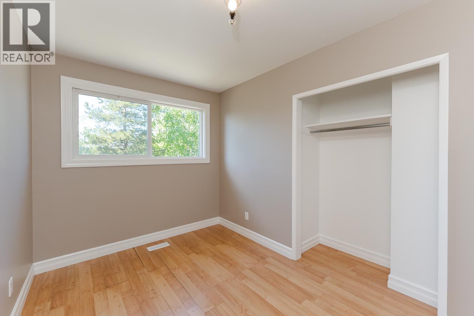
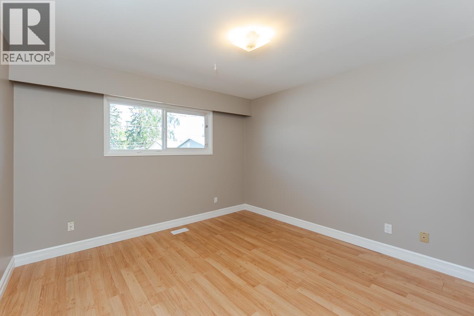
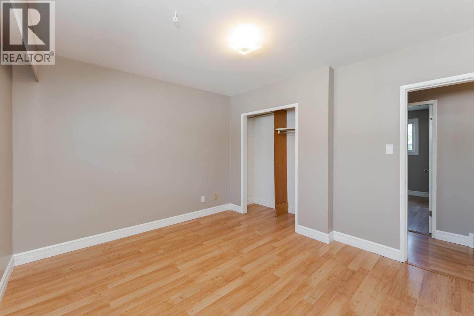
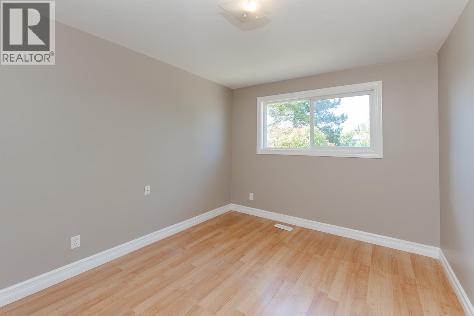
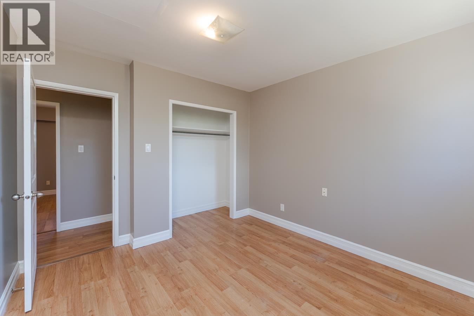
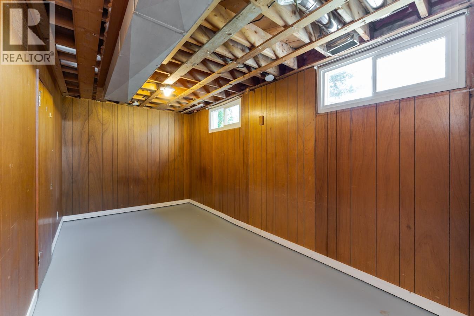
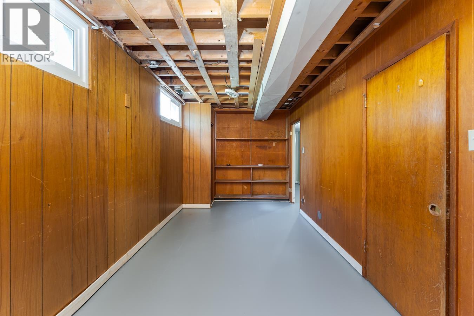
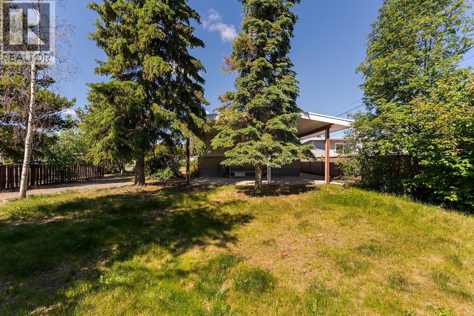
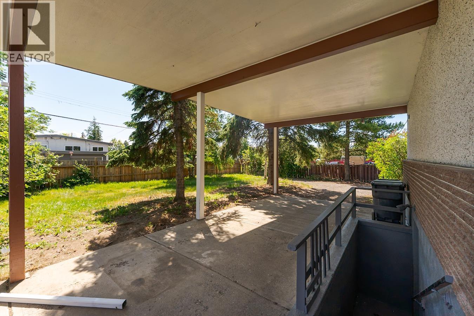
This refreshed family home offers modern updates and timeless appeal. Newly painted throughout, it sits on a spacious lot in a highly desirable location with easy access to shopping, schools, parks, and major routes. The main floor boasts dramatic vaulted ceilings with a striking floor-to-ceiling brick fireplace in the living room, a big kitchen with abundant cabinetry, and three bedrooms. Recent updates include new windows throughout, a newer furnace, and an updated hot water tank. Move-in ready, the home still provides excellent potential to add value. Additional highlights include strong suite potential, with ample parking, a separate entrance, and 200-amp electrical service already in place. A rare opportunity to own a versatile, well-maintained home in a prime neighbourhood. (id:58436)
Property Details
| MLS® Number | R3137994 |
| Property Type | Single Family |
Building
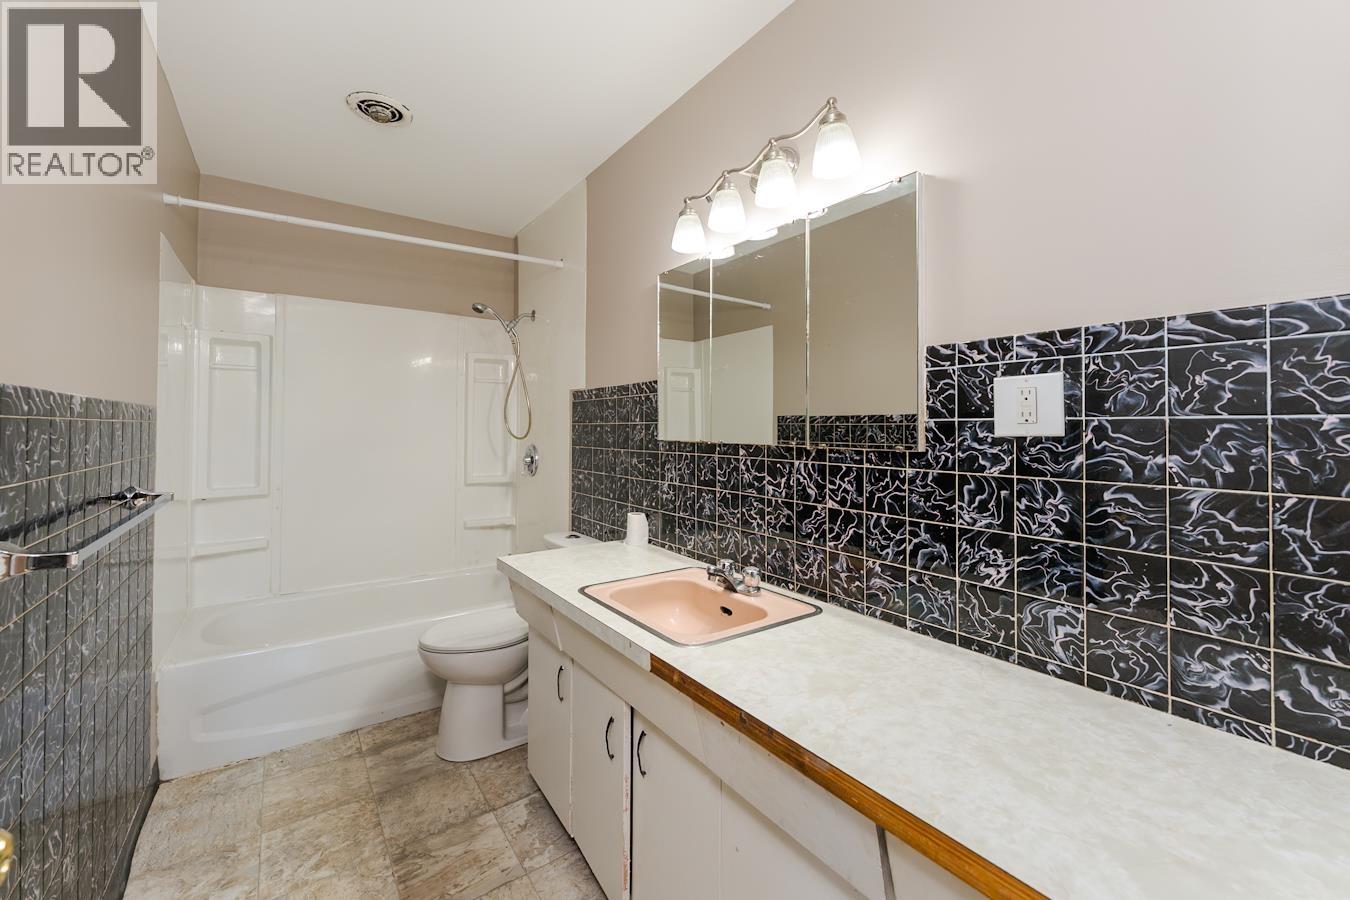
| Bathroom Total | 2 |
| Bedrooms Total | 5 |
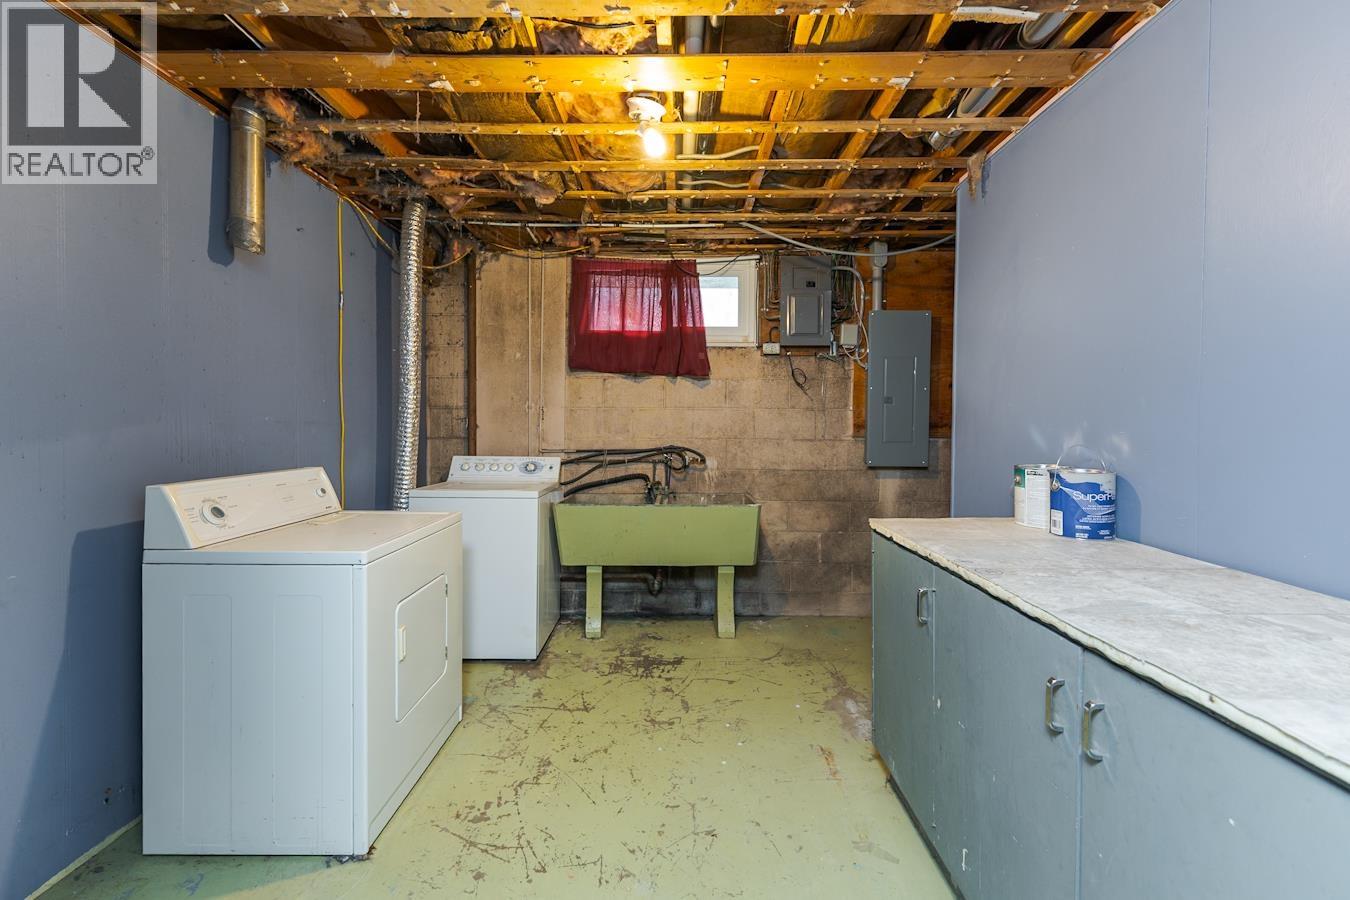
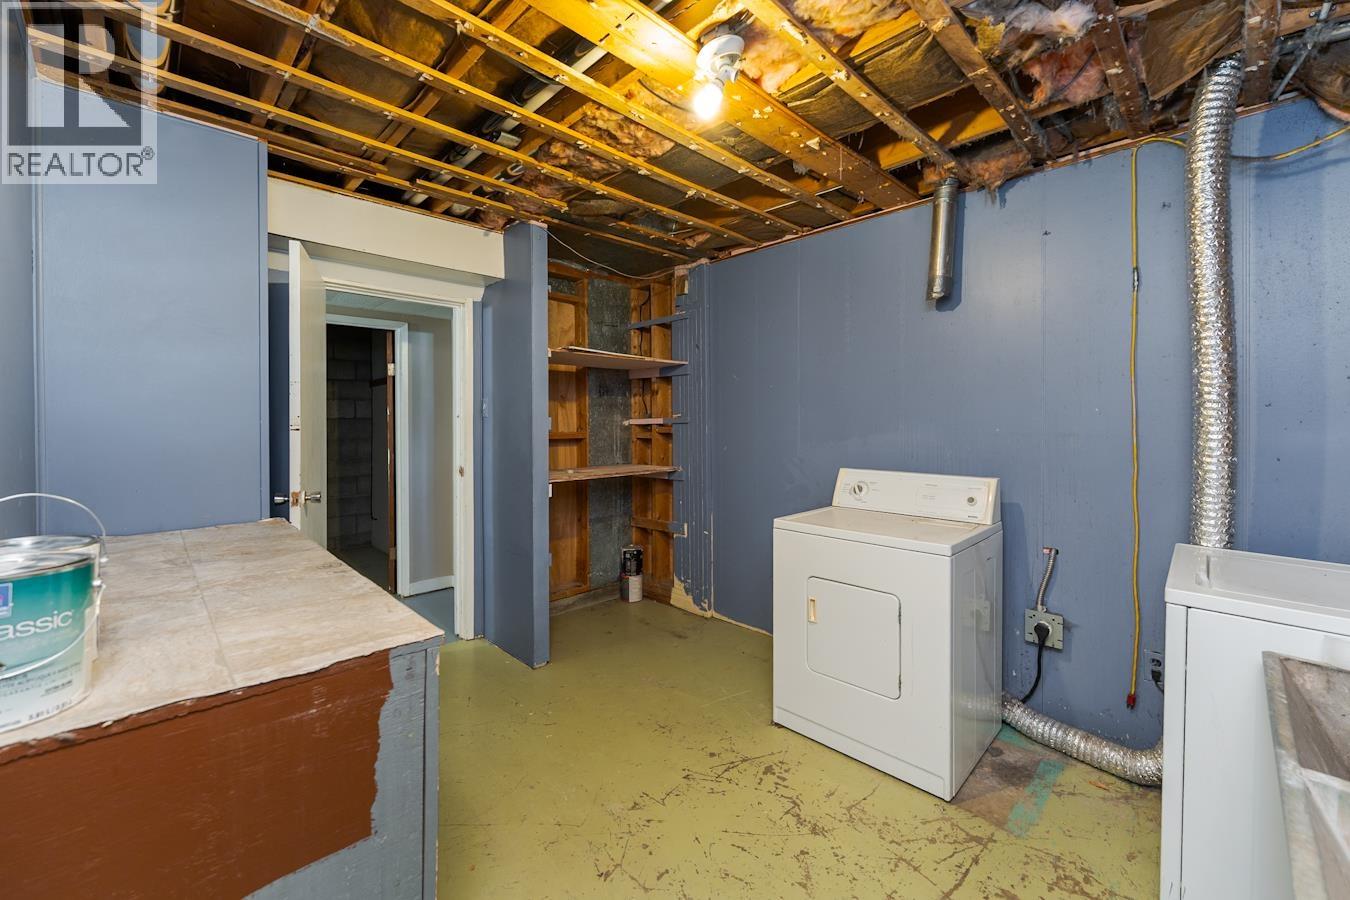
| Amenities | Laundry - In Suite |
| Appliances | Washer, Dryer, Refrigerator, Stove, Dishwasher |
| Basement Development | Finished |
| Basement Type | Full (finished) |
| Constructed Date | 1962 |
| Construction Style Attachment | Detached |
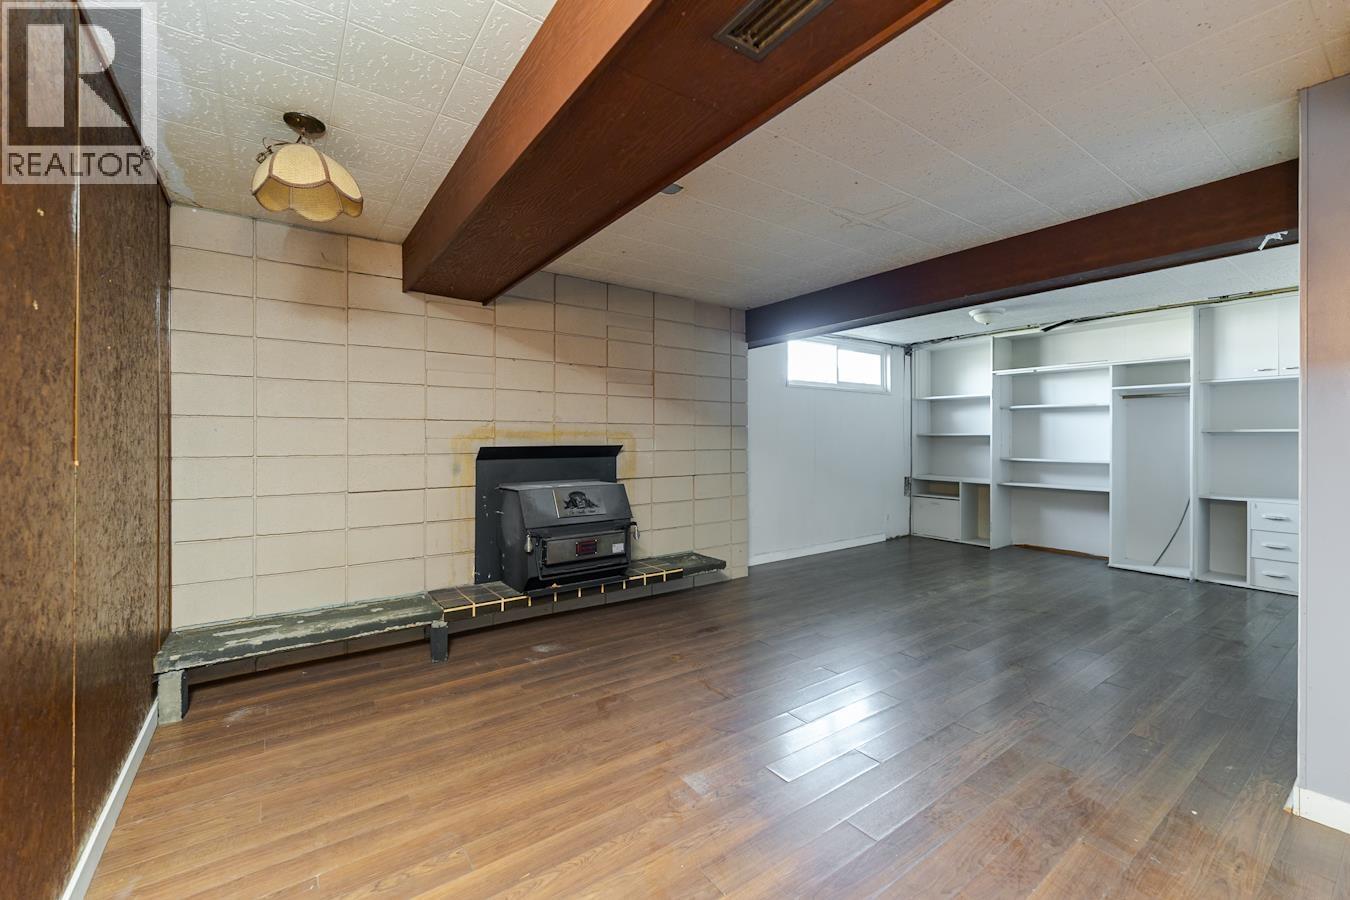
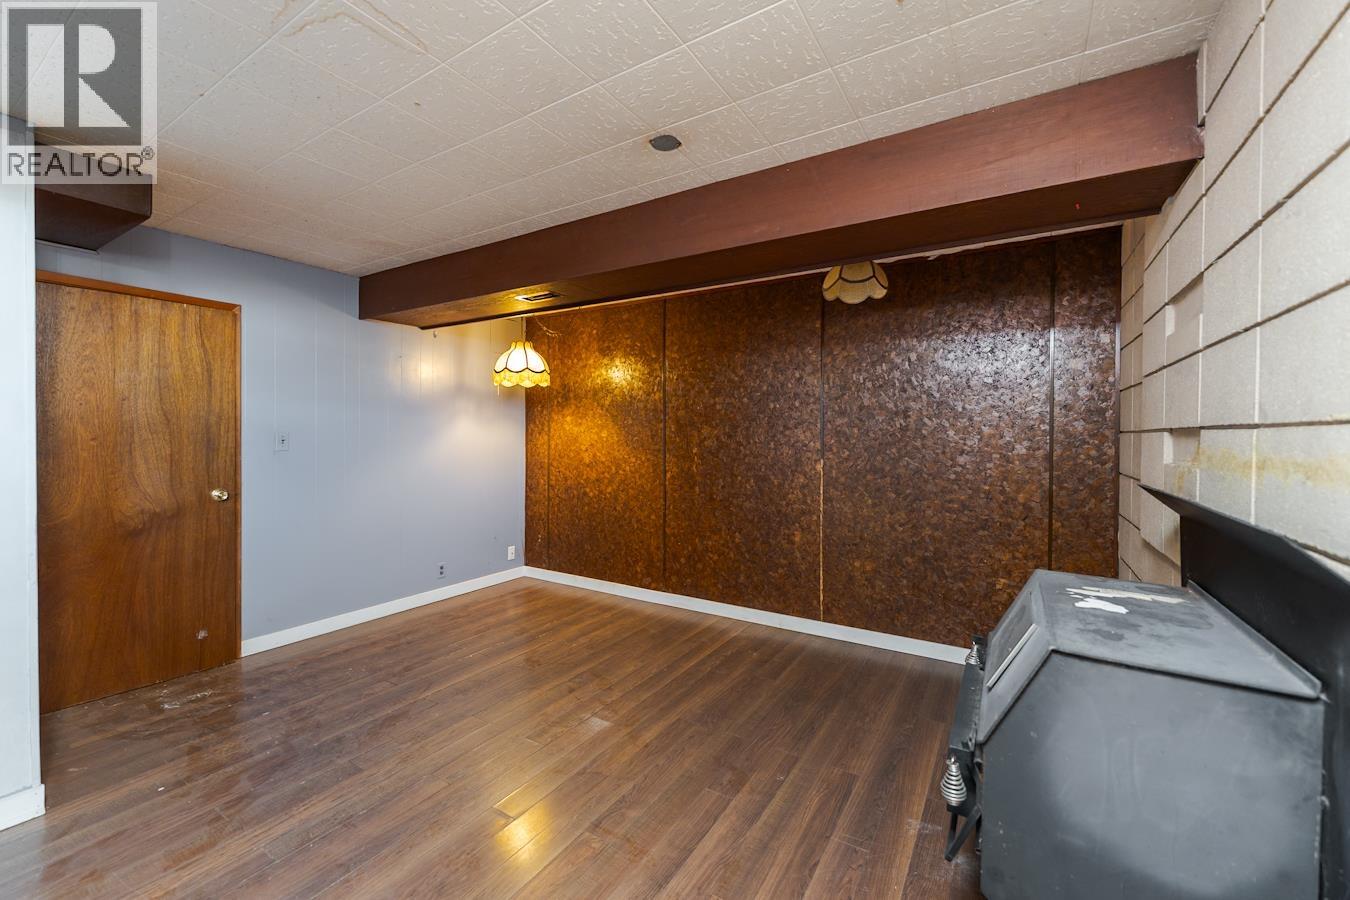
| Fireplace Present | Yes |
| Fireplace Total | 2 |
| Foundation Type | Concrete Block |
| Heating Fuel | Natural Gas |
| Heating Type | Forced Air |
| Roof Material | Membrane |
| Roof Style | Conventional |
| Stories Total | 2 |
| Size Interior | 2,366 Sqft |
| Total Finished Area | 2366 Sqft |
| Type | House |
| Utility Water | Municipal Water |
Parking
| Carport | |
| Open | |
| R V |
Land
| Acreage | No |
| Size Irregular | 9360 |
| Size Total | 9360 Sqft |
| Size Total Text | 9360 Sqft |
Rooms
| Level | Type | Length | Width | Dimensions |
|---|---|---|---|---|
| Basement | Family Room | 23 ft ,2 in | 11 ft ,7 in | 23 ft ,2 in x 11 ft ,7 in |
| Basement | Laundry Room | 9 ft ,1 in | 12 ft ,1 in | 9 ft ,1 in x 12 ft ,1 in |
| Basement | Utility Room | 8 ft ,7 in | 6 ft ,8 in | 8 ft ,7 in x 6 ft ,8 in |
| Basement | Cold Room | 6 ft ,9 in | 5 ft ,4 in | 6 ft ,9 in x 5 ft ,4 in |
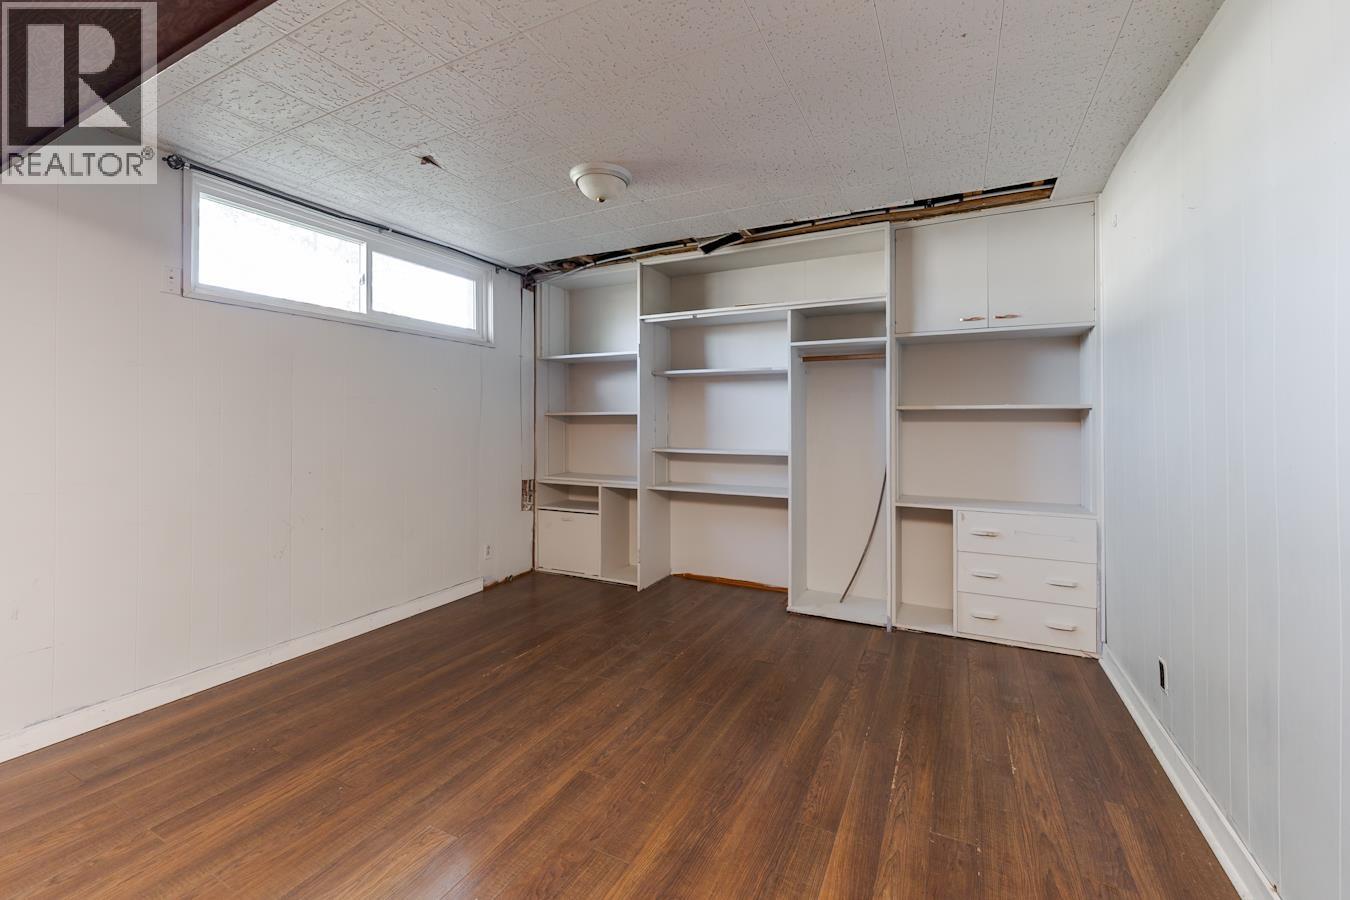
| Basement | Bedroom 4 | 13 ft | 11 ft ,6 in | 13 ft x 11 ft ,6 in |
| Basement | Bedroom 5 | 8 ft ,6 in | 18 ft ,5 in | 8 ft ,6 in x 18 ft ,5 in |
| Main Level | Dining Room | 9 ft ,1 in | 11 ft ,7 in | 9 ft ,1 in x 11 ft ,7 in |
| Main Level | Living Room | 12 ft ,7 in | 21 ft ,6 in | 12 ft ,7 in x 21 ft ,6 in |
| Main Level | Kitchen | 11 ft ,9 in | 13 ft | 11 ft ,9 in x 13 ft |
| Main Level | Bedroom 2 | 7 ft ,1 in | 11 ft ,2 in | 7 ft ,1 in x 11 ft ,2 in |
| Main Level | Primary Bedroom | 11 ft ,2 in | 12 ft ,2 in | 11 ft ,2 in x 12 ft ,2 in |
| Main Level | Bedroom 3 | 10 ft ,2 in | 10 ft ,5 in | 10 ft ,2 in x 10 ft ,5 in |
https://www.realtor.ca/real-estate/29931264/288-s-nicholson-street-prince-george
Contact Us
Contact us for more information

Mike Hurrell
(250) 562-6218
www.maxsave.bc.ca/agents.html/al=65459/
www.facebook.com/MikeHurrellMaxSaveRealEstate
2582a Queensway
Prince George, British Columbia V2L 1M9
(250) 562-6228
(250) 562-6218
www.maxsave.ca/

The trademarks REALTOR®, REALTORS®, and the REALTOR® logo are controlled by The Canadian Real Estate Association (CREA) and identify real estate professionals who are members of CREA. The trademarks MLS®, Multiple Listing Service® and the associated logos are owned by The Canadian Real Estate Association (CREA) and identify the quality of services provided by real estate professionals who are members of CREA. The trademark DDF® is owned by The Canadian Real Estate Association (CREA) and identifies CREA's Data Distribution Facility (DDF®)
July 23 2026 10:52:30
BC Northern Real Estate Board
Maxsave Real Estate Services