
4755 Upper Fraser Road Prince George, British Columbia V2K 5C9

$475,000
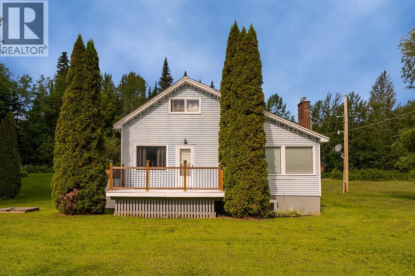
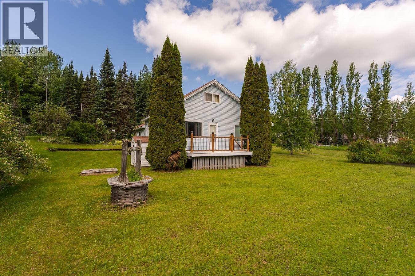
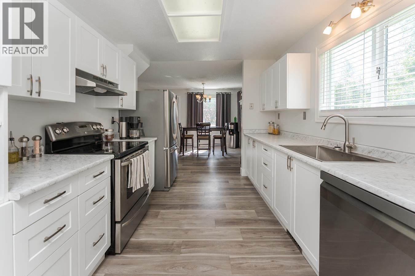
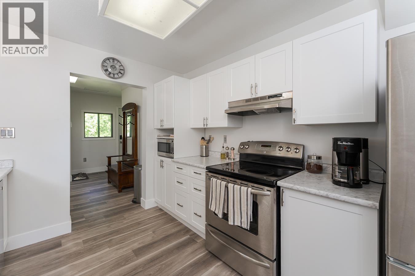
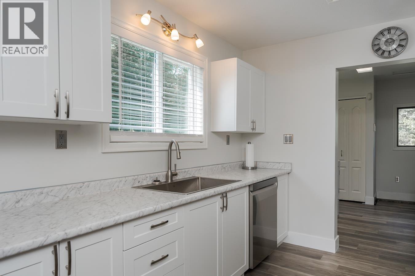
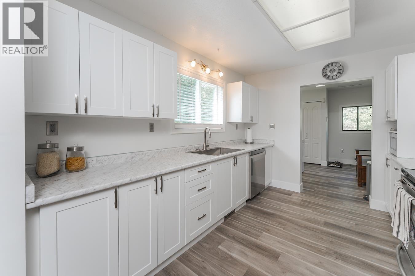
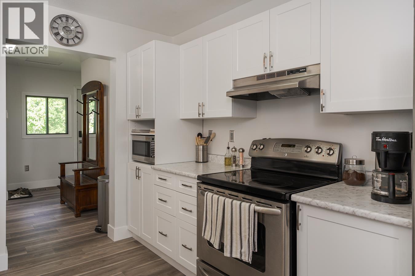
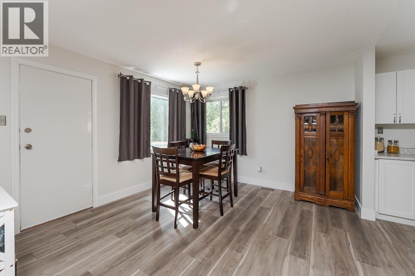
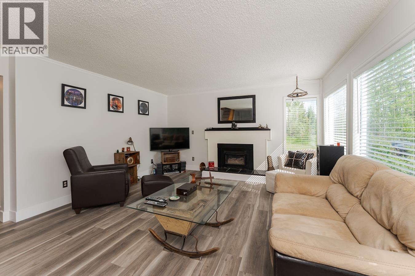
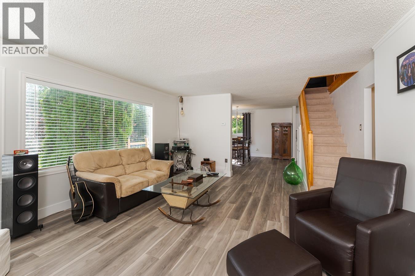
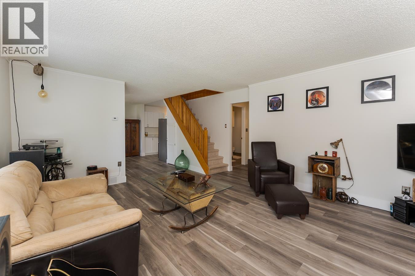
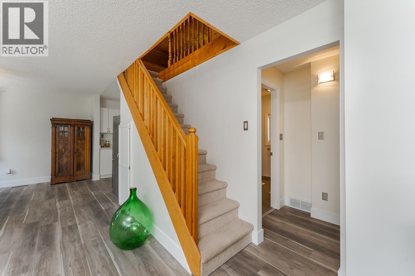
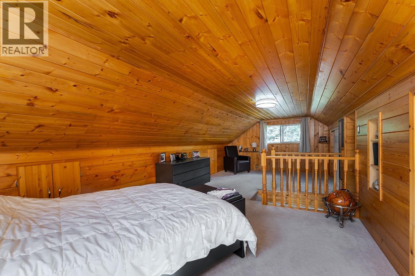
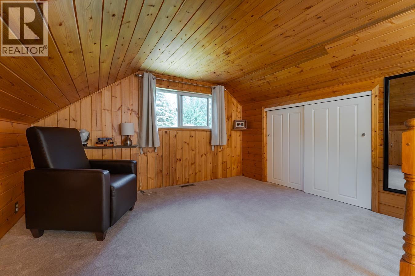
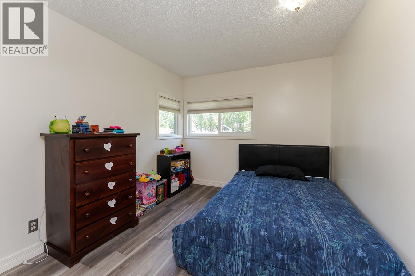
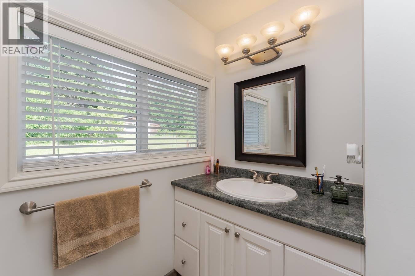
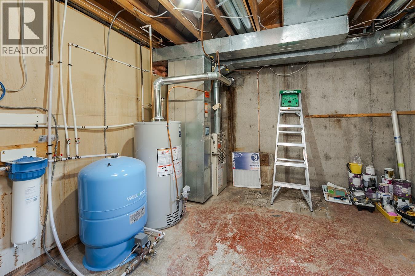
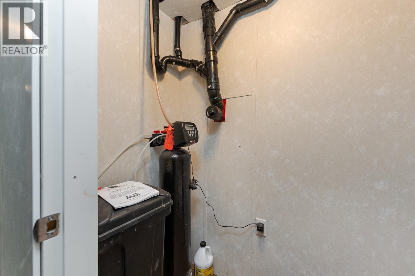
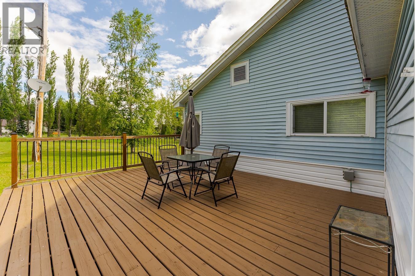
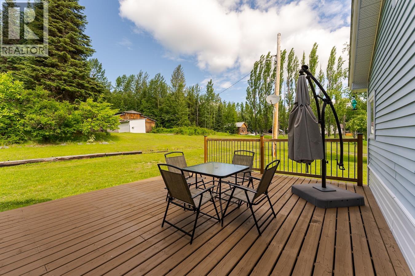
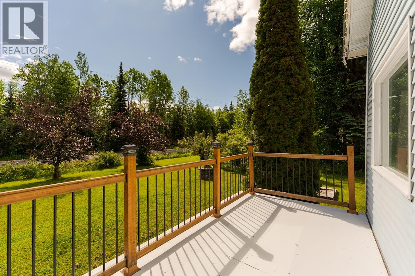
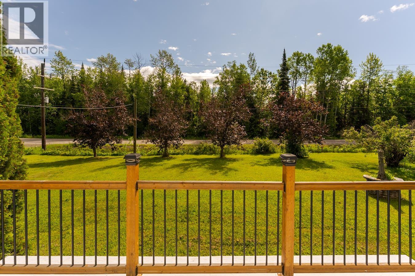
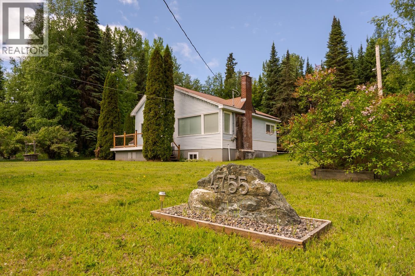
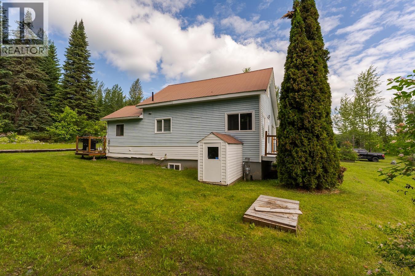
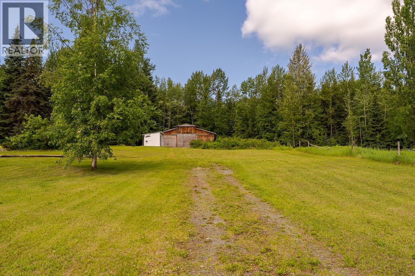
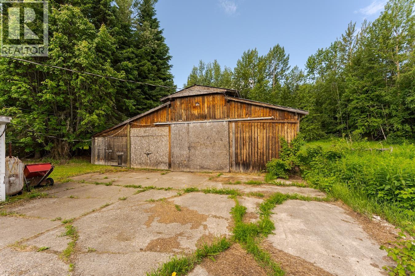
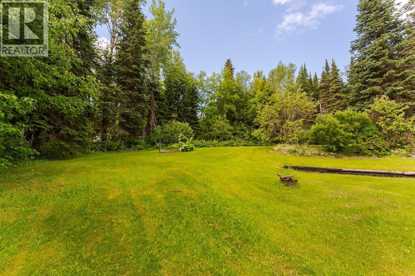
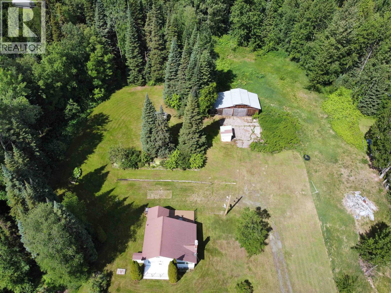
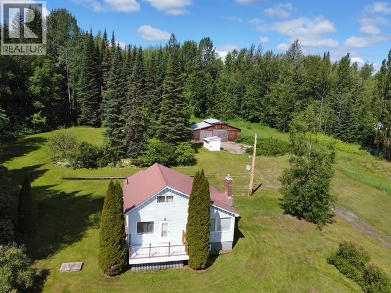
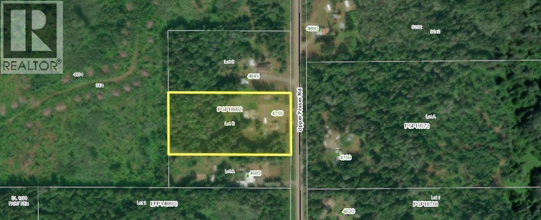
Escape to the peace and privacy of country living on this beautiful 4.46-acre property, conveniently located just 3 km off Hwy 16 E. and under 15 minutes from downtown Prince George. Set on a stunning landscaped lot with mature fruit trees, this bright and well-maintained home offers a welcoming atmosphere throughout. The kitchen has been tastefully updated with brand-new white cabinetry and countertops. Enjoy your morning coffee or evening sunsets from either of the two sundecks overlooking the picturesque grounds. 2 g/f and OSBE. Recent improvements include a newer hot water tank, pressure tank, and water softener (all per seller). A detached barn, greenhouse, and storage shed provide excellent versatility for gardening, animals, hobbies, or extra storage. All measurements are approx. (id:58436)
Property Details
| MLS® Number | R3137426 |
| Property Type | Single Family |
Building
| Bathroom Total | 1 |
| Bedrooms Total | 3 |
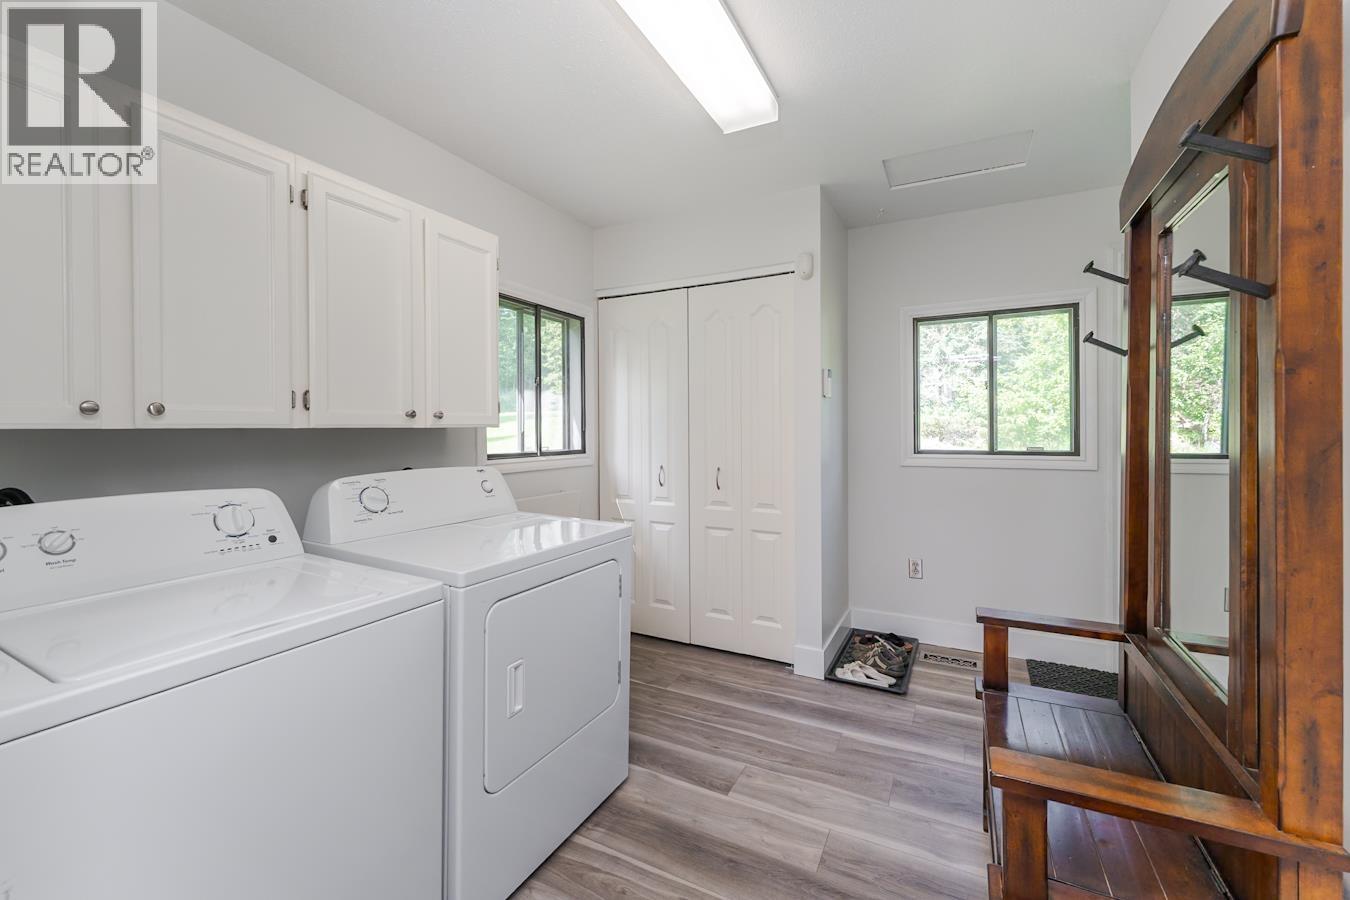
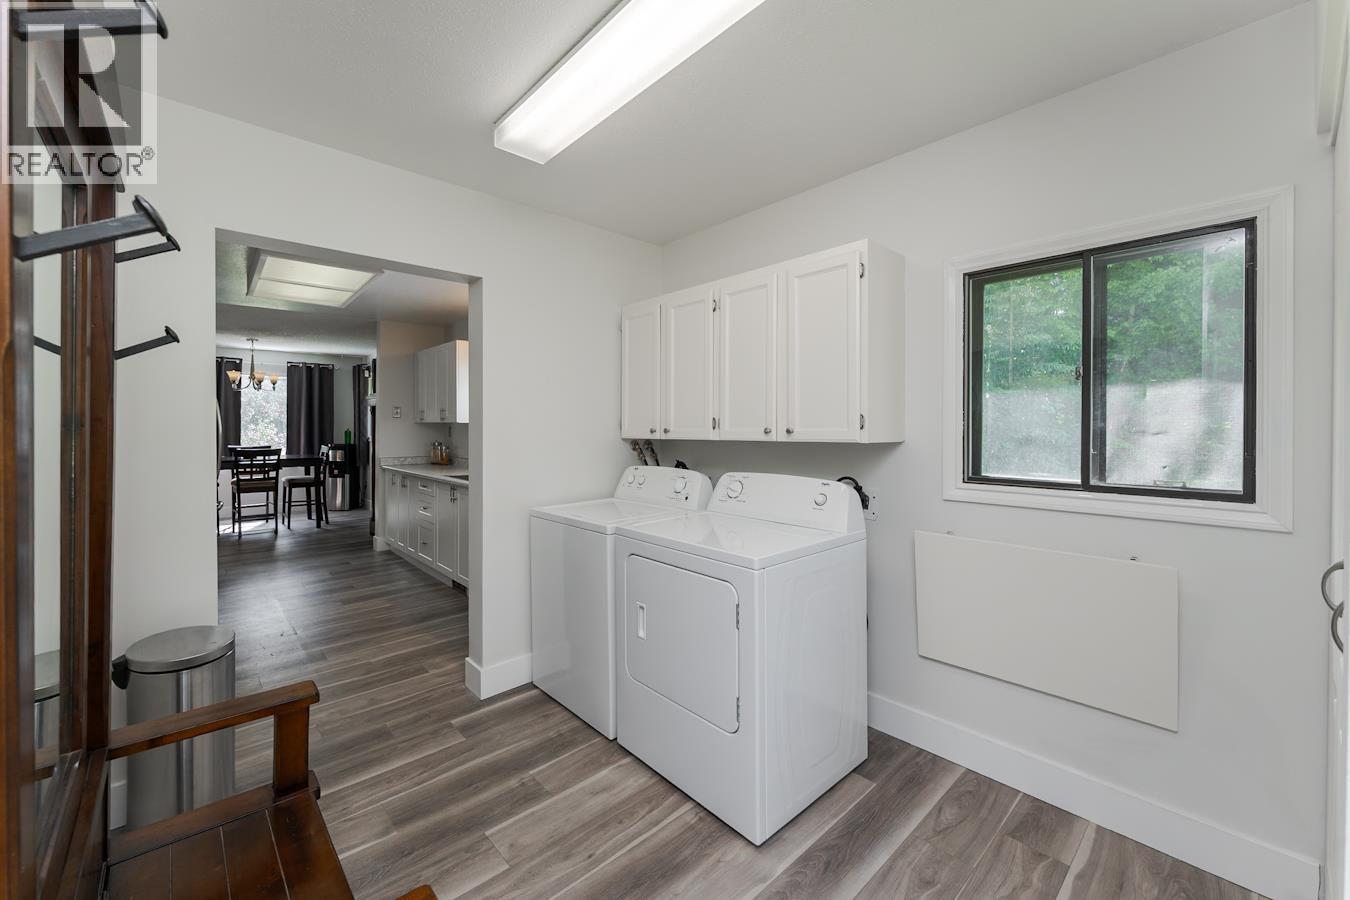
| Appliances | Washer, Dryer, Refrigerator, Stove, Dishwasher |
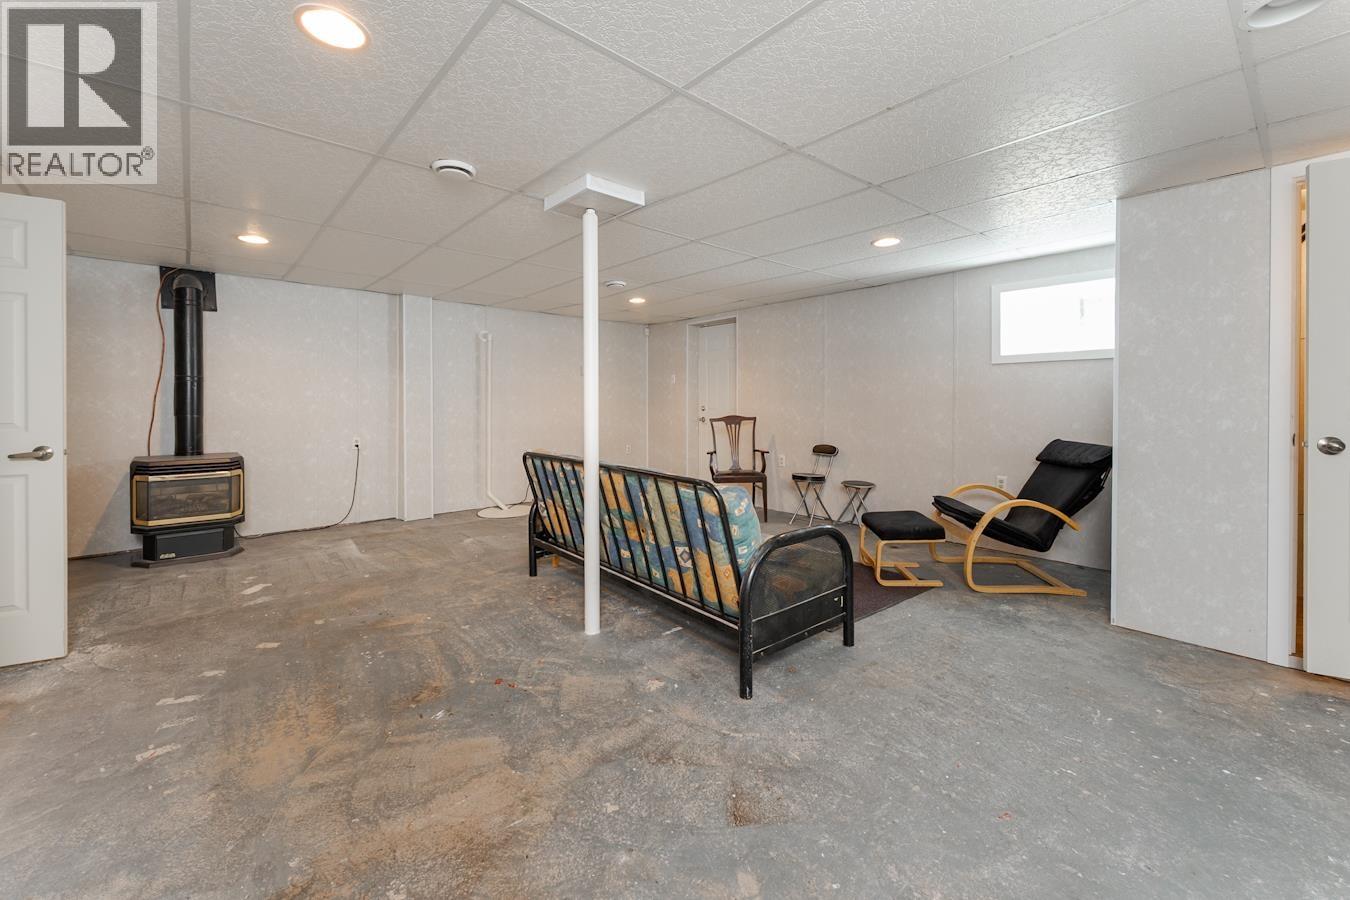
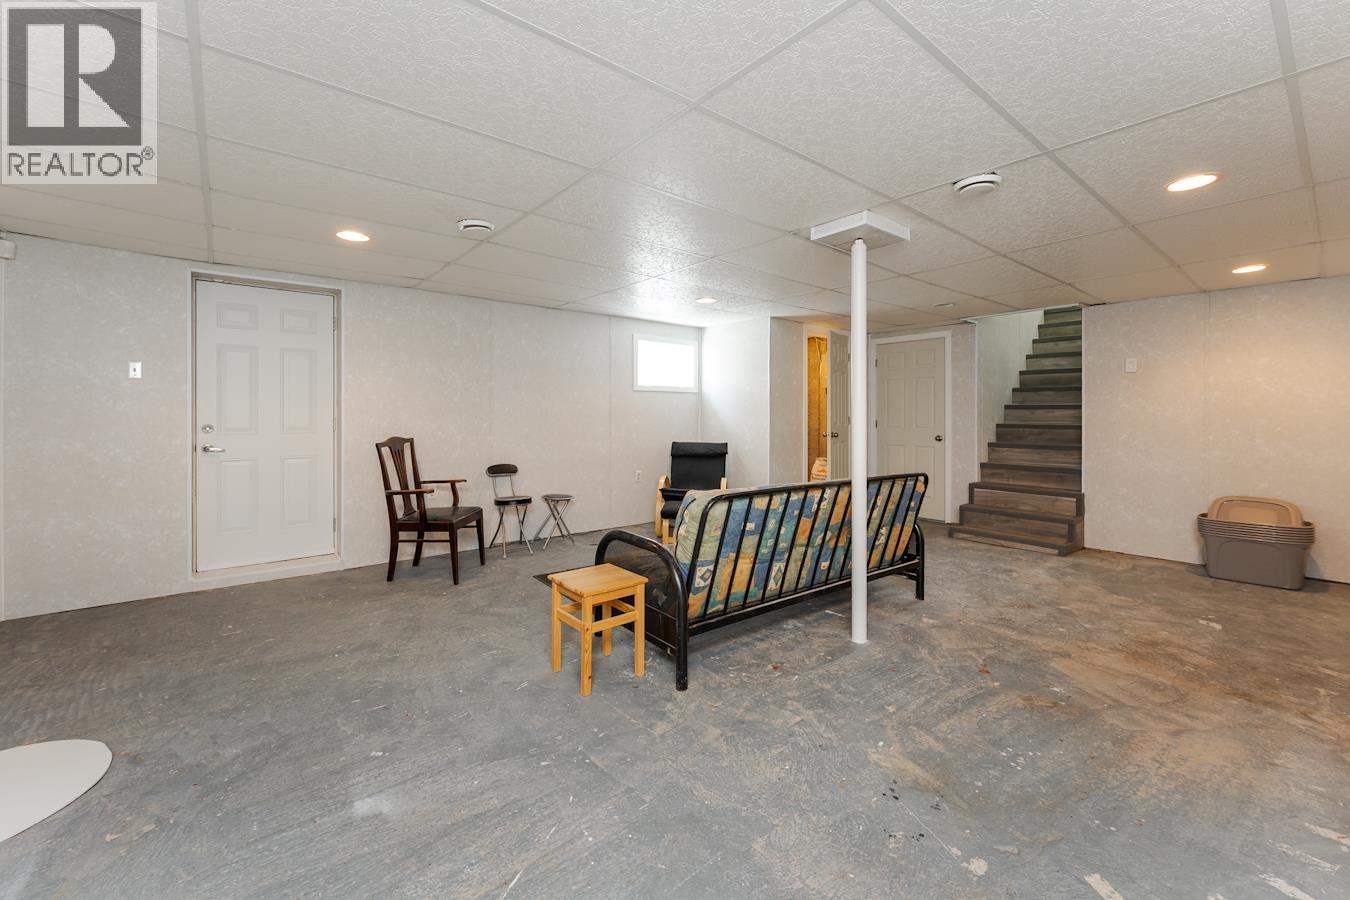
| Basement Development | Partially Finished |
| Basement Type | Full (partially Finished) |
| Constructed Date | 1950 |
| Construction Style Attachment | Detached |
| Exterior Finish | Vinyl Siding |
| Fireplace Present | Yes |
| Fireplace Total | 2 |
| Foundation Type | Concrete Perimeter |
| Heating Fuel | Natural Gas |
| Heating Type | Forced Air |
| Roof Material | Metal |
| Roof Style | Conventional |
| Stories Total | 3 |
| Size Interior | 2,146 Sqft |
| Total Finished Area | 2146 Sqft |
| Type | House |
| Utility Water | Drilled Well |
Parking
| Open | |
| R V |
Land
| Acreage | Yes |
| Size Irregular | 194713 |
| Size Total | 194713 Sqft |
| Size Total Text | 194713 Sqft |
Rooms
| Level | Type | Length | Width | Dimensions |
|---|---|---|---|---|
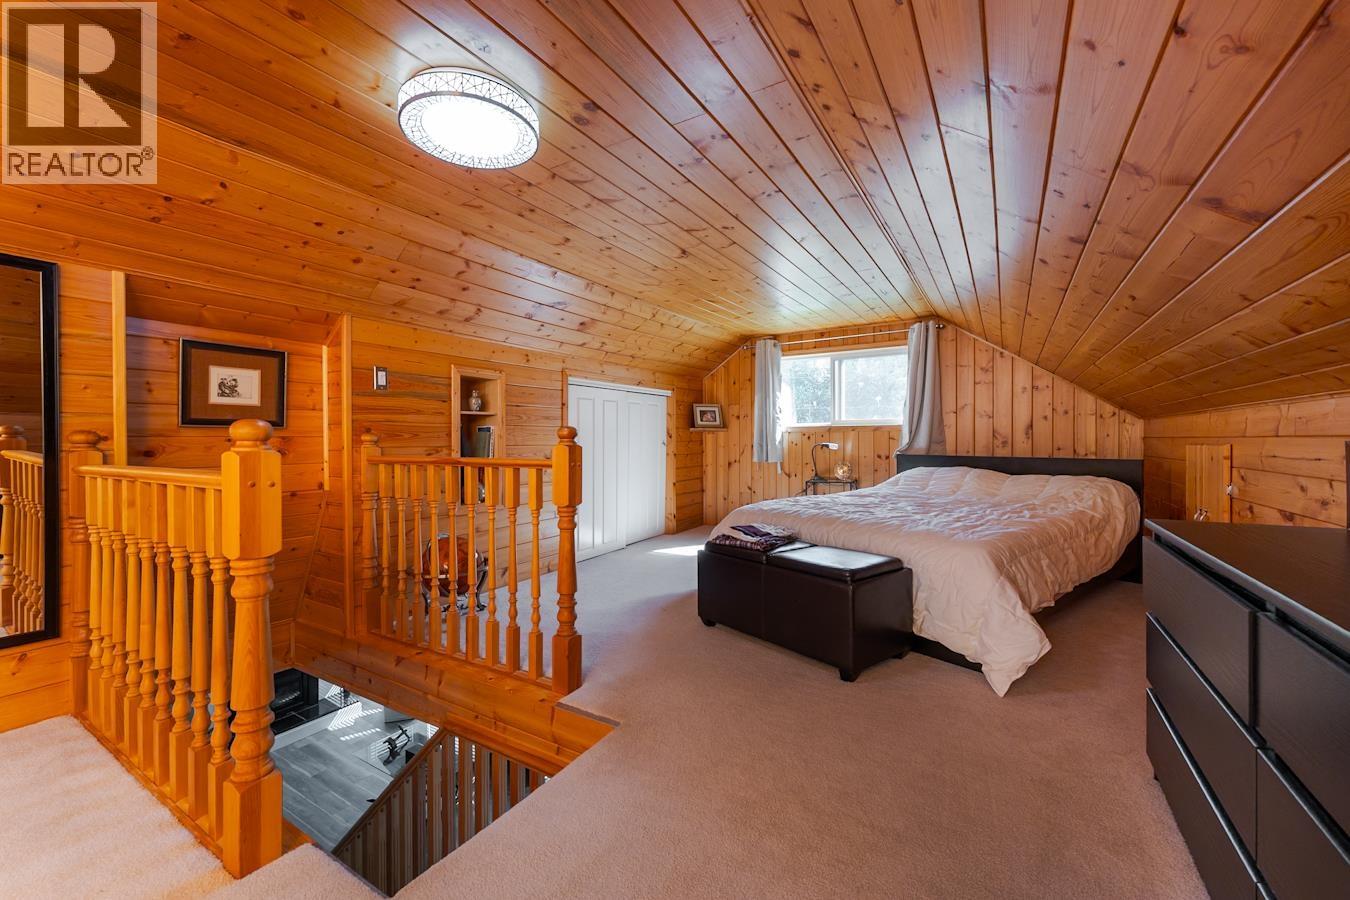
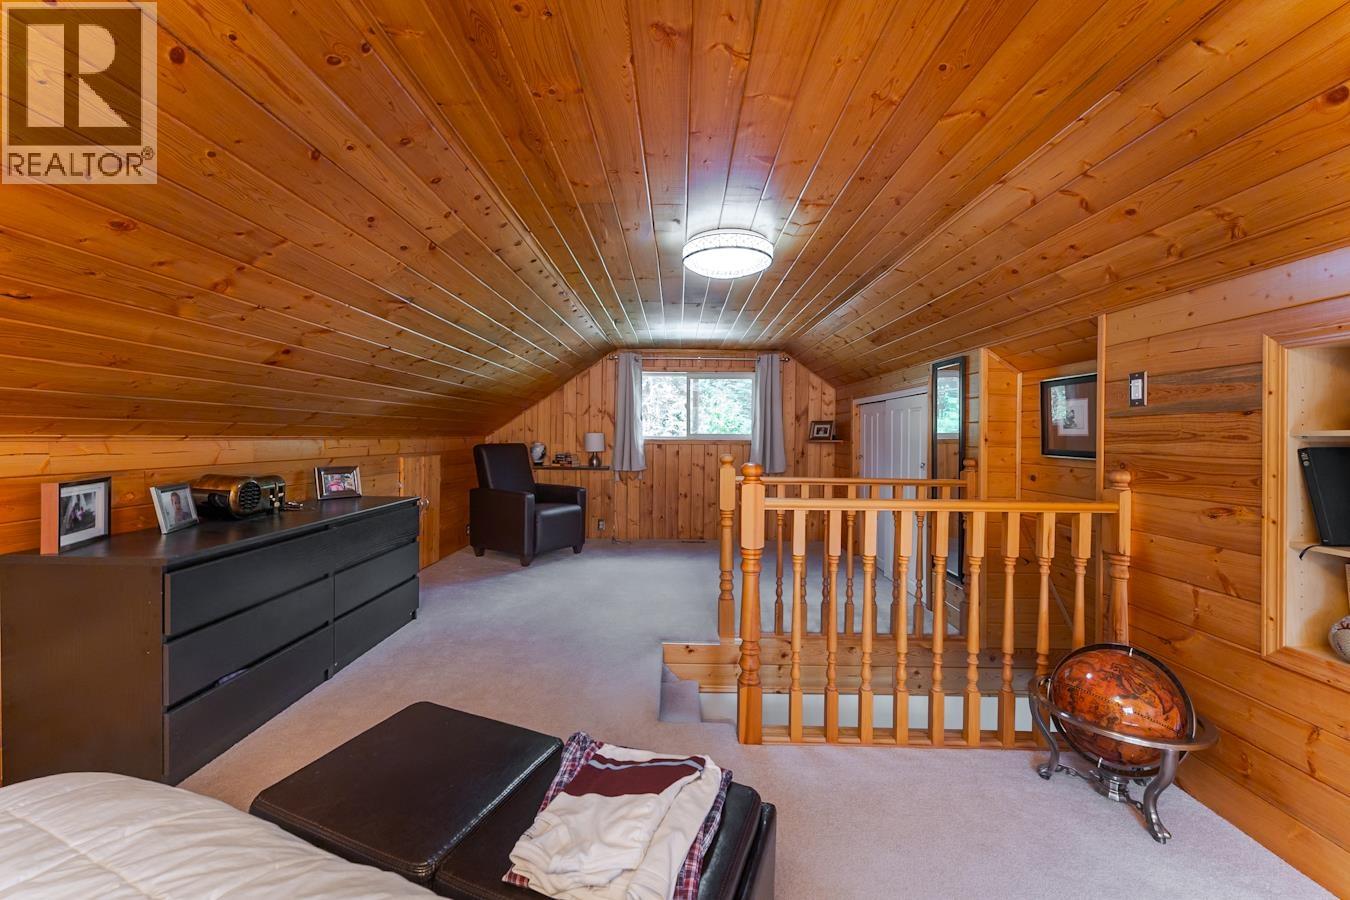
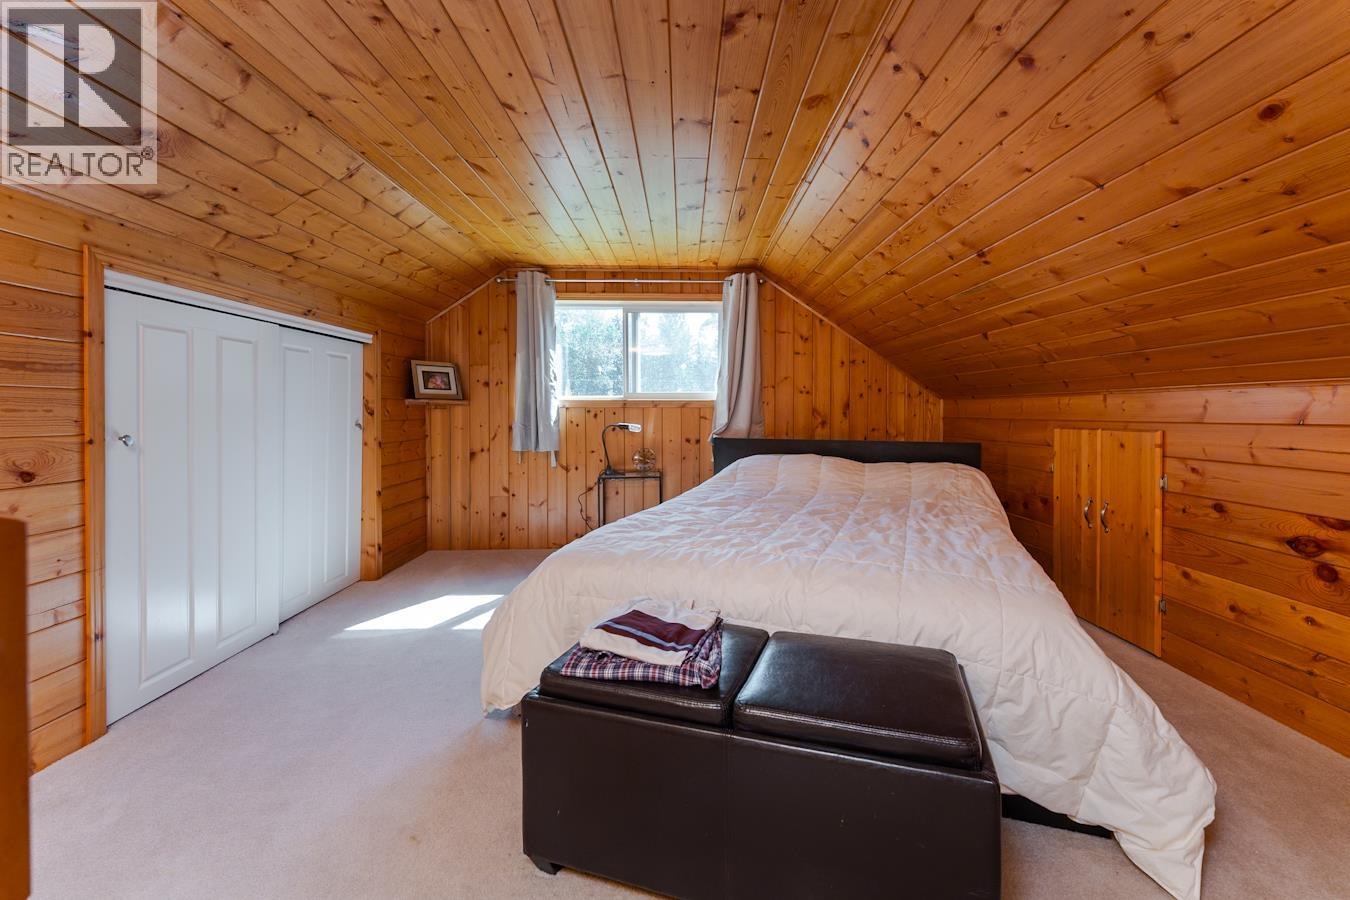
| Above | Primary Bedroom | 10 ft ,9 in | 23 ft ,7 in | 10 ft ,9 in x 23 ft ,7 in |
| Basement | Recreational, Games Room | 20 ft | 22 ft ,9 in | 20 ft x 22 ft ,9 in |
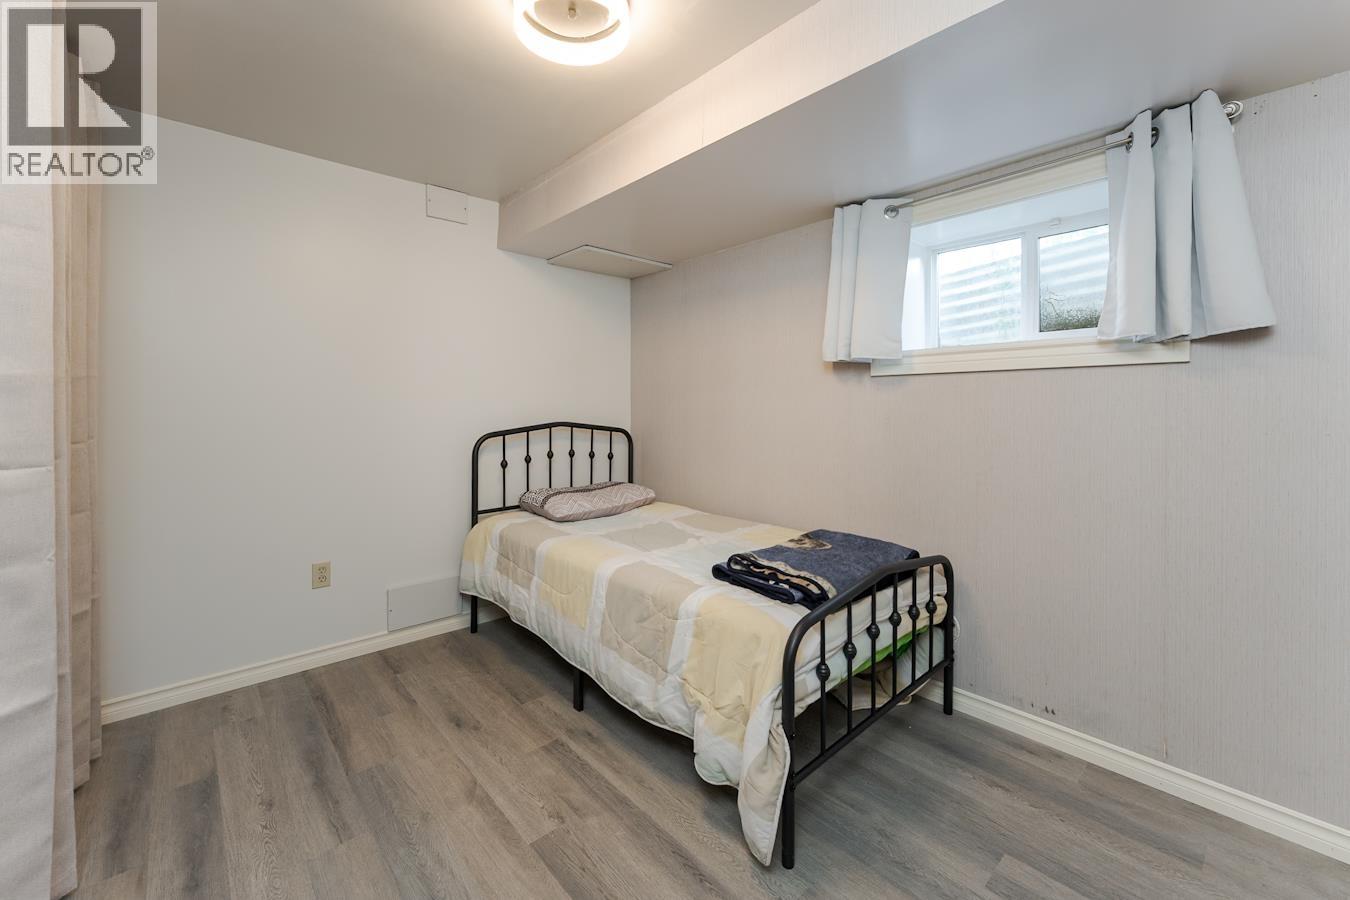
| Basement | Bedroom 2 | 11 ft | 8 ft | 11 ft x 8 ft |
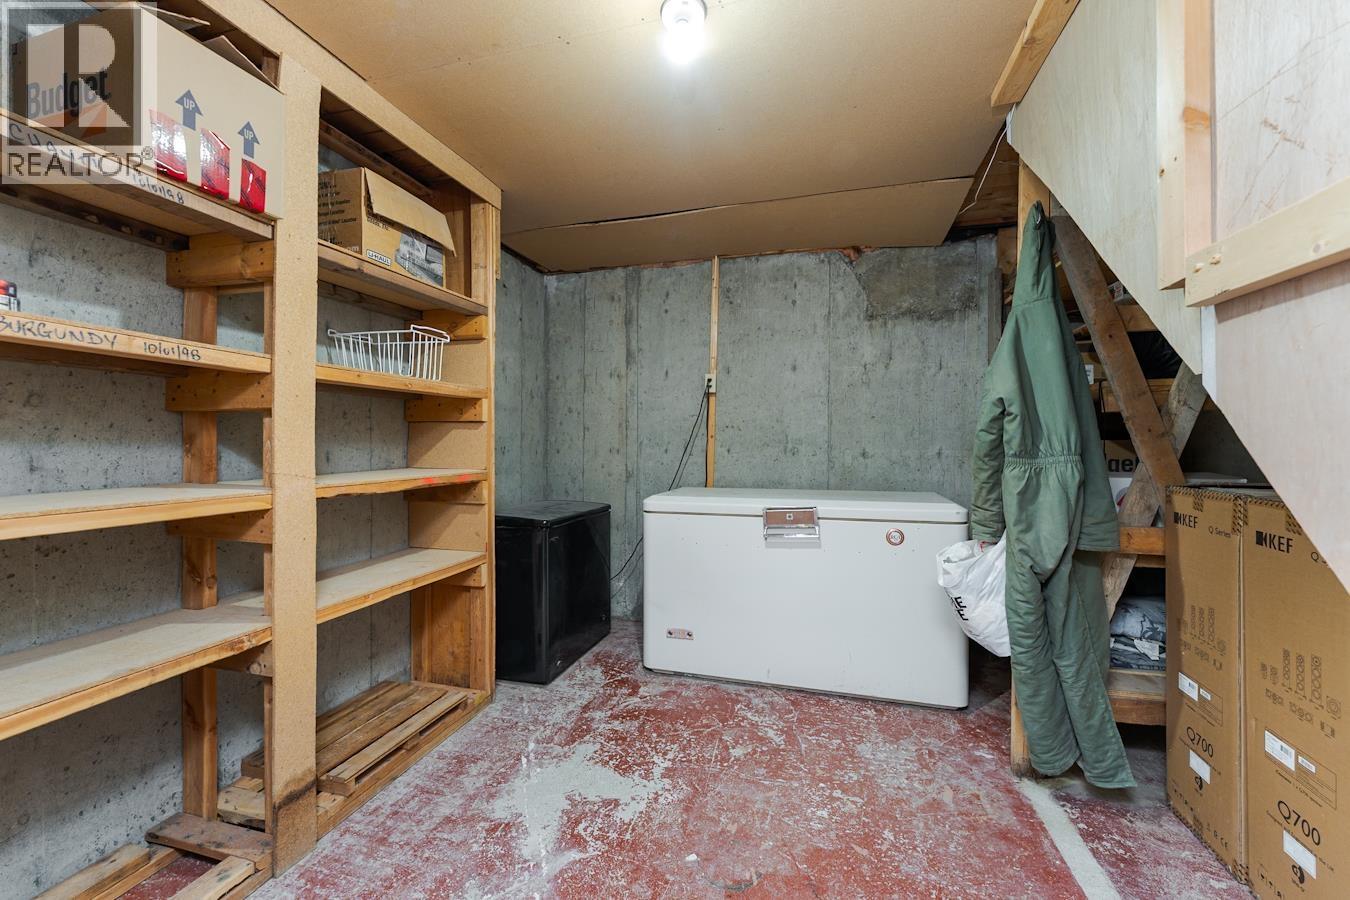
| Basement | Storage | 8 ft ,1 in | 10 ft ,8 in | 8 ft ,1 in x 10 ft ,8 in |
| Basement | Utility Room | 8 ft | 9 ft | 8 ft x 9 ft |
| Main Level | Kitchen | 11 ft ,6 in | 9 ft ,4 in | 11 ft ,6 in x 9 ft ,4 in |
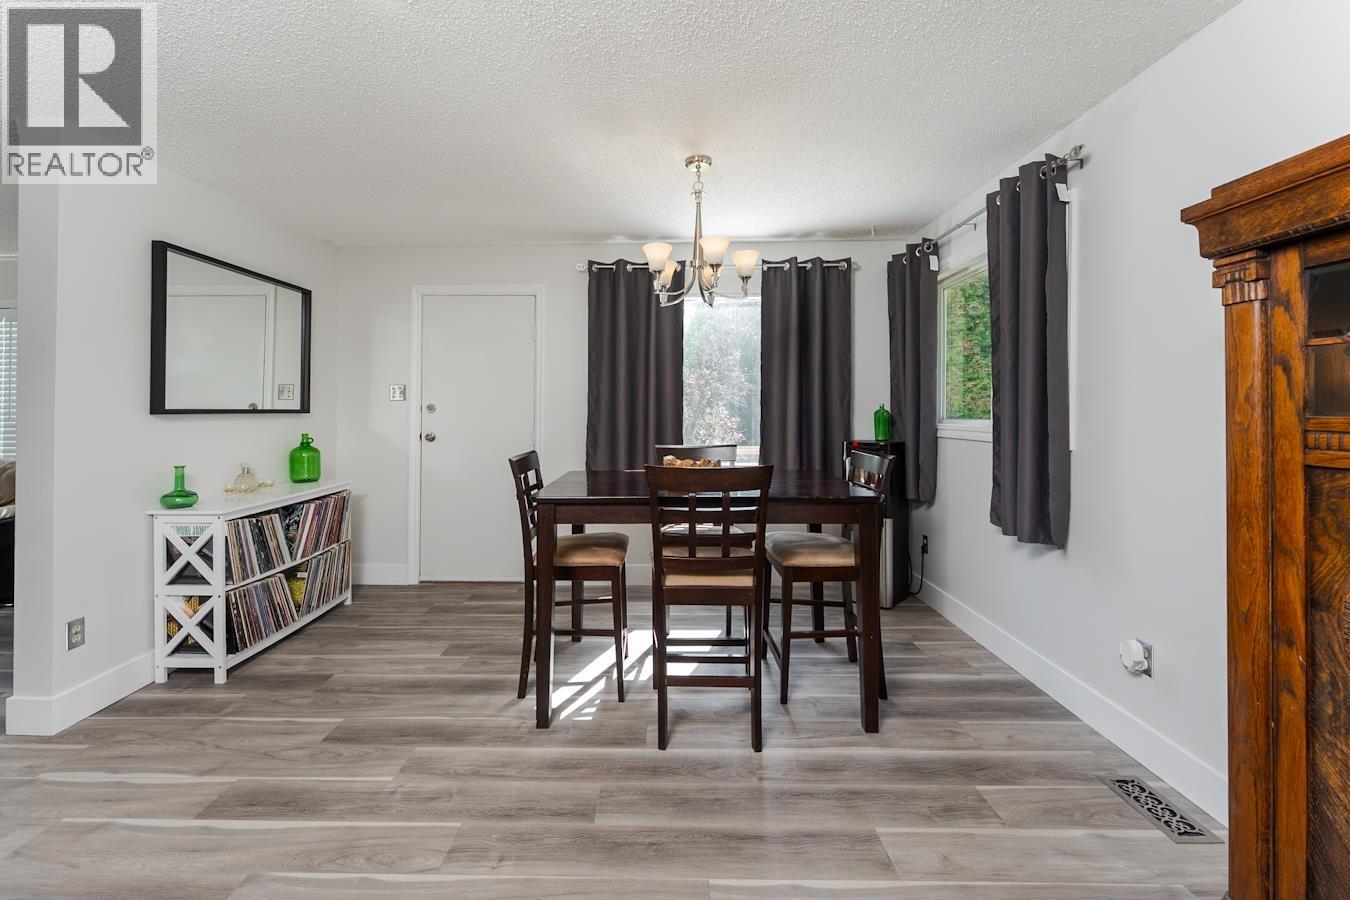
| Main Level | Eating Area | 12 ft | 13 ft ,2 in | 12 ft x 13 ft ,2 in |
| Main Level | Living Room | 17 ft ,3 in | 14 ft ,3 in | 17 ft ,3 in x 14 ft ,3 in |
| Main Level | Bedroom 3 | 10 ft ,1 in | 9 ft ,2 in | 10 ft ,1 in x 9 ft ,2 in |
| Main Level | Laundry Room | 7 ft ,1 in | 8 ft ,7 in | 7 ft ,1 in x 8 ft ,7 in |
https://www.realtor.ca/real-estate/29924947/4755-upper-fraser-road-prince-george
Contact Us
Contact us for more information

Melissa Santos
1717 Central St. W
Prince George, British Columbia V2N 1P6
(250) 645-5055
(250) 563-1820

The trademarks REALTOR®, REALTORS®, and the REALTOR® logo are controlled by The Canadian Real Estate Association (CREA) and identify real estate professionals who are members of CREA. The trademarks MLS®, Multiple Listing Service® and the associated logos are owned by The Canadian Real Estate Association (CREA) and identify the quality of services provided by real estate professionals who are members of CREA. The trademark DDF® is owned by The Canadian Real Estate Association (CREA) and identifies CREA's Data Distribution Facility (DDF®)
June 26 2026 07:36:16
BC Northern Real Estate Board
RE/MAX Core Realty