
2725 Norwood Street Prince George, British Columbia V2L 1Y4

$519,900
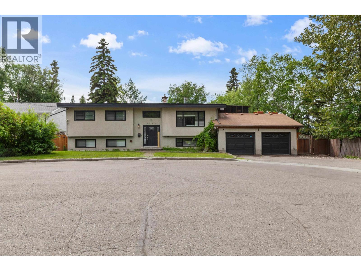
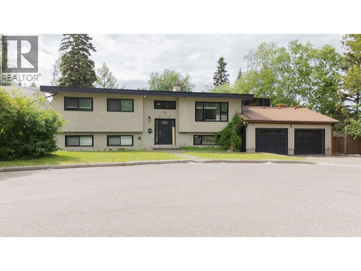
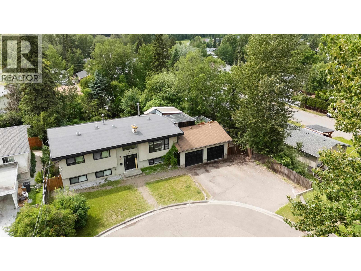
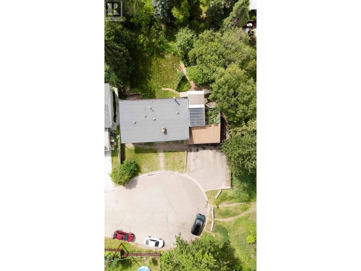
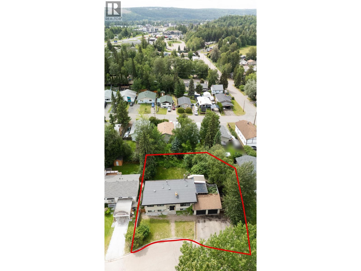
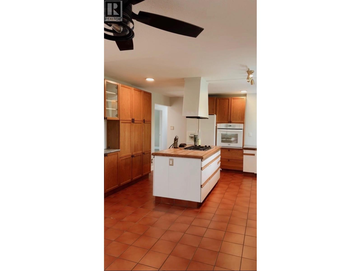
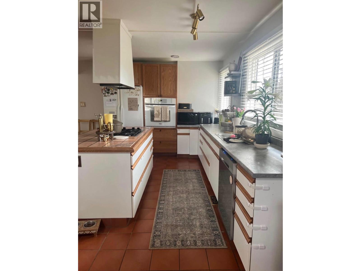
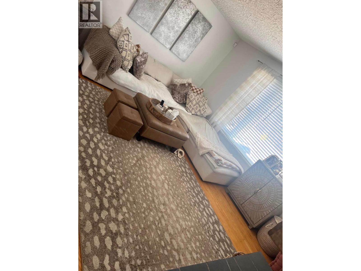
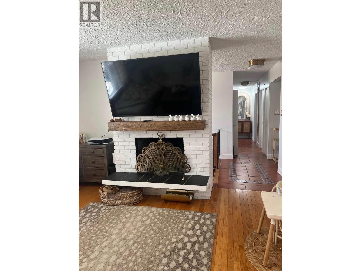
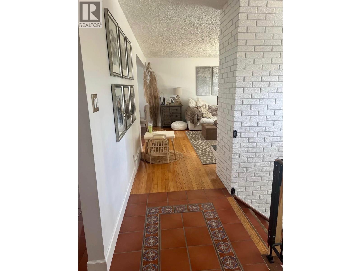
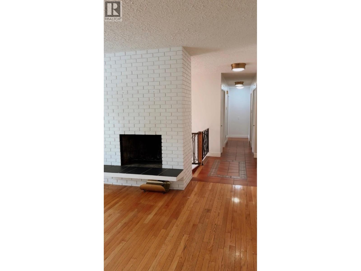
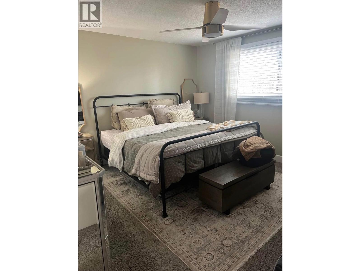
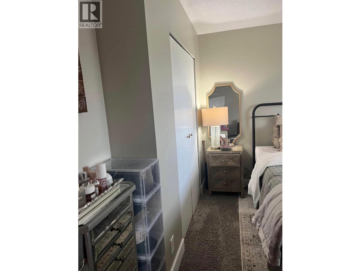
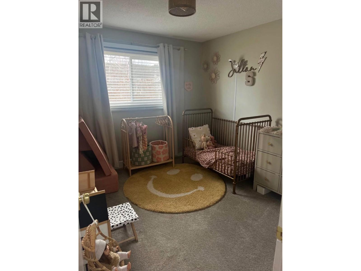
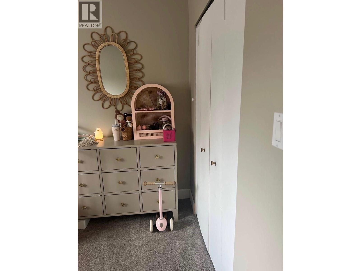
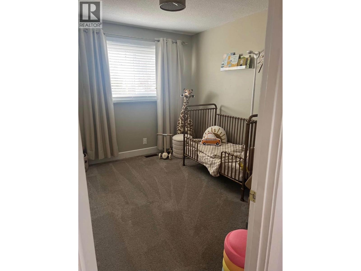
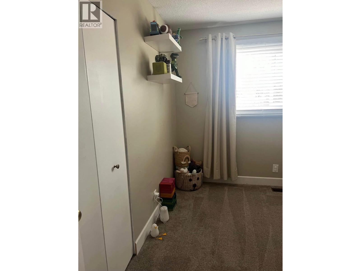
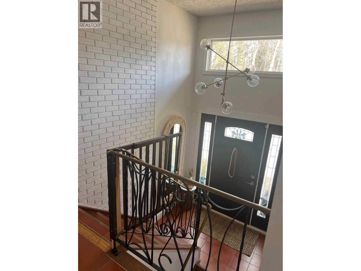
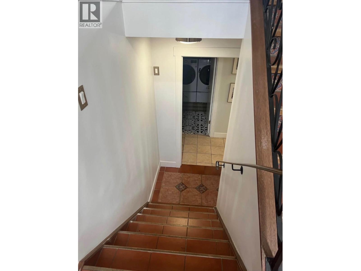
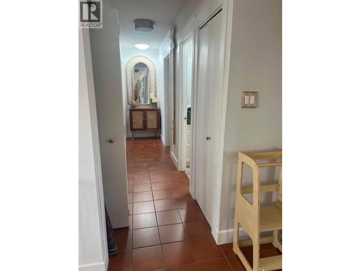
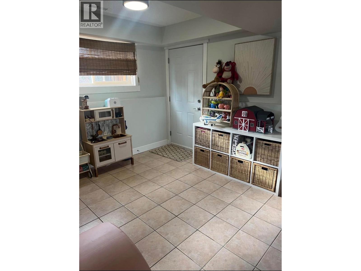
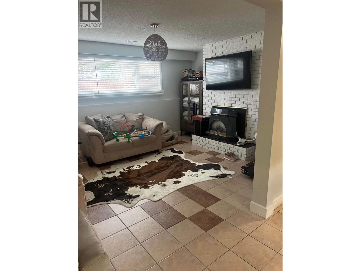
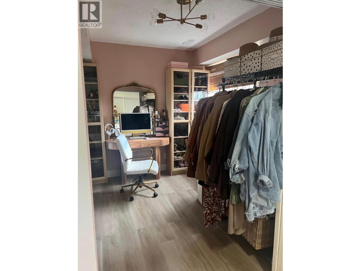
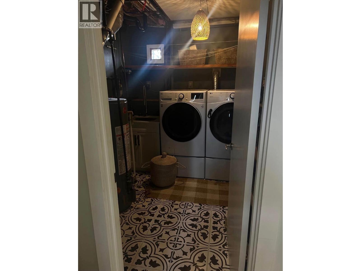
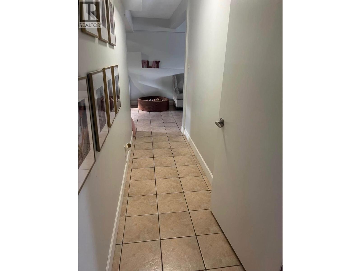
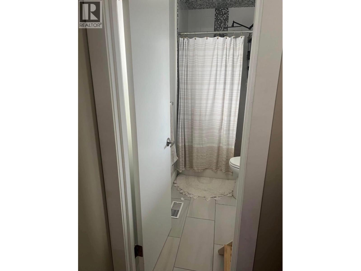
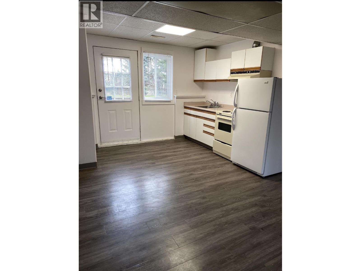
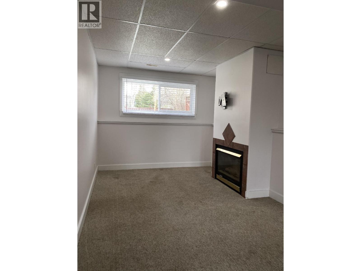
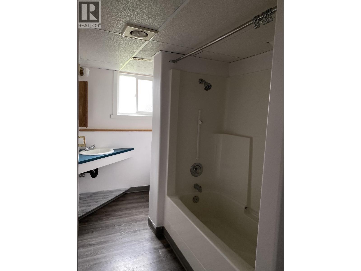
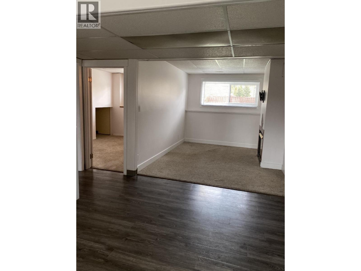
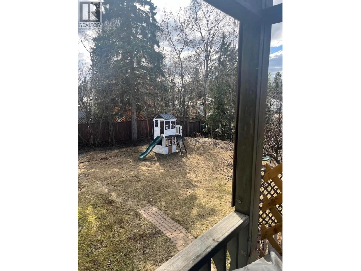
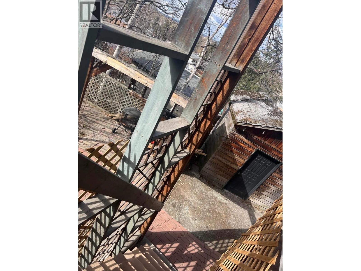
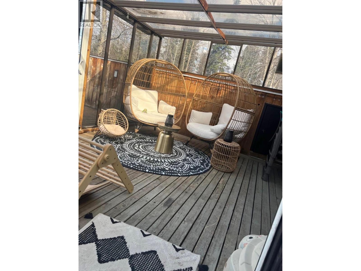
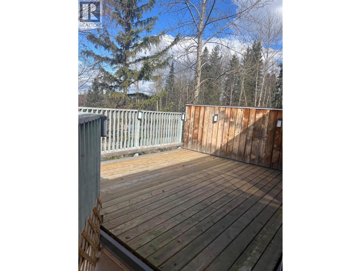
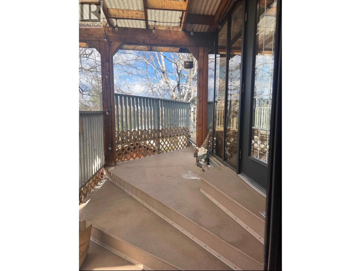
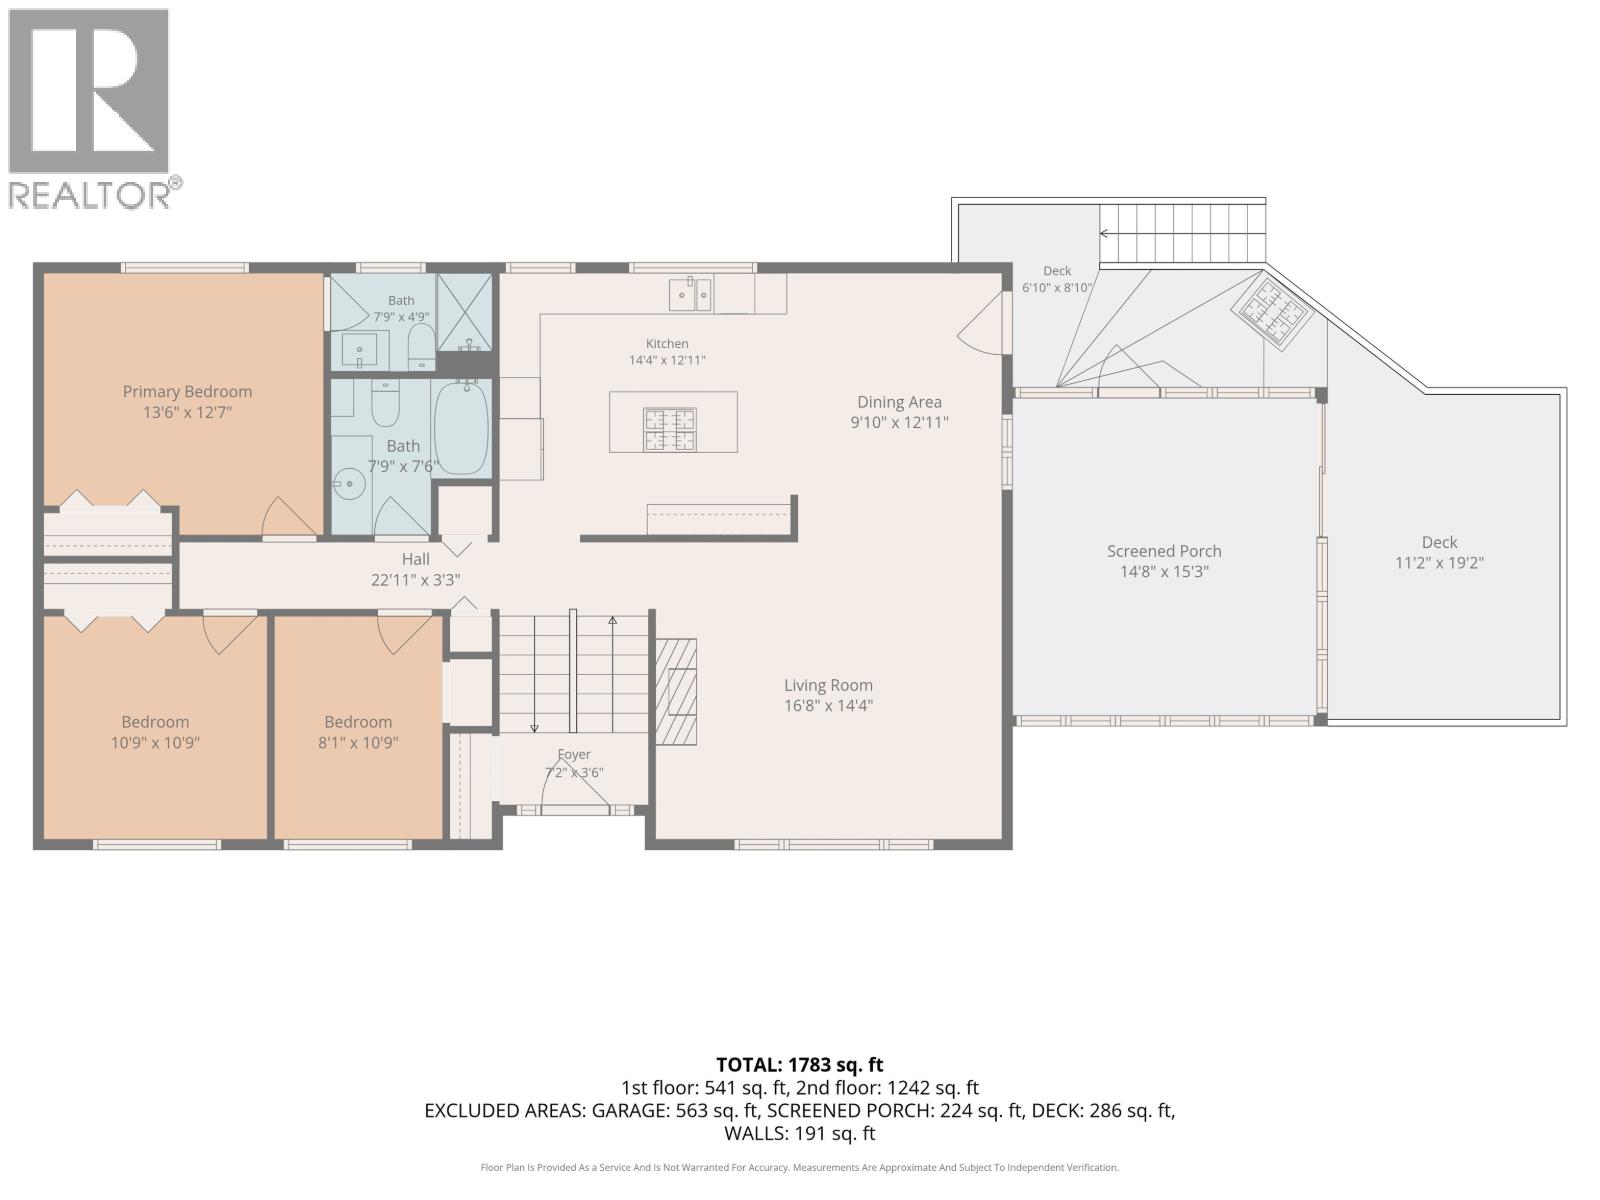
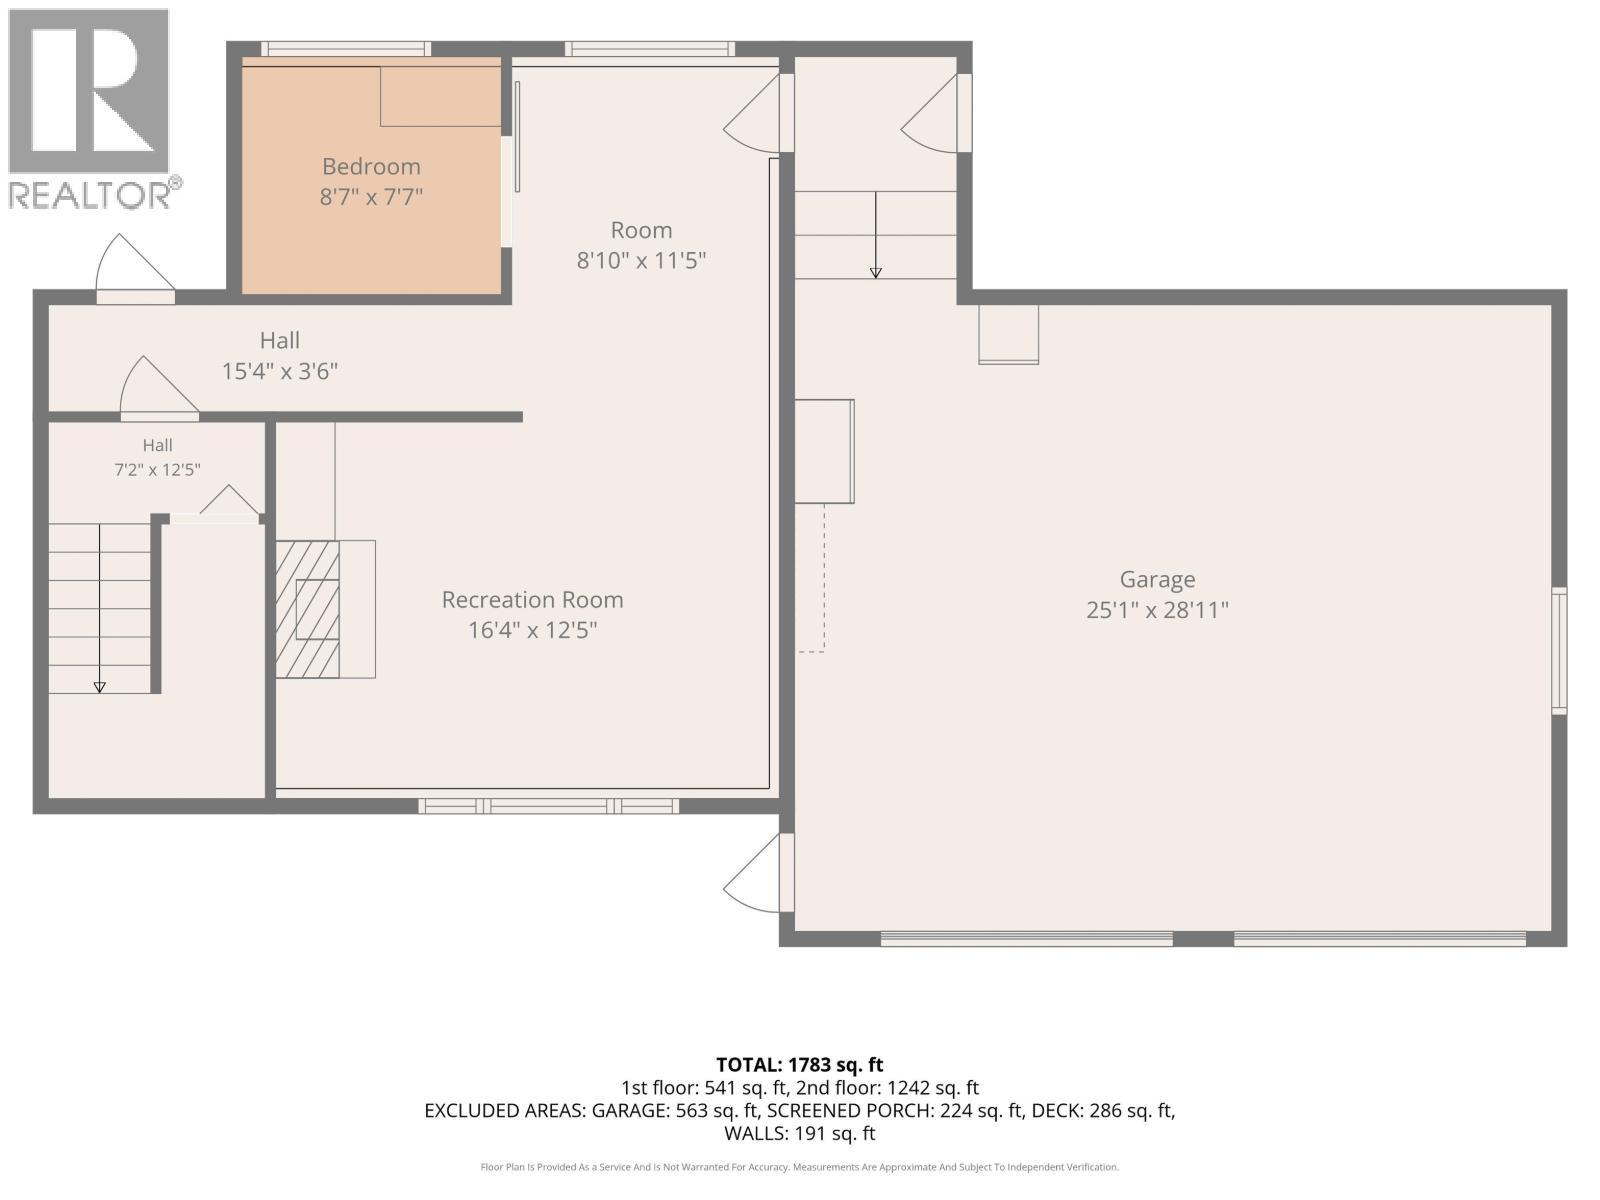
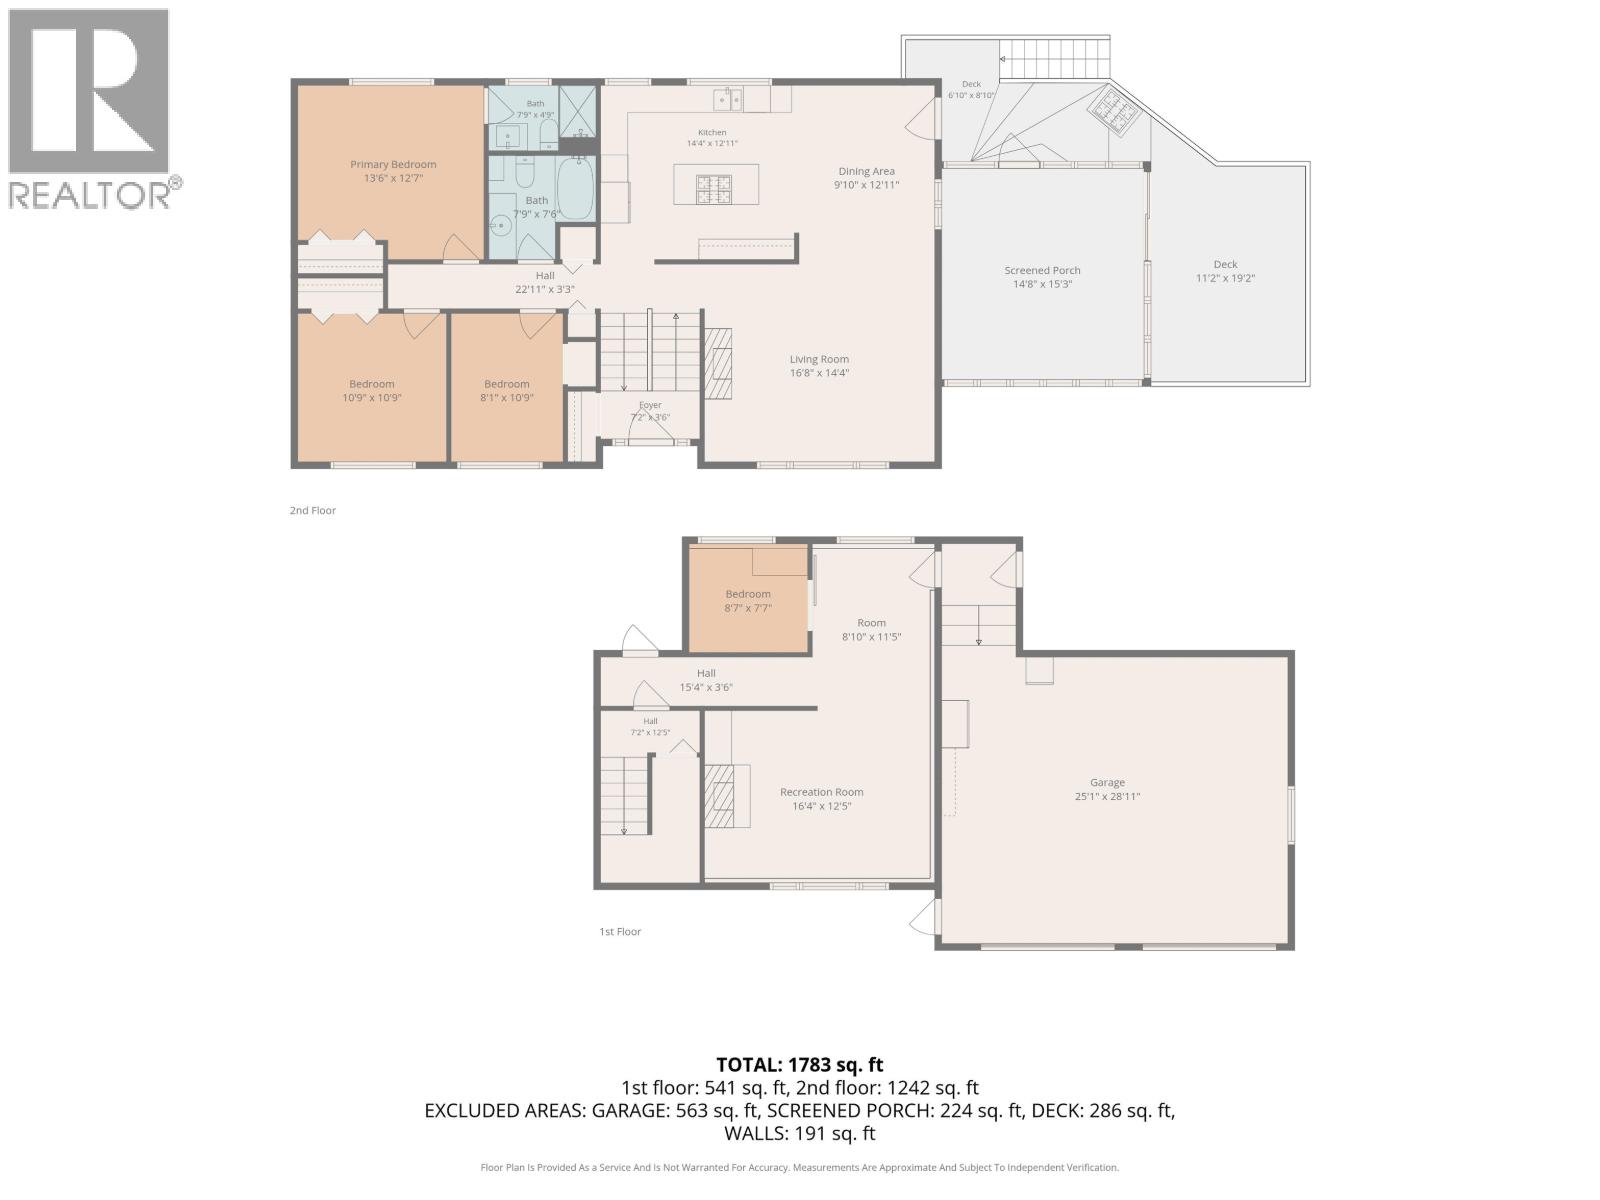
Welcome to 2725 Norwood Street! This spacious 2,533 sq. ft. home offers 4 bedrooms and 2.5 bathrooms on a generous 0.28-acre lot. Thoughtfully updated throughout, major improvements include a new roof (2021), hot water tank (2021), updated copper wiring, and numerous cosmetic upgrades. Enjoy the convenience of a double car garage and an enclosed patio, perfect for year-round use. Both the main suite and basement suite feature brand-new washers and dryers. The income-generating basement suite is currently tenant occupied at $1,250/month, providing excellent mortgage assistance or investment potential. Conveniently located close to schools, shopping, and everyday amenities. (id:58436)
Property Details
| MLS® Number | R3135611 |
| Property Type | Single Family |
Building
| Bathroom Total | 3 |
| Bedrooms Total | 5 |
| Appliances | Washer, Dryer, Refrigerator, Stove, Dishwasher |
| Basement Type | Full |
| Constructed Date | 1972 |
| Construction Style Attachment | Detached |
| Exterior Finish | Stucco |
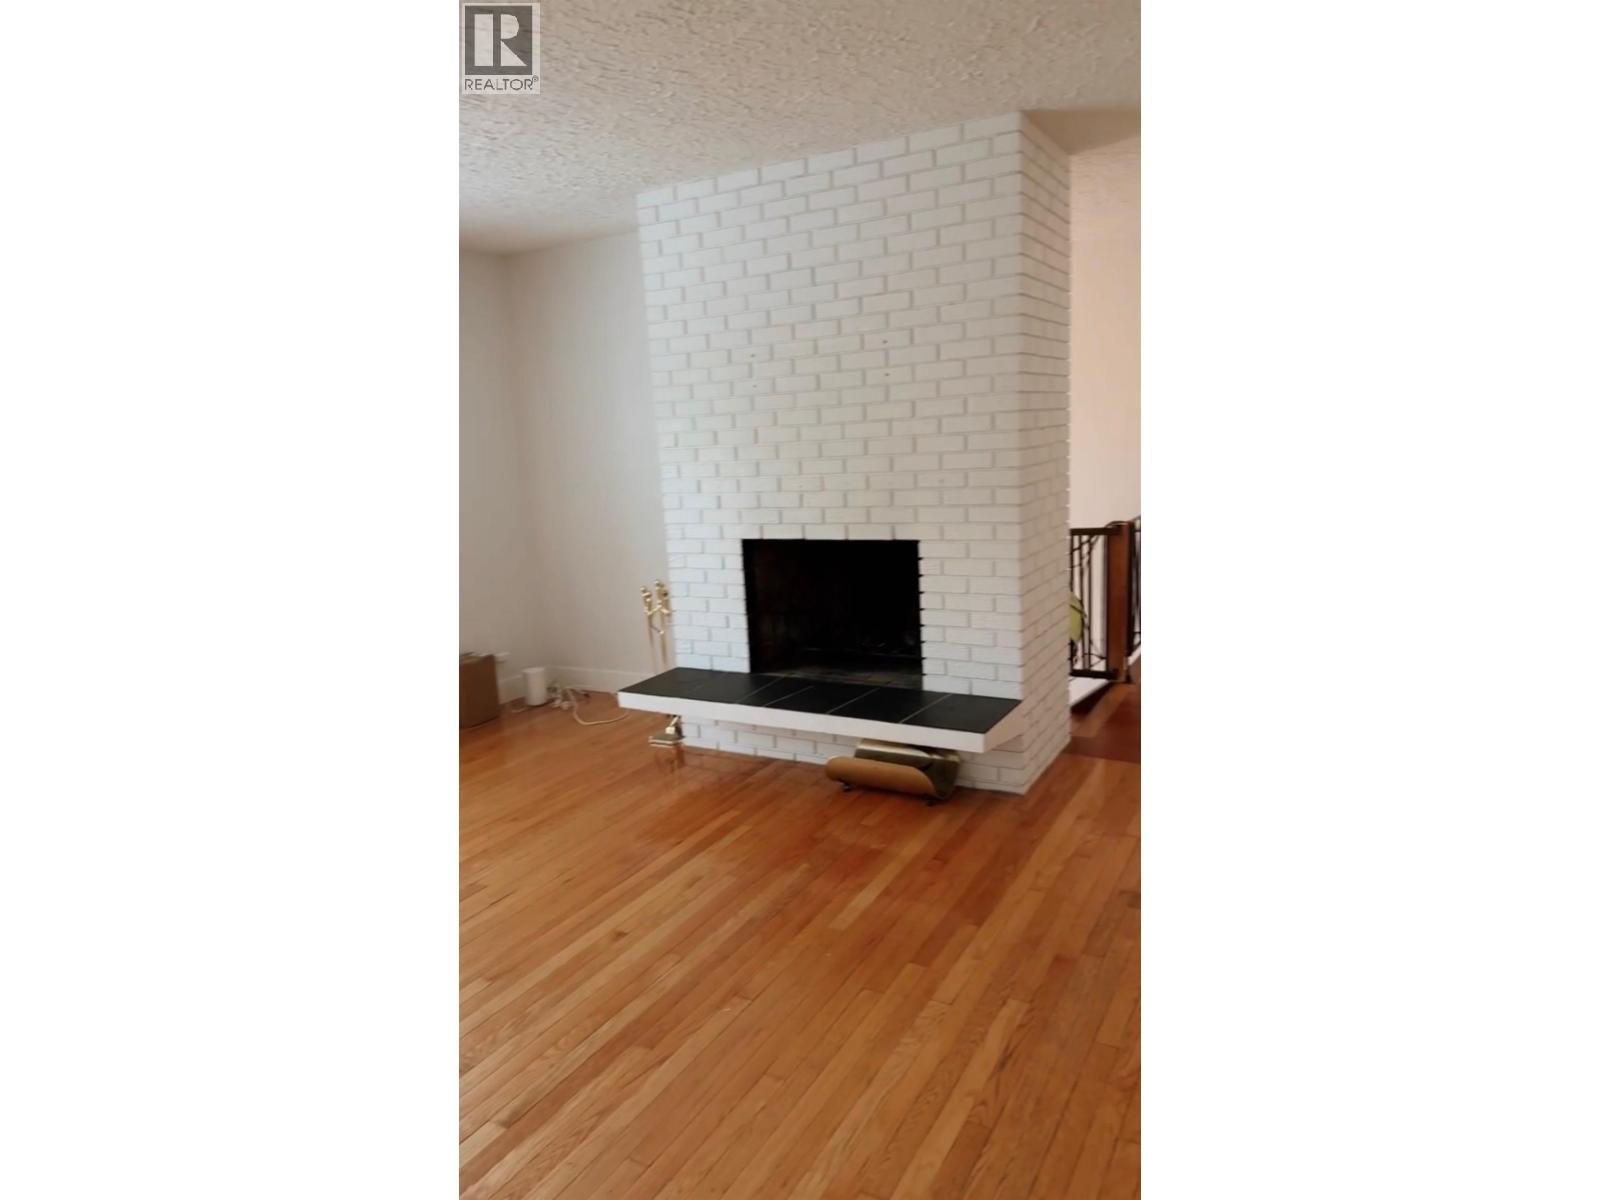
| Fireplace Present | Yes |
| Fireplace Total | 2 |
| Foundation Type | Concrete Perimeter |
| Heating Fuel | Natural Gas |
| Heating Type | Forced Air |
| Roof Material | Asphalt Shingle |
| Roof Style | Conventional |
| Stories Total | 2 |
| Size Interior | 2,533 Sqft |
| Total Finished Area | 2533 Sqft |
| Type | House |
| Utility Water | Municipal Water |
Parking
| Garage | 2 |
Land
| Acreage | No |
| Size Irregular | 12390.7 |
| Size Total | 12390.7 Sqft |
| Size Total Text | 12390.7 Sqft |
Rooms
| Level | Type | Length | Width | Dimensions |
|---|---|---|---|---|
| Basement | Flex Space | 10 ft ,1 in | 9 ft ,3 in | 10 ft ,1 in x 9 ft ,3 in |
| Basement | Recreational, Games Room | 16 ft ,7 in | 12 ft ,1 in | 16 ft ,7 in x 12 ft ,1 in |
| Basement | Bedroom 4 | 9 ft ,5 in | 9 ft ,1 in | 9 ft ,5 in x 9 ft ,1 in |
| Basement | Laundry Room | 9 ft ,1 in | 7 ft ,3 in | 9 ft ,1 in x 7 ft ,3 in |
| Basement | Kitchen | 13 ft ,5 in | 12 ft ,1 in | 13 ft ,5 in x 12 ft ,1 in |
| Basement | Living Room | 12 ft ,1 in | 9 ft ,1 in | 12 ft ,1 in x 9 ft ,1 in |
| Basement | Bedroom 5 | 11 ft ,7 in | 11 ft ,1 in | 11 ft ,7 in x 11 ft ,1 in |
| Main Level | Kitchen | 14 ft ,7 in | 12 ft ,1 in | 14 ft ,7 in x 12 ft ,1 in |
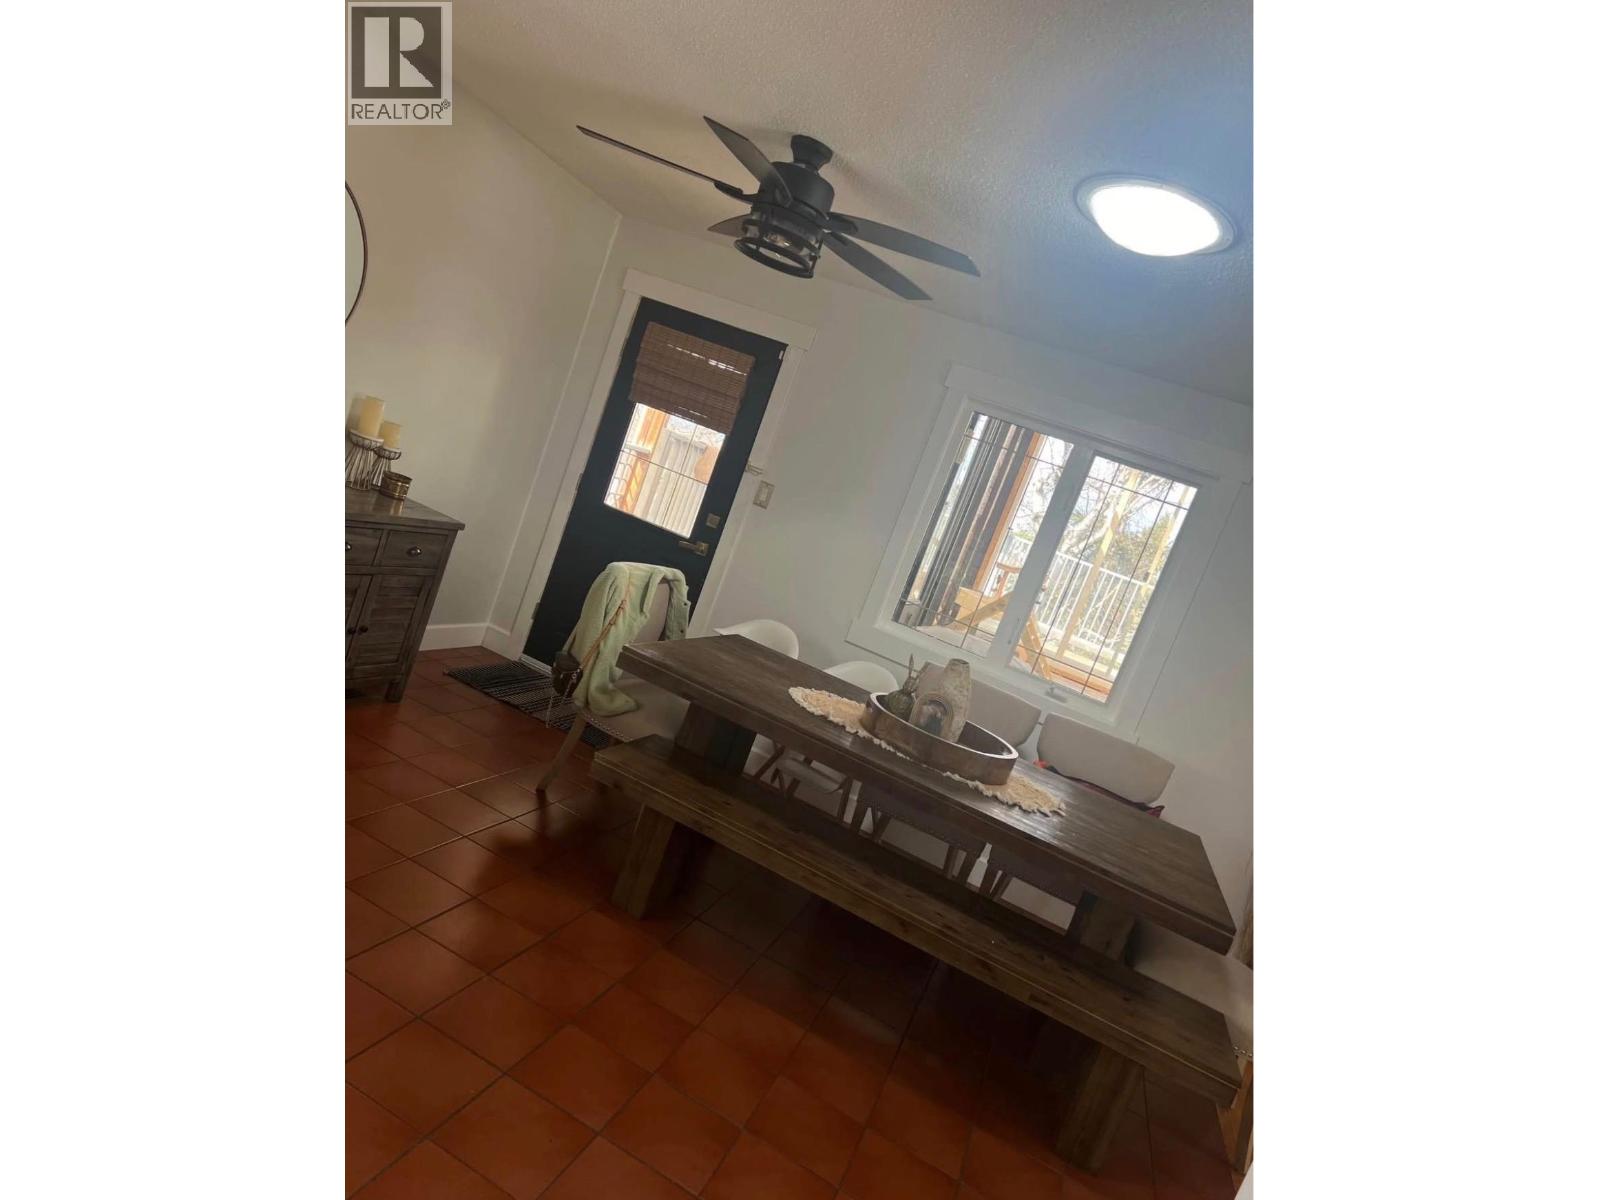
| Main Level | Dining Room | 12 ft ,9 in | 10 ft ,1 in | 12 ft ,9 in x 10 ft ,1 in |
| Main Level | Living Room | 16 ft ,6 in | 14 ft ,5 in | 16 ft ,6 in x 14 ft ,5 in |
| Main Level | Primary Bedroom | 12 ft ,4 in | 14 ft ,5 in | 12 ft ,4 in x 14 ft ,5 in |
| Main Level | Bedroom 2 | 11 ft ,1 in | 9 ft ,9 in | 11 ft ,1 in x 9 ft ,9 in |
| Main Level | Bedroom 3 | 11 ft ,1 in | 9 ft ,1 in | 11 ft ,1 in x 9 ft ,1 in |
https://www.realtor.ca/real-estate/29904558/2725-norwood-street-prince-george
Contact Us
Contact us for more information

Carrie Nicholson
PREC - Strategic Property Collective
1310 5th Avenue
Prince George, British Columbia V2L 3L4
(250) 564-2100
(250) 564-2841
www.energyrealty.c21.ca/
Decoa Nicholson
Strategic Property Collective
1310 5th Avenue
Prince George, British Columbia V2L 3L4
(250) 564-2100
(250) 564-2841
www.energyrealty.c21.ca/

The trademarks REALTOR®, REALTORS®, and the REALTOR® logo are controlled by The Canadian Real Estate Association (CREA) and identify real estate professionals who are members of CREA. The trademarks MLS®, Multiple Listing Service® and the associated logos are owned by The Canadian Real Estate Association (CREA) and identify the quality of services provided by real estate professionals who are members of CREA. The trademark DDF® is owned by The Canadian Real Estate Association (CREA) and identifies CREA's Data Distribution Facility (DDF®)
July 13 2026 11:33:53
BC Northern Real Estate Board
Century 21 Energy Realty (Pg)