
2613 Oak Street Prince George, British Columbia V2L 2A5

$499,000
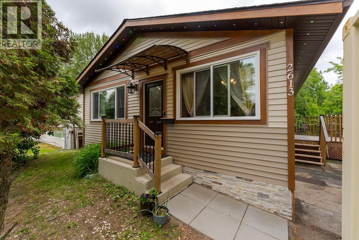
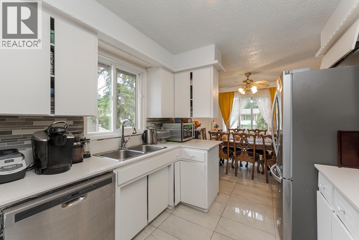
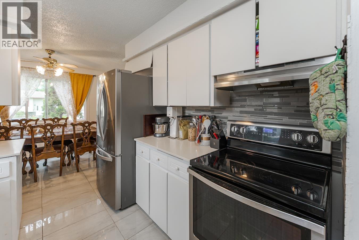
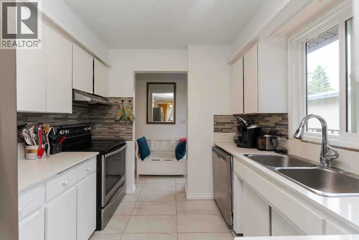
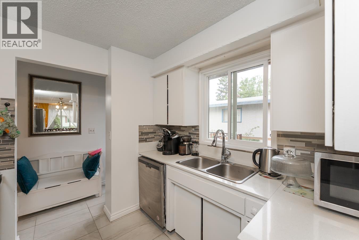
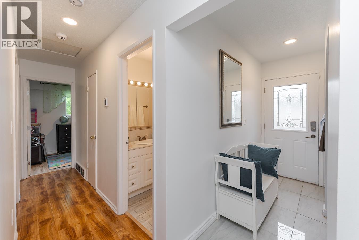
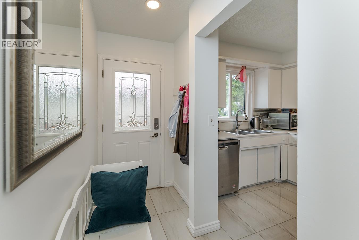
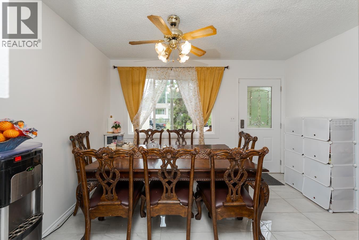
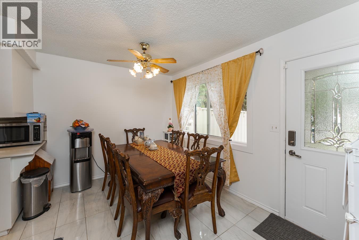
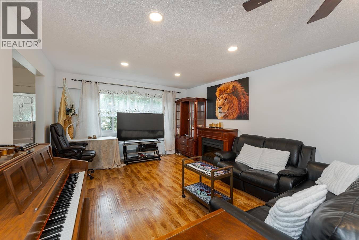
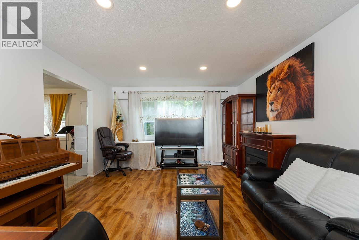
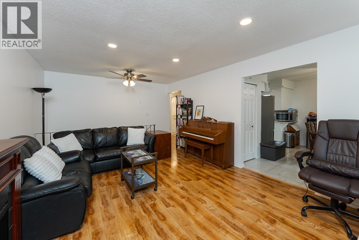
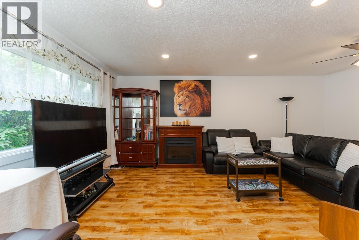
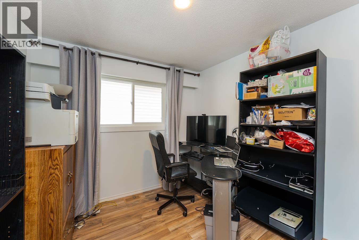
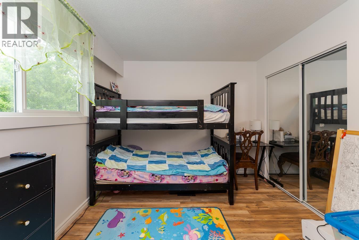
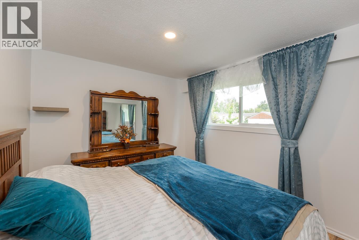
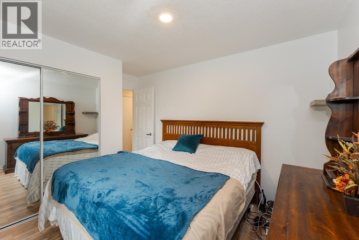
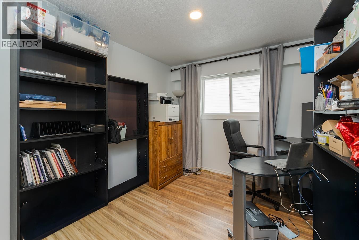
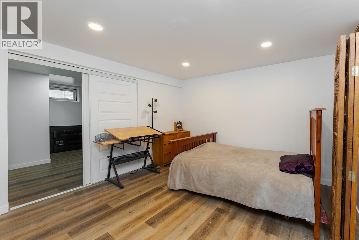
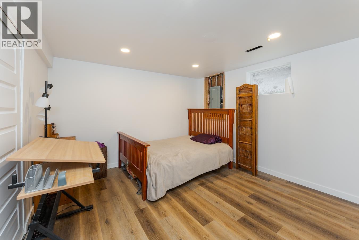
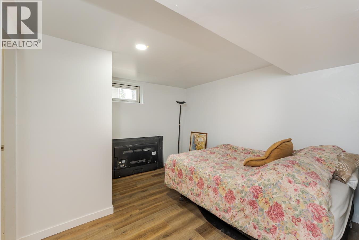
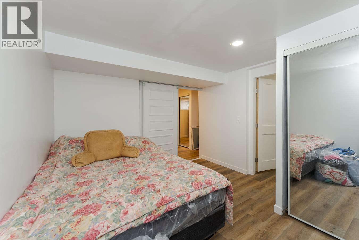
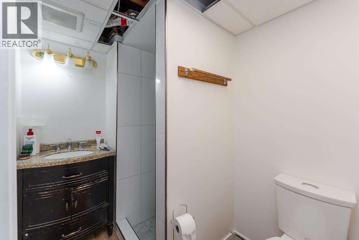
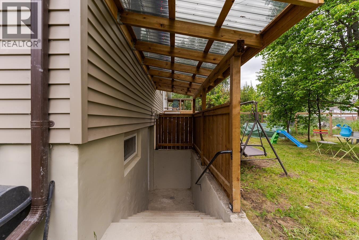
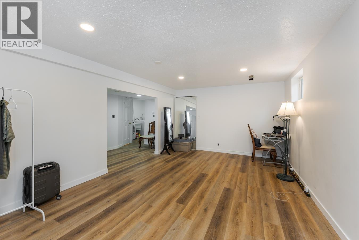
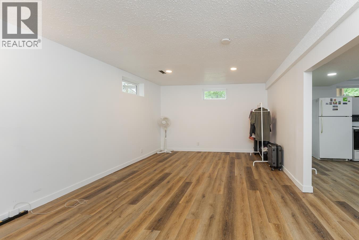
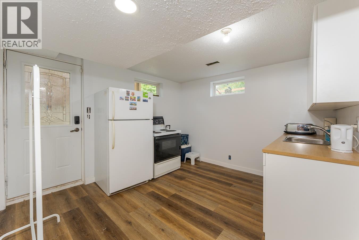
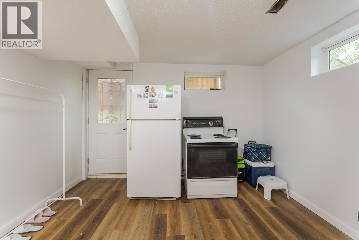
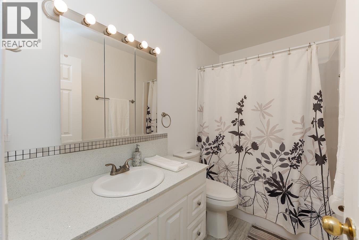
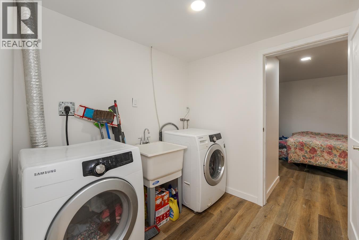
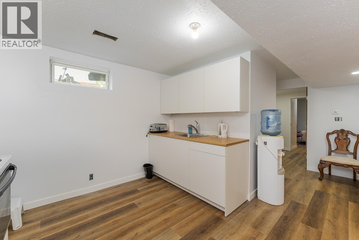
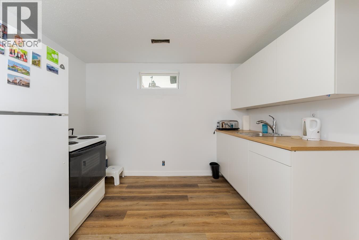
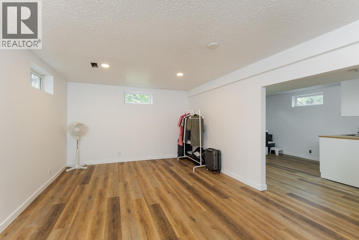
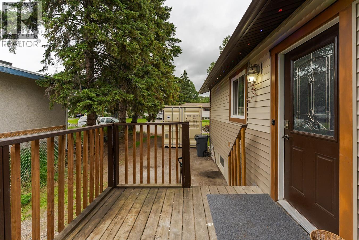
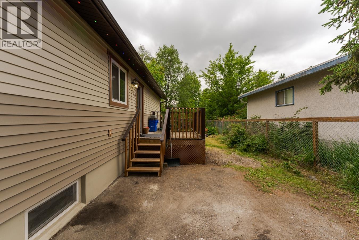
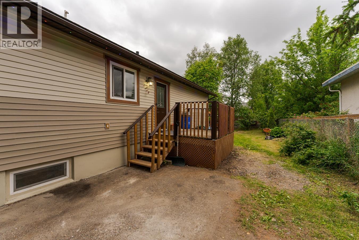
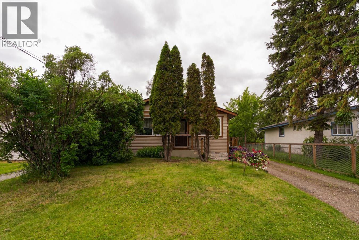
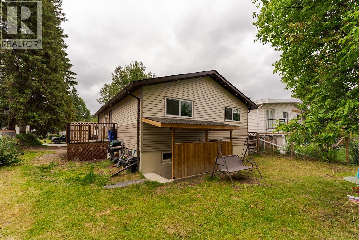
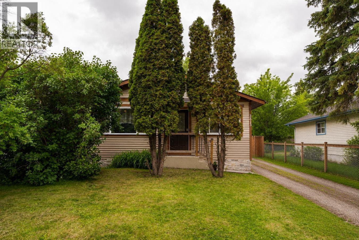
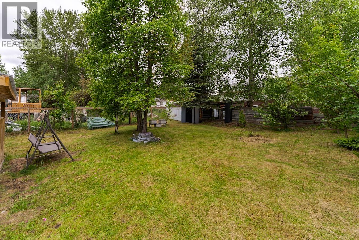
Welcome to this charming home on a quiet cul-de-sac. It has been completely renovated with new roof, siding, fascia, illuminated soffits, hybrid dual-fuel central heat pump with air conditioning, tankless hot water heater, electrical panel, pot lights, hydronic underfloor heating in the basement, windows, exterior doors with keypad entry, plus upgraded insulation, and more. On the main level, find laminate and tile flooring, three bedrooms, updated bathroom and kitchen with stainless appliances. The finished basement boasts a covered separate entry, kitchen, bathroom and three more rooms that can be configured for an in-law suite, or mortgage helper. The treed 6,000 sq. ft. lot has a shaded backyard with fruit trees. All measurements are approximate, buyer to verify if deemed important. (id:58436)
Property Details
| MLS® Number | R3135410 |
| Property Type | Single Family |
Building
| Bathroom Total | 2 |
| Bedrooms Total | 5 |
| Basement Type | Full |
| Constructed Date | 1971 |
| Construction Style Attachment | Detached |
| Foundation Type | Concrete Perimeter |
| Heating Fuel | Natural Gas |
| Heating Type | Forced Air |
| Roof Material | Asphalt Shingle |
| Roof Style | Conventional |
| Stories Total | 1 |
| Size Interior | 2,080 Sqft |
| Total Finished Area | 2080 Sqft |
| Type | House |
| Utility Water | Municipal Water |
Parking
| Open |
Land
| Acreage | No |
| Size Irregular | 6000 |
| Size Total | 6000 Sqft |
| Size Total Text | 6000 Sqft |
Rooms
| Level | Type | Length | Width | Dimensions |
|---|---|---|---|---|
| Basement | Kitchen | 10 ft | 8 ft | 10 ft x 8 ft |
| Basement | Living Room | 16 ft | 10 ft | 16 ft x 10 ft |
| Basement | Bedroom 4 | 10 ft | 9 ft | 10 ft x 9 ft |
| Basement | Bedroom 5 | 10 ft | 9 ft | 10 ft x 9 ft |
| Main Level | Living Room | 16 ft ,6 in | 12 ft | 16 ft ,6 in x 12 ft |
| Main Level | Kitchen | 17 ft ,1 in | 12 ft ,6 in | 17 ft ,1 in x 12 ft ,6 in |
| Main Level | Primary Bedroom | 11 ft | 10 ft | 11 ft x 10 ft |
| Main Level | Bedroom 2 | 10 ft ,6 in | 9 ft ,2 in | 10 ft ,6 in x 9 ft ,2 in |
| Main Level | Bedroom 3 | 10 ft ,6 in | 10 ft ,1 in | 10 ft ,6 in x 10 ft ,1 in |
https://www.realtor.ca/real-estate/29896486/2613-oak-street-prince-george
Contact Us
Contact us for more information

Denise Dunn
1625 4th Avenue
Prince George, British Columbia V2L 3K2
(250) 564-4488
(800) 419-0709
(250) 562-3986
www.royallepageprincegeorge.com/

The trademarks REALTOR®, REALTORS®, and the REALTOR® logo are controlled by The Canadian Real Estate Association (CREA) and identify real estate professionals who are members of CREA. The trademarks MLS®, Multiple Listing Service® and the associated logos are owned by The Canadian Real Estate Association (CREA) and identify the quality of services provided by real estate professionals who are members of CREA. The trademark DDF® is owned by The Canadian Real Estate Association (CREA) and identifies CREA's Data Distribution Facility (DDF®)
June 30 2026 10:45:11
BC Northern Real Estate Board
Royal LePage Aspire Realty