
4598 Craig Drive Prince George, British Columbia V2K 0B8

$859,900
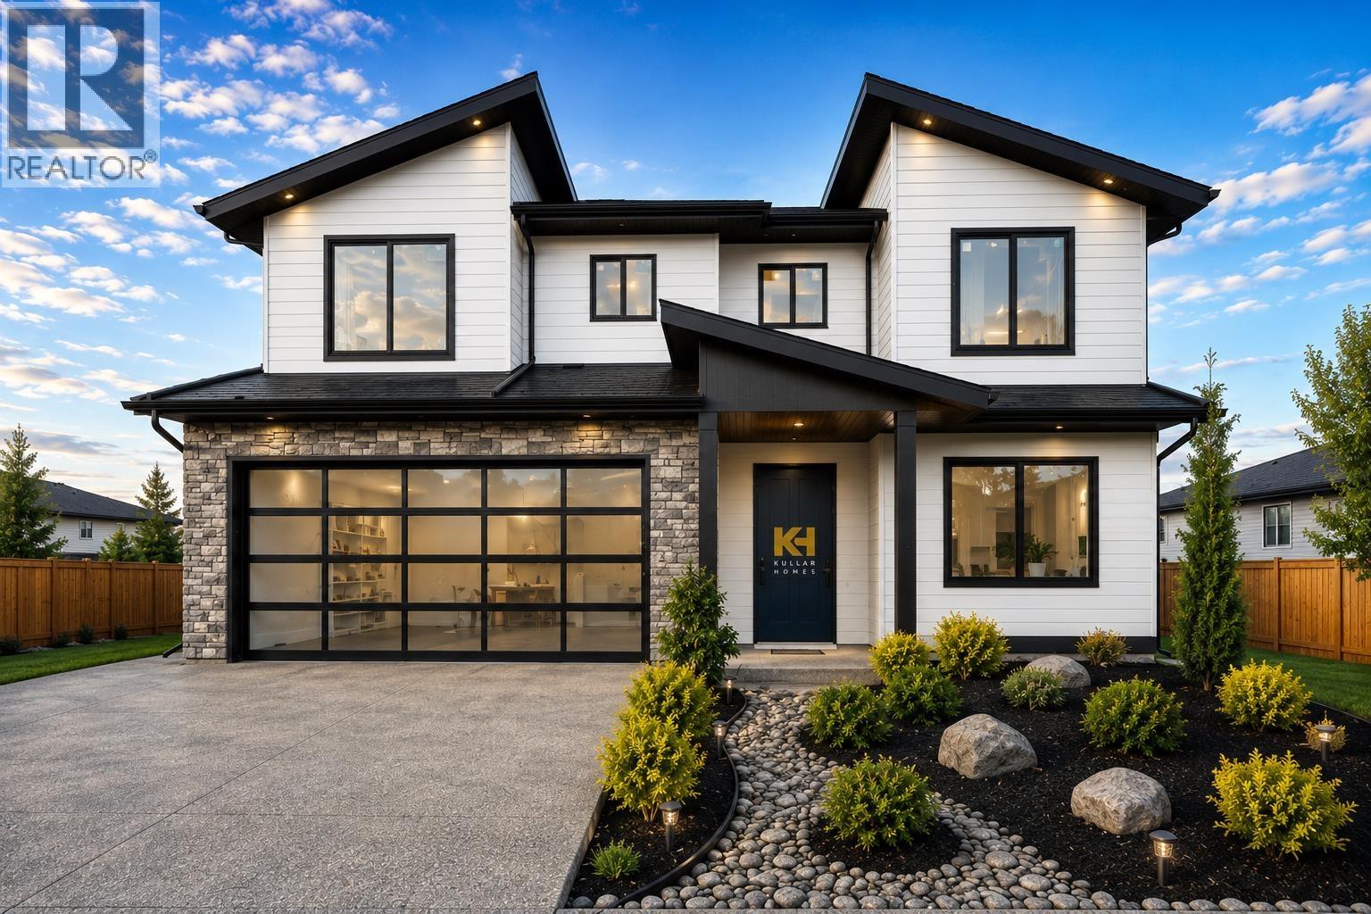
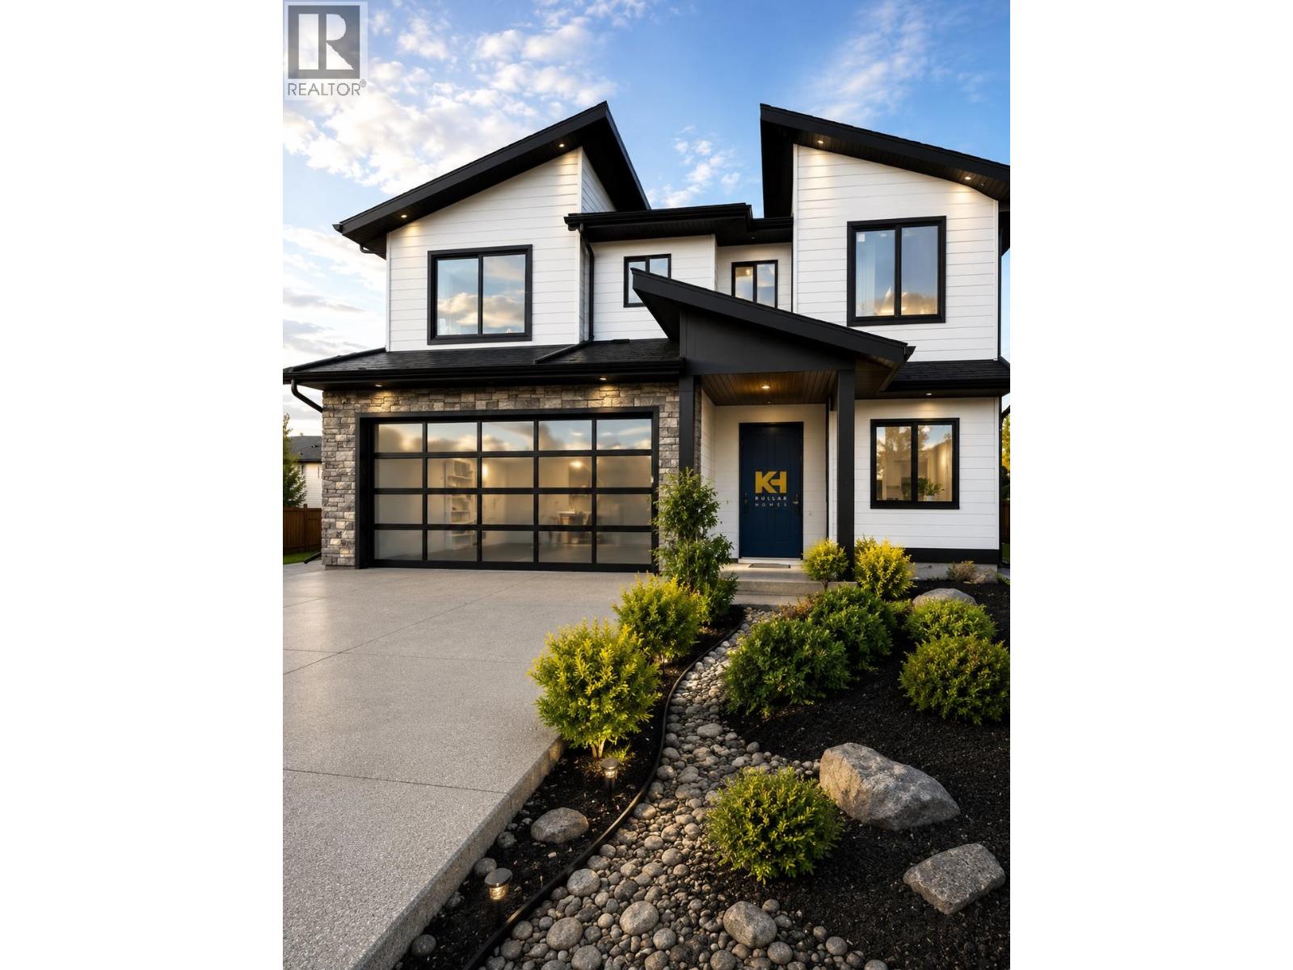
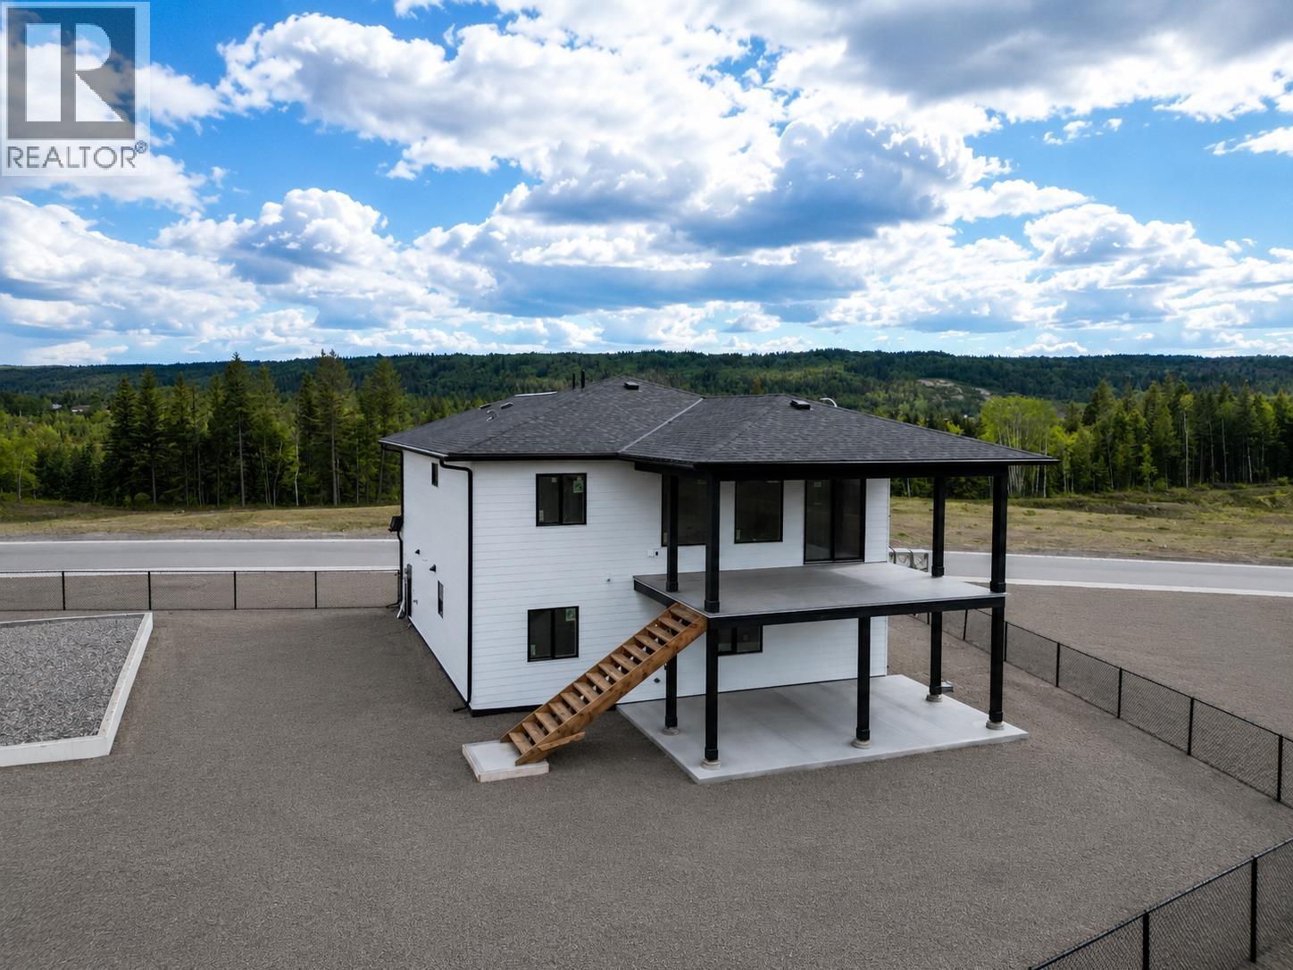
Settle in and enjoy the summer in your new home. Stunning newly constructed home in the highly desirable The Banks subdivision. The striking modern exterior turns heads — clean black-and-white lines and a standout full-view glass garage door. Inside, a bright open concept layout with large windows and seamless flow between kitchen, dining, and living. Out back, the home backs onto greenspace connecting through to Edgewood Elementary — a private outlook and easy walk to school. A massive deck takes in panoramic views, with paving below. Move-in ready inside and out: extensive concrete work, RV parking, full landscaping with sod and shrubs, and fully fenced. Plus a 1-bedroom basement suite for guests, family, or rental income. This home Truly has it all. (id:58436)
Property Details
| MLS® Number | R3135378 |
| Property Type | Single Family |
Building
| Bathroom Total | 3 |
| Bedrooms Total | 5 |
| Architectural Style | Basement Entry |
| Basement Development | Finished |
| Basement Type | Full (finished) |
| Constructed Date | 2025 |
| Construction Style Attachment | Detached |
| Fireplace Present | Yes |
| Fireplace Total | 1 |
| Foundation Type | Concrete Perimeter, Concrete Slab |
| Heating Fuel | Natural Gas |
| Heating Type | Forced Air, Heat Pump |
| Roof Material | Asphalt Shingle |
| Roof Style | Conventional |
| Stories Total | 2 |
| Size Interior | 2,516 Sqft |
| Total Finished Area | 2516 Sqft |
| Type | House |
| Utility Water | Municipal Water |
Parking
| Garage | 2 |
Land
| Acreage | No |
| Size Irregular | 6735 |
| Size Total | 6735 Sqft |
| Size Total Text | 6735 Sqft |
Rooms
| Level | Type | Length | Width | Dimensions |
|---|---|---|---|---|
| Lower Level | Bedroom 4 | 9 ft | 10 ft | 9 ft x 10 ft |
| Lower Level | Bedroom 5 | 12 ft | 14 ft | 12 ft x 14 ft |
| Lower Level | Living Room | 8 ft ,6 in | 15 ft | 8 ft ,6 in x 15 ft |
| Lower Level | Kitchen | 9 ft ,1 in | 15 ft | 9 ft ,1 in x 15 ft |
| Main Level | Dining Room | 10 ft | 12 ft | 10 ft x 12 ft |
| Main Level | Kitchen | 10 ft | 10 ft | 10 ft x 10 ft |
| Main Level | Living Room | 11 ft | 18 ft | 11 ft x 18 ft |
| Main Level | Bedroom 2 | 12 ft ,2 in | 12 ft | 12 ft ,2 in x 12 ft |
| Main Level | Bedroom 3 | 11 ft | 10 ft ,3 in | 11 ft x 10 ft ,3 in |
| Main Level | Primary Bedroom | 11 ft | 14 ft | 11 ft x 14 ft |
| Main Level | Laundry Room | 5 ft | 5 ft ,7 in | 5 ft x 5 ft ,7 in |
https://www.realtor.ca/real-estate/29895893/4598-craig-drive-prince-george
Contact Us
Contact us for more information

Madison Porsnuk
1625 4th Avenue
Prince George, British Columbia V2L 3K2
(250) 564-4488
(800) 419-0709
(250) 562-3986
www.royallepageprincegeorge.com/

Darcy Porsnuk
1625 4th Avenue
Prince George, British Columbia V2L 3K2
(250) 564-4488
(800) 419-0709
(250) 562-3986
www.royallepageprincegeorge.com/

The trademarks REALTOR®, REALTORS®, and the REALTOR® logo are controlled by The Canadian Real Estate Association (CREA) and identify real estate professionals who are members of CREA. The trademarks MLS®, Multiple Listing Service® and the associated logos are owned by The Canadian Real Estate Association (CREA) and identify the quality of services provided by real estate professionals who are members of CREA. The trademark DDF® is owned by The Canadian Real Estate Association (CREA) and identifies CREA's Data Distribution Facility (DDF®)
August 18 2026 08:24:26
BC Northern Real Estate Board
Royal LePage Aspire Realty