
4110 Zanette Place Prince George, British Columbia V2K 0B1

$789,900
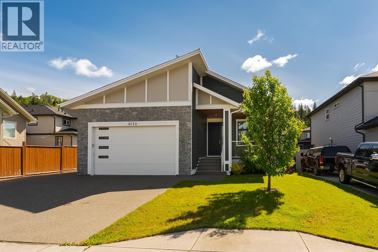
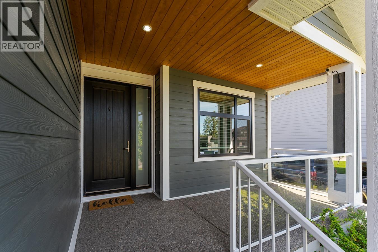
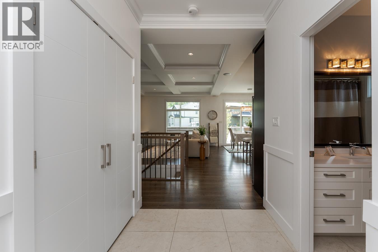
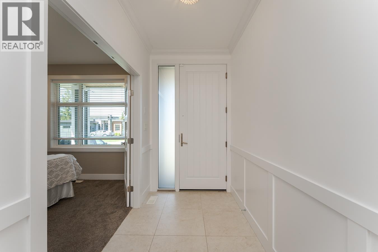
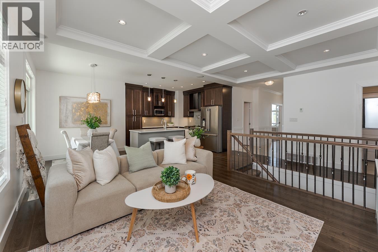
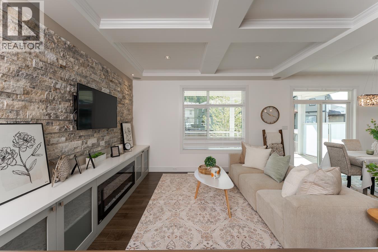
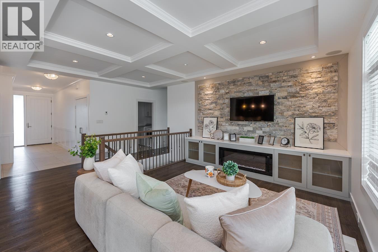
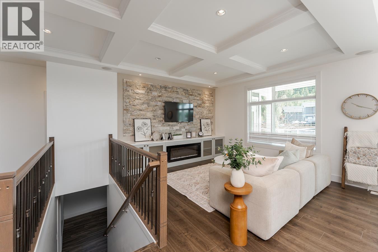
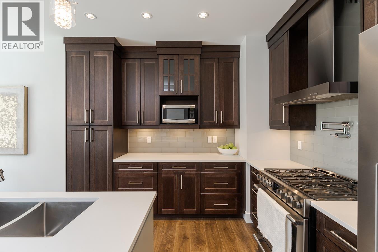
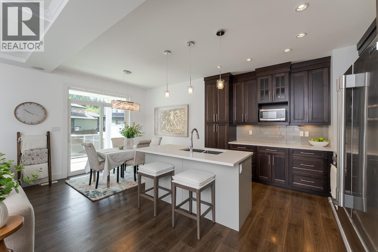
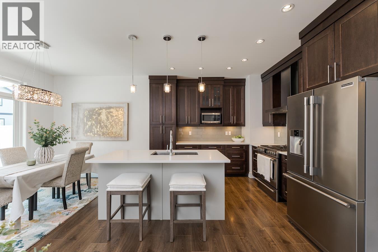
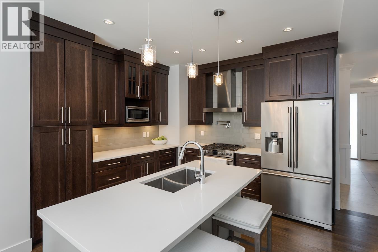
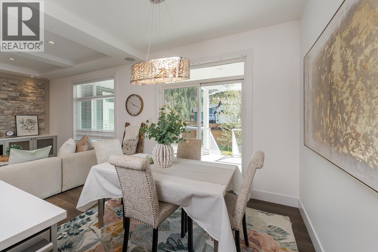
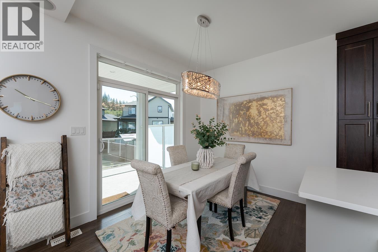
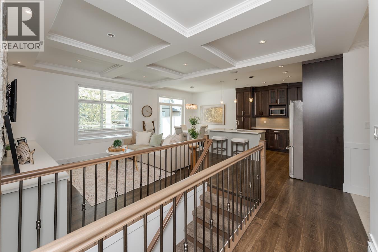
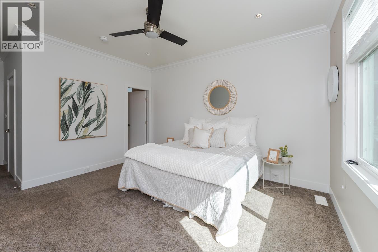
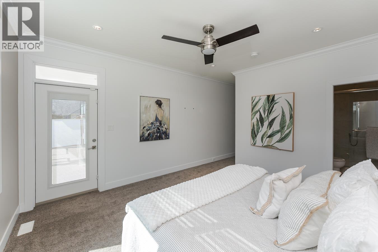
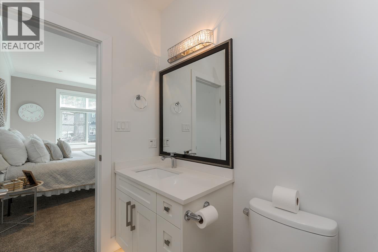
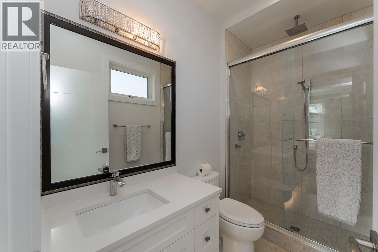
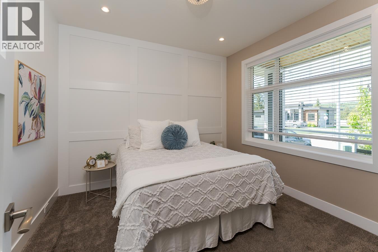
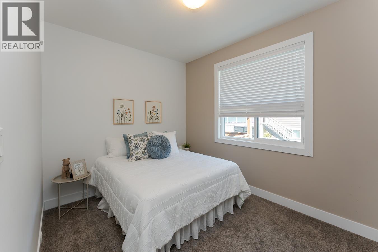
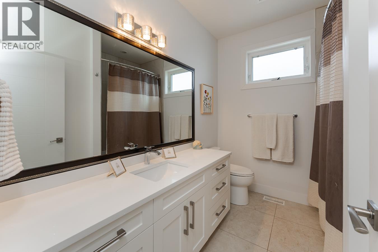
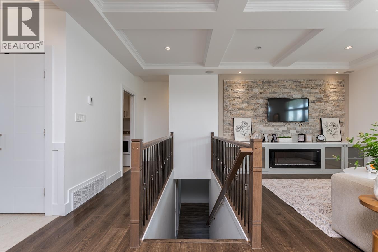
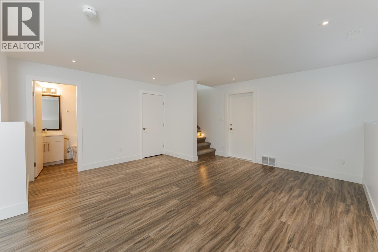
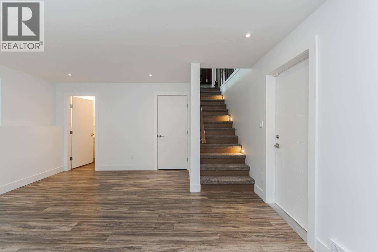
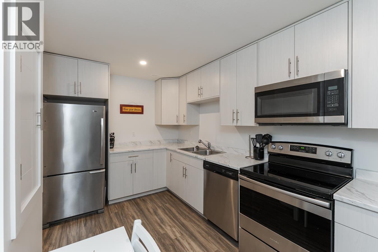
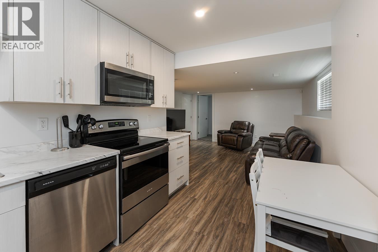
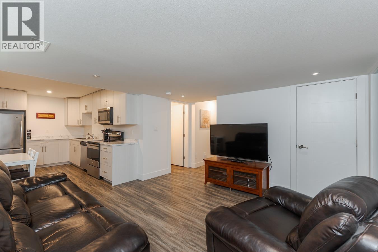
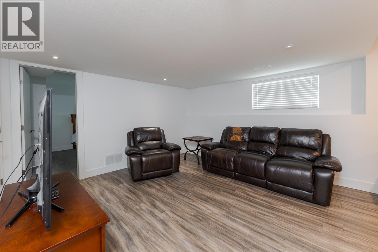
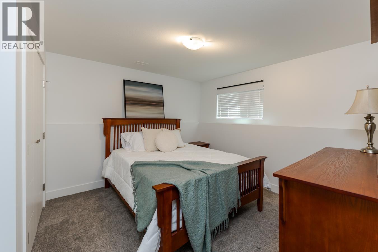
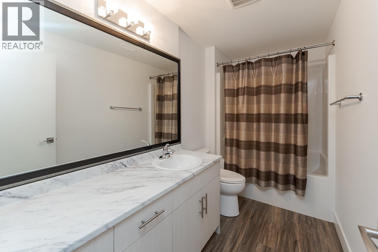
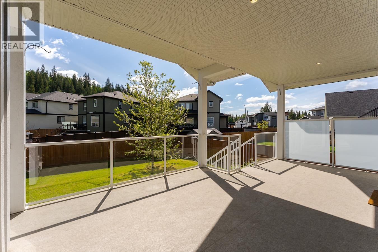
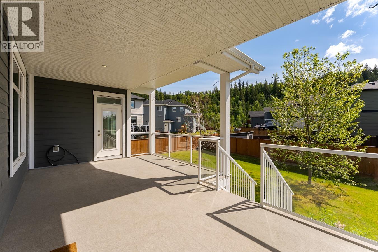
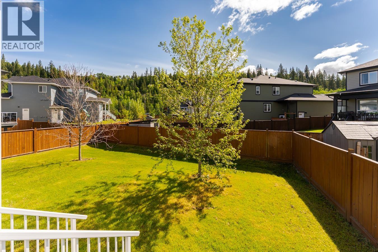
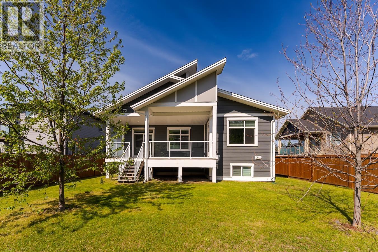
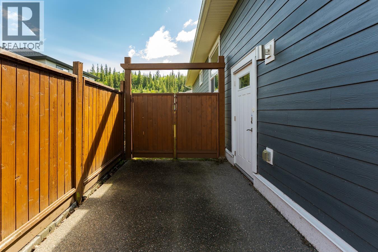
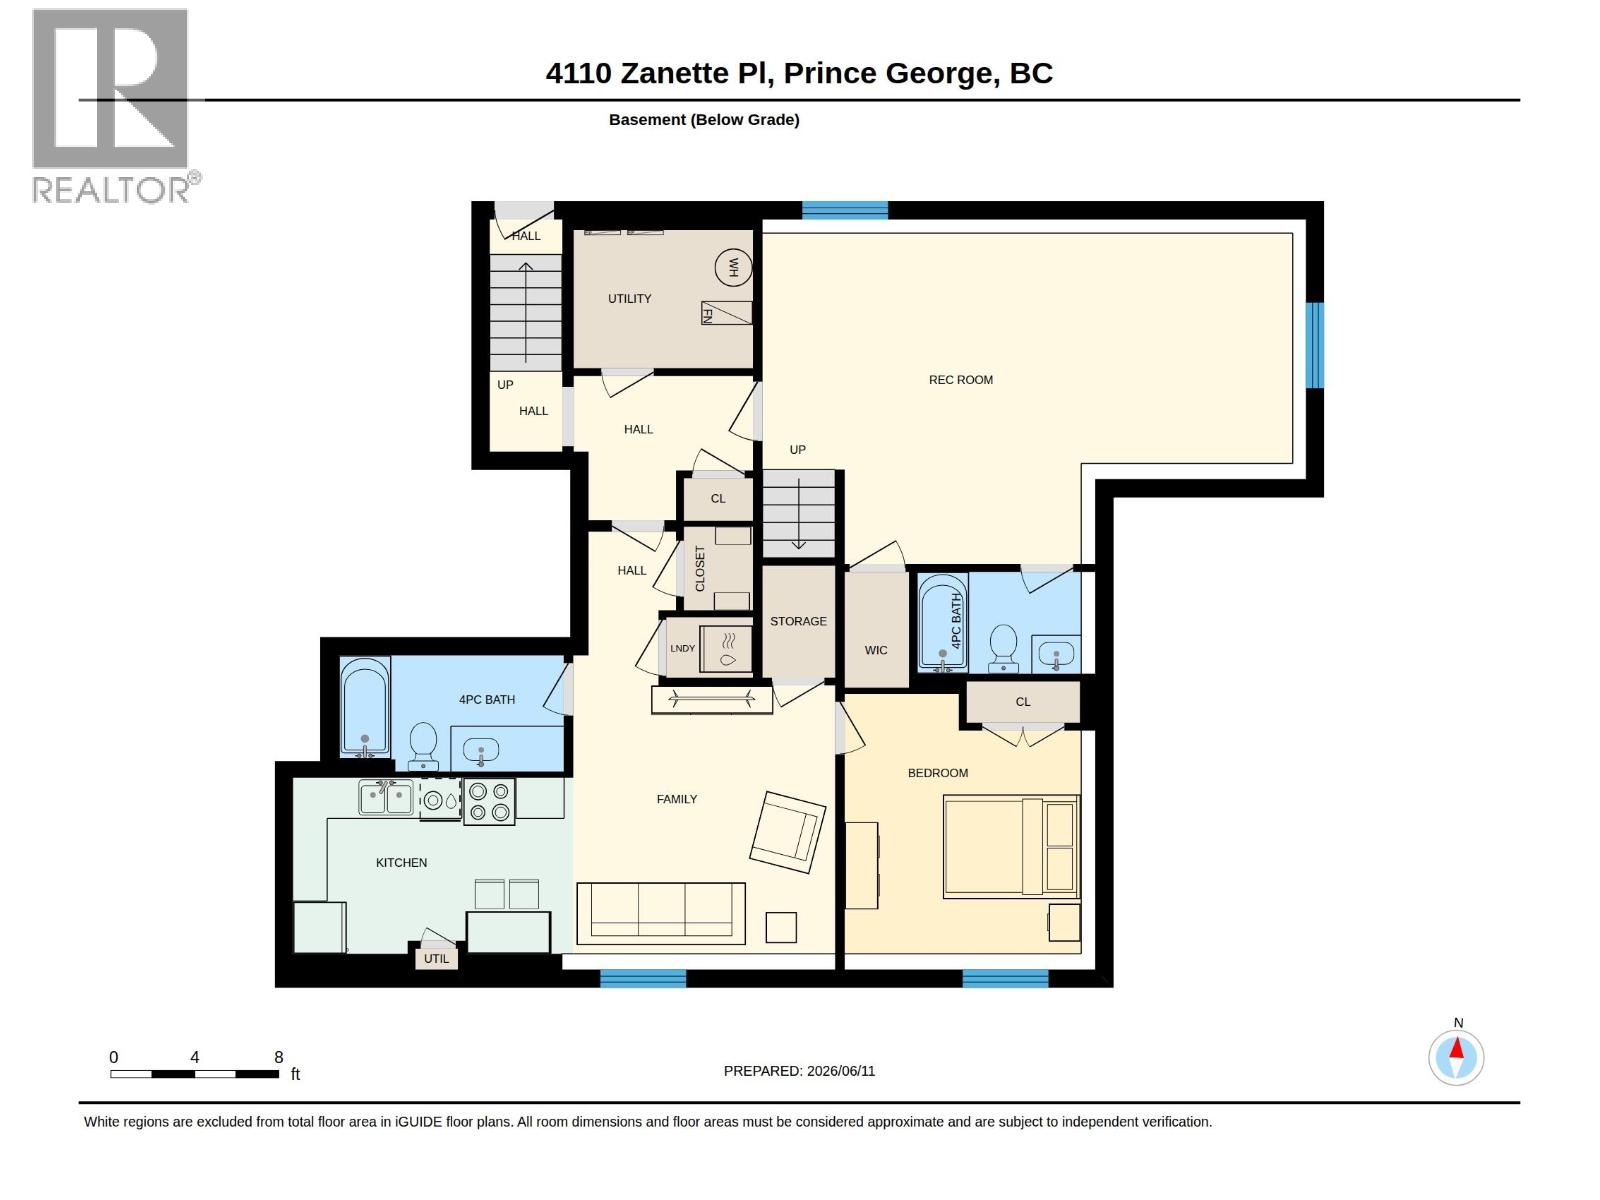
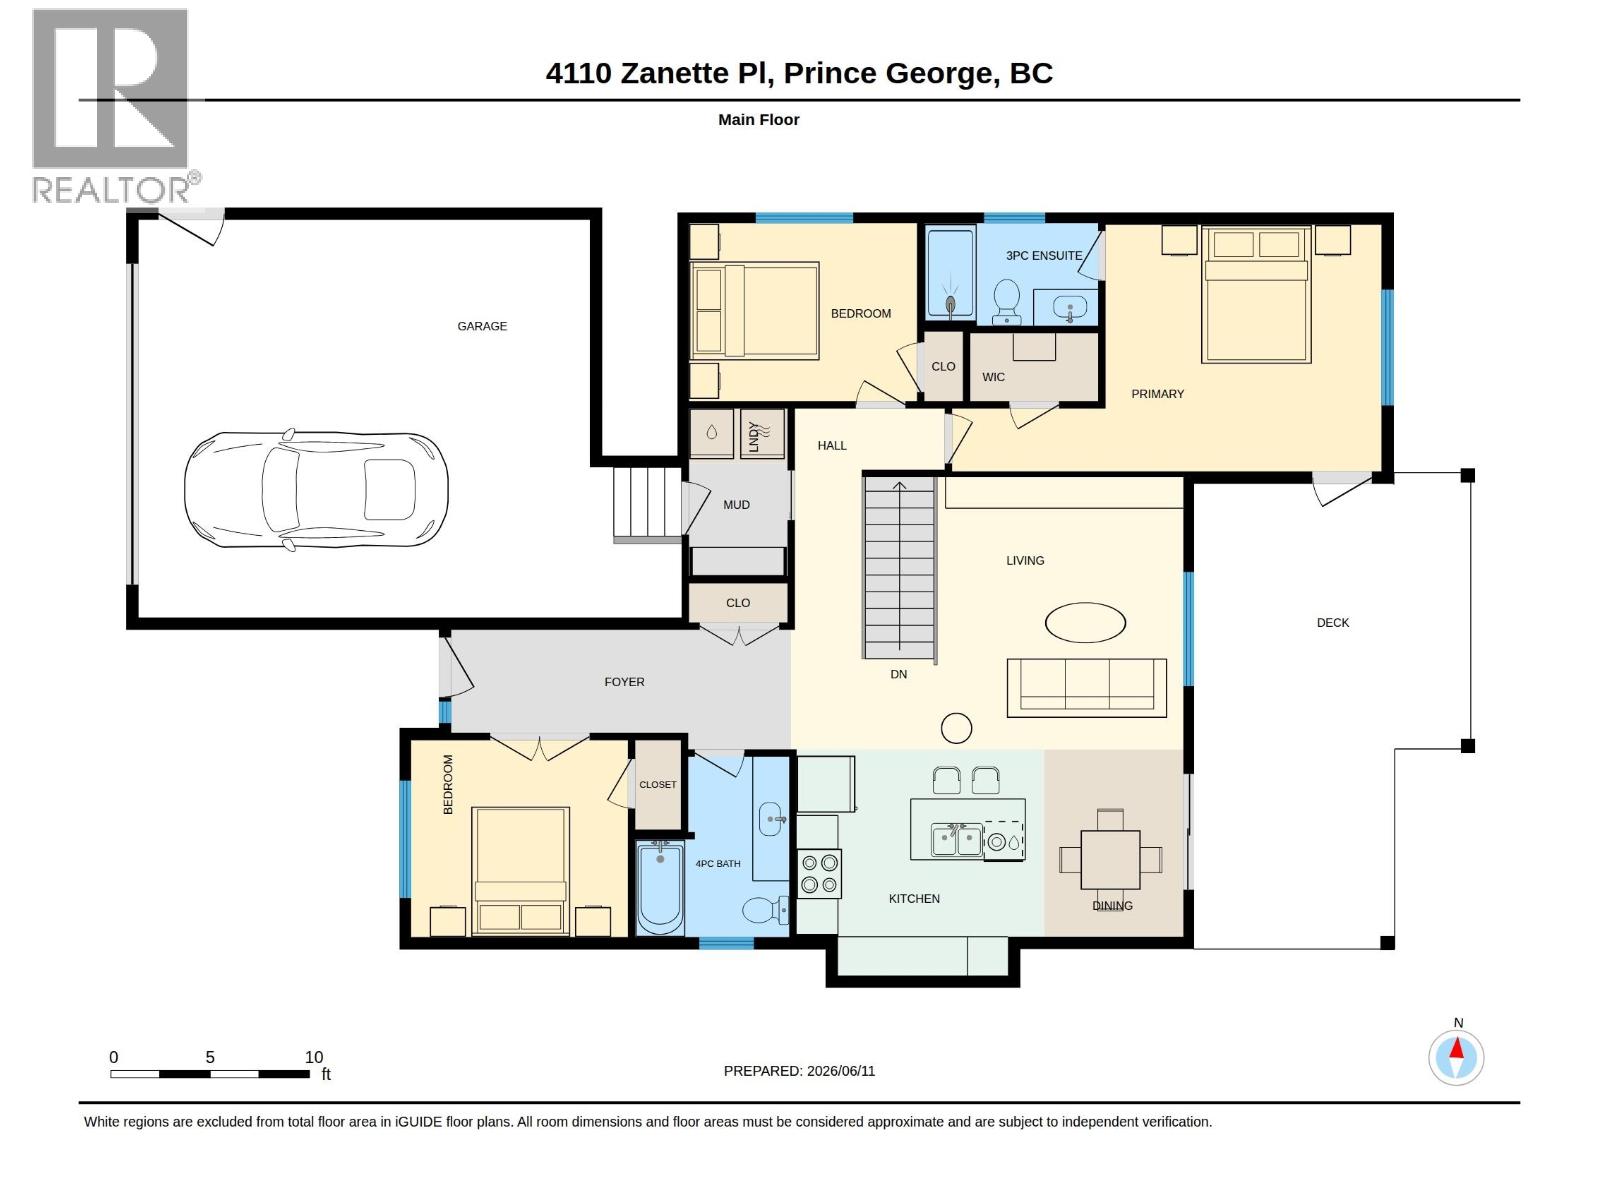
Style and class perfectly describe this impressive 2018 rancher with a legal suite. Thoughtfully designed and loaded with desirable features, this home checks all the boxes with an open-concept layout, 3 bdrms on the main floor, convenient main-floor laundry, a beautifully tiled ensuite, covered deck, air conditioning, and more. The basement offers additional living space for the main home with a spacious rec room and full bathroom, while the fully furnished legal one-bdrm suite provides excellent mortgage-helper potential. Outside, the exposed aggregate driveway is an added feature. The meticulously maintained yard features in-ground sprinklers and attractive landscaping. Great location with access to scenic river trails, schools, shopping and more. (id:58436)
Property Details
| MLS® Number | R3134995 |
| Property Type | Single Family |
Building
| Bathroom Total | 4 |
| Bedrooms Total | 4 |
| Basement Development | Finished |
| Basement Type | N/a (finished) |
| Constructed Date | 2018 |
| Construction Style Attachment | Detached |
| Foundation Type | Concrete Perimeter |
| Heating Fuel | Natural Gas |
| Heating Type | Forced Air |
| Roof Material | Asphalt Shingle |
| Roof Style | Conventional |
| Stories Total | 2 |
| Size Interior | 2,700 Sqft |
| Total Finished Area | 2700 Sqft |
| Type | House |
| Utility Water | Municipal Water |
Parking
| Garage | 2 |
Land
| Acreage | No |
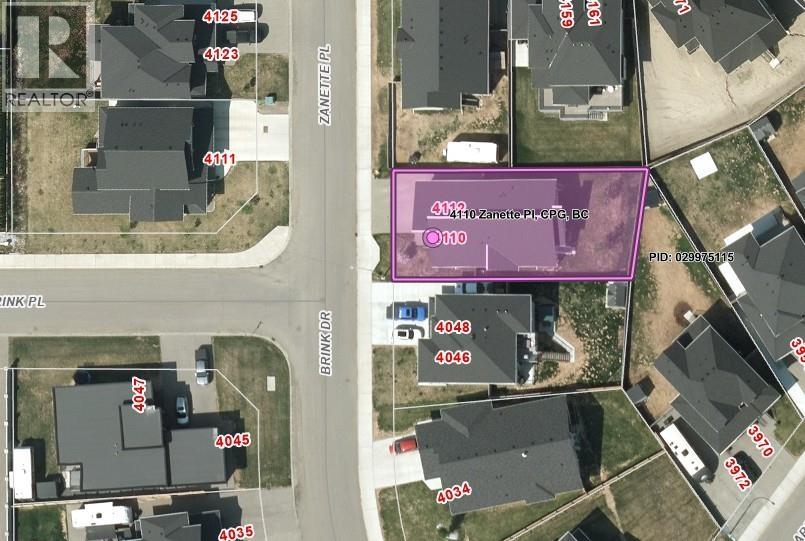
| Size Irregular | 6234 |
| Size Total | 6234 Sqft |
| Size Total Text | 6234 Sqft |
Rooms
| Level | Type | Length | Width | Dimensions |
|---|---|---|---|---|
| Basement | Recreational, Games Room | 25 ft | 10 ft ,1 in | 25 ft x 10 ft ,1 in |
| Basement | Kitchen | 8 ft ,4 in | 13 ft | 8 ft ,4 in x 13 ft |
| Basement | Living Room | 12 ft ,8 in | 12 ft ,5 in | 12 ft ,8 in x 12 ft ,5 in |
| Basement | Bedroom 4 | 11 ft ,2 in | 10 ft ,7 in | 11 ft ,2 in x 10 ft ,7 in |
| Basement | Laundry Room | 3 ft | 4 ft | 3 ft x 4 ft |
| Main Level | Kitchen | 11 ft ,2 in | 11 ft ,1 in | 11 ft ,2 in x 11 ft ,1 in |
| Main Level | Dining Room | 7 ft ,4 in | 11 ft ,2 in | 7 ft ,4 in x 11 ft ,2 in |
| Main Level | Living Room | 13 ft ,3 in | 12 ft ,2 in | 13 ft ,3 in x 12 ft ,2 in |
| Main Level | Primary Bedroom | 13 ft ,1 in | 12 ft ,5 in | 13 ft ,1 in x 12 ft ,5 in |
| Main Level | Other | 6 ft ,4 in | 3 ft ,6 in | 6 ft ,4 in x 3 ft ,6 in |
| Main Level | Bedroom 2 | 8 ft ,1 in | 11 ft ,5 in | 8 ft ,1 in x 11 ft ,5 in |
| Main Level | Bedroom 3 | 10 ft ,1 in | 9 ft ,1 in | 10 ft ,1 in x 9 ft ,1 in |
https://www.realtor.ca/real-estate/29890015/4110-zanette-place-prince-george
Contact Us
Contact us for more information

Mark Dial
PREC - DIAL THOMAS LYNCH
www.dialthomaslynch.ca/
www.facebook.com/DialThomaslynch
1717 Central St. W
Prince George, British Columbia V2N 1P6
(250) 645-5055
(250) 563-1820

Shannon Thomas
PREC - DIAL THOMAS LYNCH
www.dialthomaslynch.ca/
www.facebook.com/dialthomaslynch
1717 Central St. W
Prince George, British Columbia V2N 1P6
(250) 645-5055
(250) 563-1820

Shauna Lynch
PREC - DIAL THOMAS LYNCH
www.dialthomaslynch.ca/
www.facebook.com/dialthomaslynch
1717 Central St. W
Prince George, British Columbia V2N 1P6
(250) 645-5055
(250) 563-1820

The trademarks REALTOR®, REALTORS®, and the REALTOR® logo are controlled by The Canadian Real Estate Association (CREA) and identify real estate professionals who are members of CREA. The trademarks MLS®, Multiple Listing Service® and the associated logos are owned by The Canadian Real Estate Association (CREA) and identify the quality of services provided by real estate professionals who are members of CREA. The trademark DDF® is owned by The Canadian Real Estate Association (CREA) and identifies CREA's Data Distribution Facility (DDF®)
July 21 2026 04:24:36
BC Northern Real Estate Board
RE/MAX Core Realty