
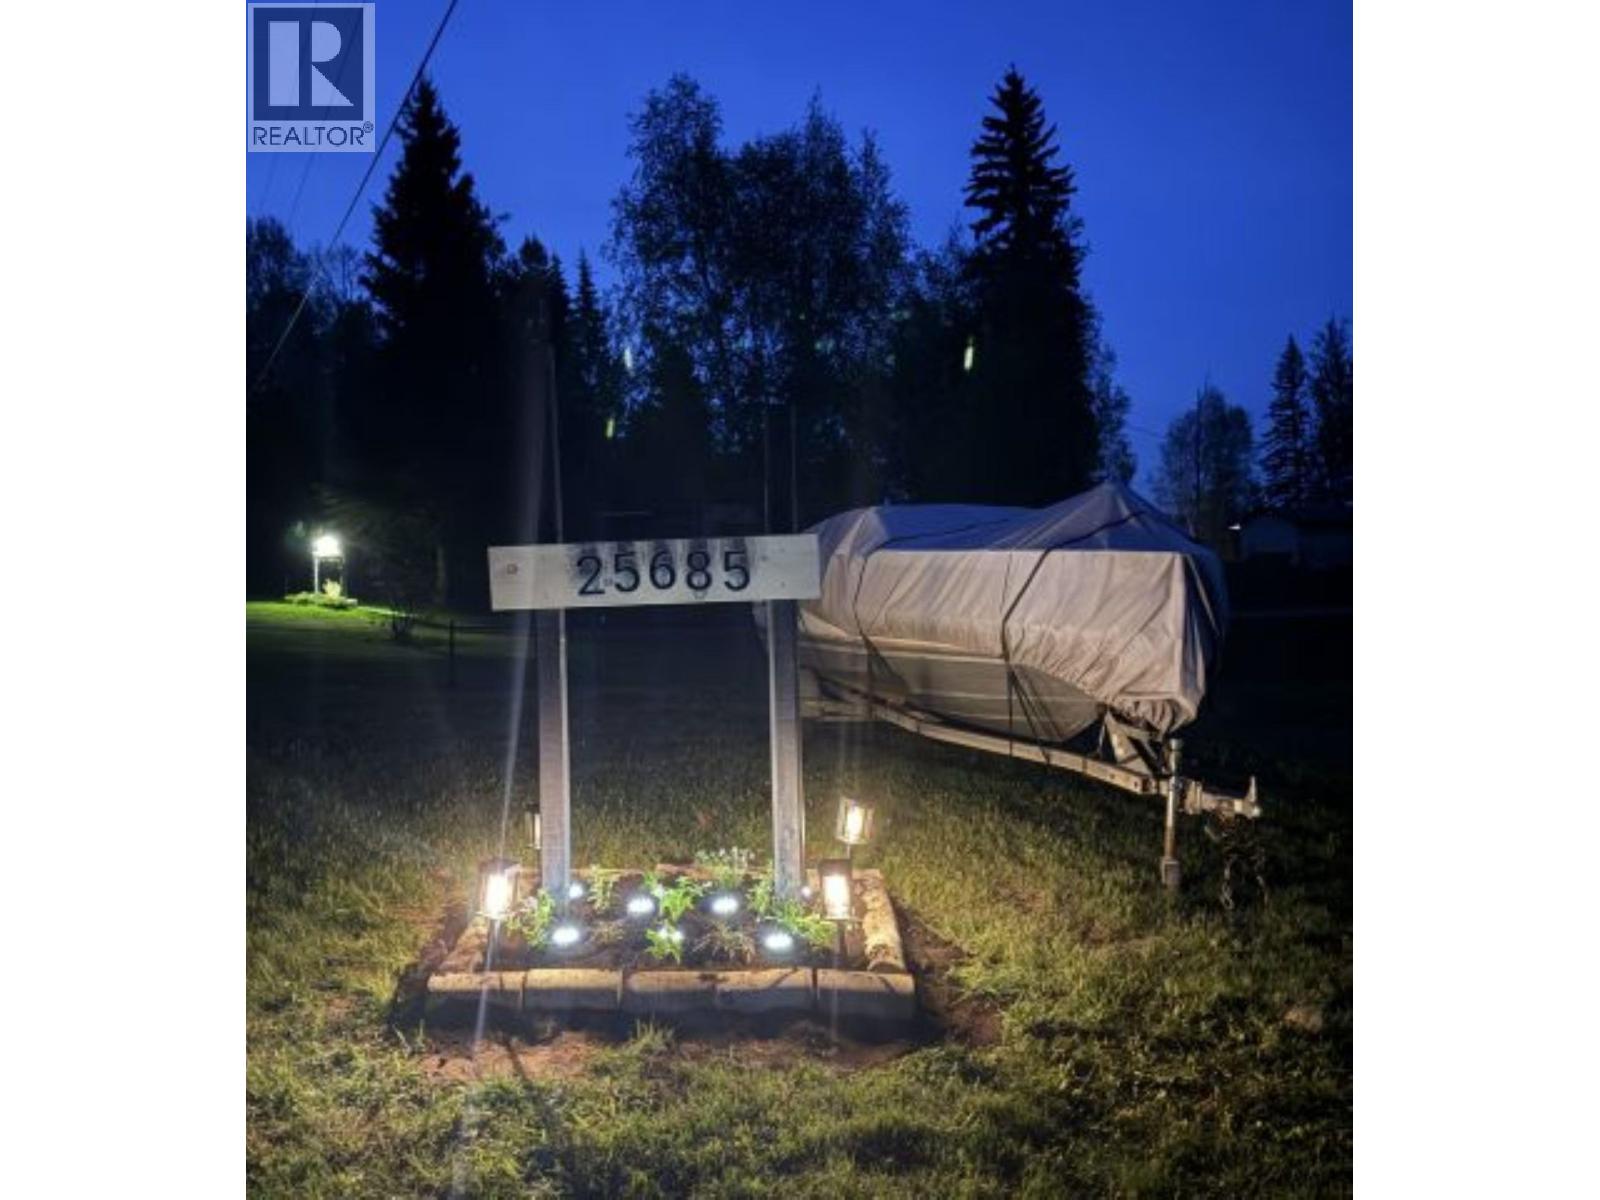
25685 N Ness Lake Road Prince George, British Columbia V2K 5N3

$659,000
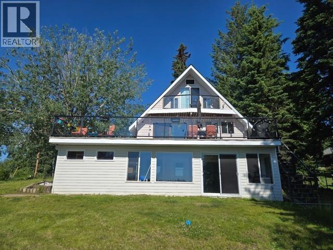
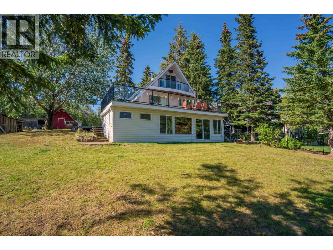
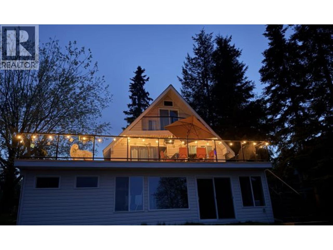
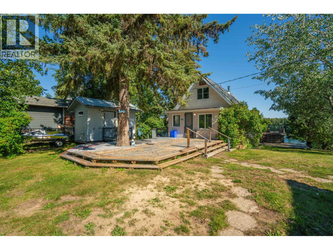
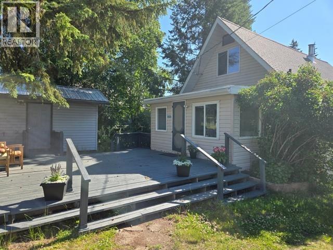
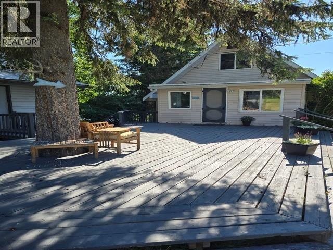
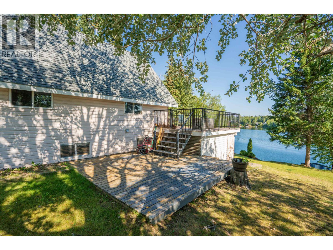
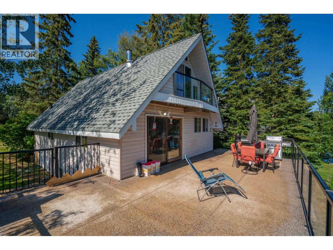
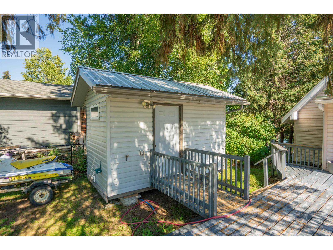
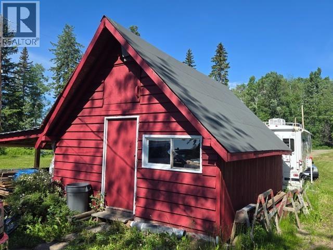
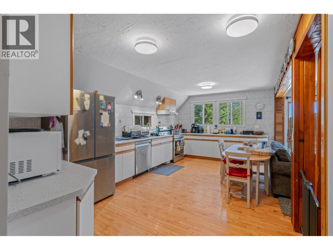
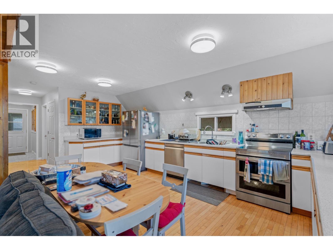
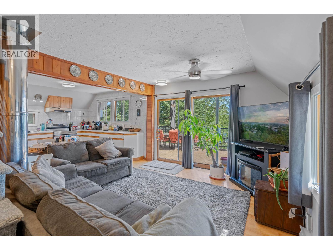
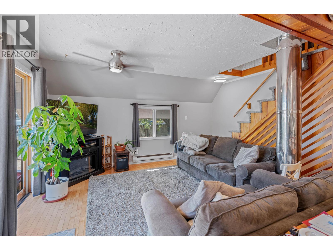
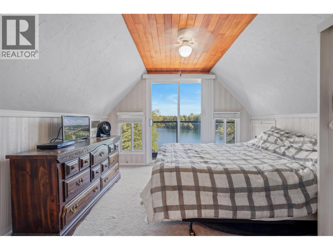
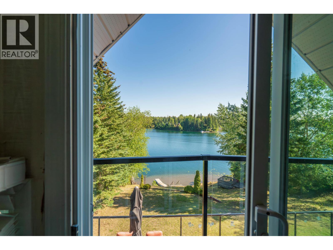
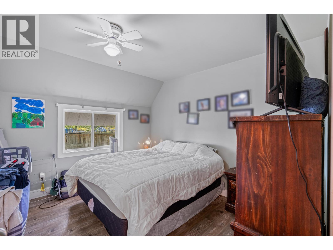
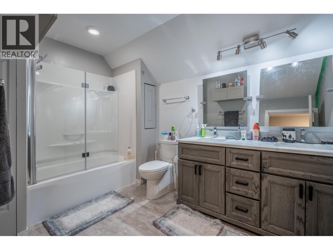
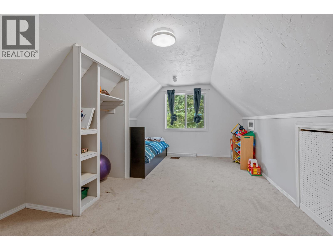
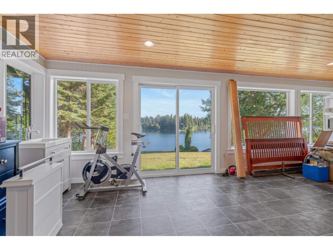
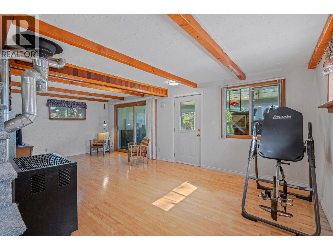
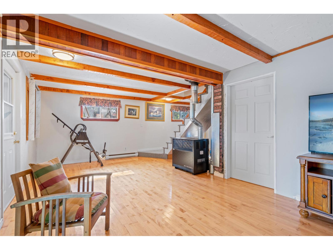
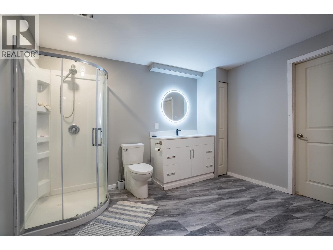
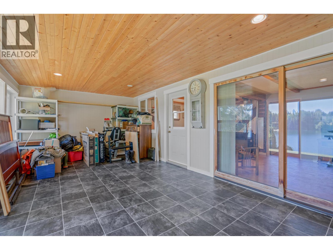
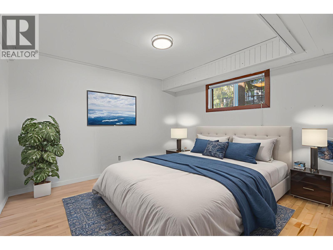
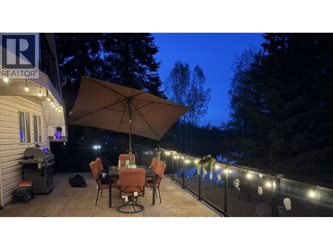
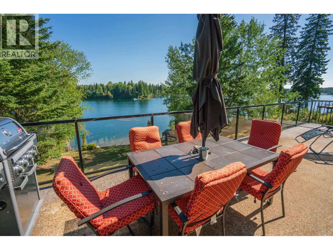
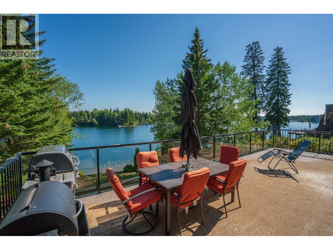
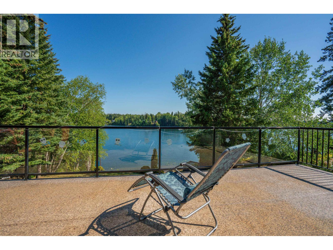
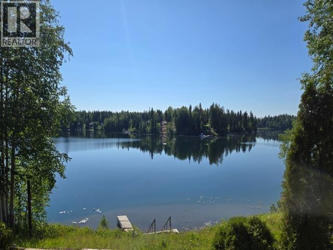
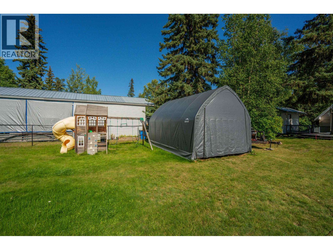
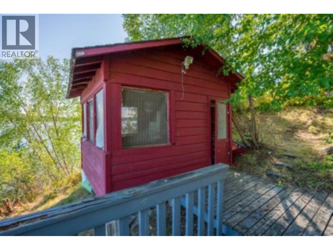
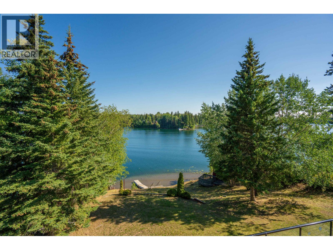
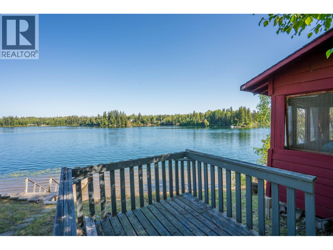
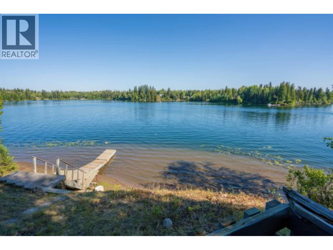
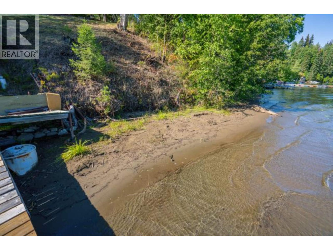
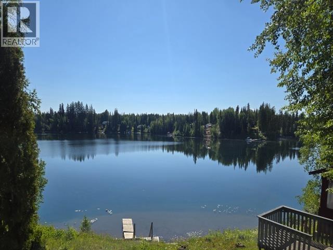
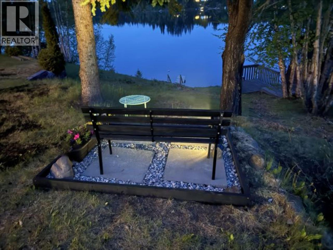
Enjoy the best of lakeside living at this beautiful year round waterfront property, featuring 100 feet of shoreline on a private 0.79-acre lot. This 4-bedroom, 2-bath home offers a spacious primary bedroom with stunning lake views, hardwood floors, and a fully finished walkout basement with a bright solarium. Soak up the summer from multiple sundecks, including a 14' x 30' deck with glass railings overlooking the water. A gentle walk leads to the 40-foot dock, boathouse, and wash house. Complete with main-floor laundry and a 16' x 21' workshop, this is the perfect waterfront retreat for relaxing, entertaining, and making lasting memories. (id:58436)
Property Details
| MLS® Number | R3134416 |
| Property Type | Single Family |
| View Type | Lake View |
Building
| Bathroom Total | 2 |
| Bedrooms Total | 4 |
| Basement Development | Finished |
| Basement Type | Full (finished) |
| Constructed Date | 1977 |
| Construction Style Attachment | Detached |
| Exterior Finish | Vinyl Siding |
| Foundation Type | Preserved Wood |
| Heating Fuel | Natural Gas |
| Heating Type | Baseboard Heaters, Forced Air |
| Roof Material | Metal |
| Roof Style | Conventional |
| Stories Total | 3 |
| Size Interior | 2,590 Sqft |
| Total Finished Area | 2590 Sqft |
| Type | House |
| Utility Water | Drilled Well |
Parking
| Open | |
| R V |
Land
| Acreage | No |
| Size Irregular | 0.79 |
| Size Total | 0.79 Ac |
| Size Total Text | 0.79 Ac |
Rooms
| Level | Type | Length | Width | Dimensions |
|---|---|---|---|---|
| Above | Primary Bedroom | 12 ft ,3 in | 12 ft ,1 in | 12 ft ,3 in x 12 ft ,1 in |
| Above | Bedroom 2 | 17 ft ,2 in | 11 ft ,1 in | 17 ft ,2 in x 11 ft ,1 in |
| Basement | Bedroom 4 | 11 ft ,5 in | 11 ft ,5 in | 11 ft ,5 in x 11 ft ,5 in |
| Basement | Den | 8 ft ,2 in | 6 ft ,1 in | 8 ft ,2 in x 6 ft ,1 in |
| Basement | Solarium | 23 ft ,2 in | 11 ft ,1 in | 23 ft ,2 in x 11 ft ,1 in |
| Main Level | Living Room | 12 ft ,3 in | 12 ft ,4 in | 12 ft ,3 in x 12 ft ,4 in |
| Main Level | Bedroom 3 | 11 ft ,1 in | 10 ft ,2 in | 11 ft ,1 in x 10 ft ,2 in |
| Main Level | Kitchen | 10 ft | 18 ft ,5 in | 10 ft x 18 ft ,5 in |
| Main Level | Mud Room | 14 ft ,5 in | 9 ft ,1 in | 14 ft ,5 in x 9 ft ,1 in |
https://www.realtor.ca/real-estate/29883829/25685-n-ness-lake-road-prince-george
Contact Us
Contact us for more information
Steve Burt
www.steveburt.ca/
1717 Central St. W
Prince George, British Columbia V2N 1P6
(250) 645-5055
(250) 563-1820

The trademarks REALTOR®, REALTORS®, and the REALTOR® logo are controlled by The Canadian Real Estate Association (CREA) and identify real estate professionals who are members of CREA. The trademarks MLS®, Multiple Listing Service® and the associated logos are owned by The Canadian Real Estate Association (CREA) and identify the quality of services provided by real estate professionals who are members of CREA. The trademark DDF® is owned by The Canadian Real Estate Association (CREA) and identifies CREA's Data Distribution Facility (DDF®)
July 14 2026 07:13:49
BC Northern Real Estate Board
RE/MAX Core Realty