
6580 Salmon Valley Road Prince George, British Columbia V2K 5W2

$479,900
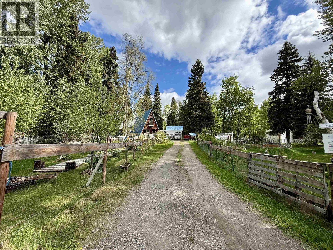
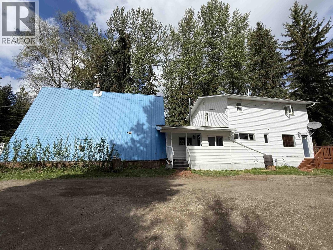
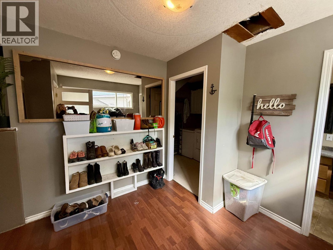
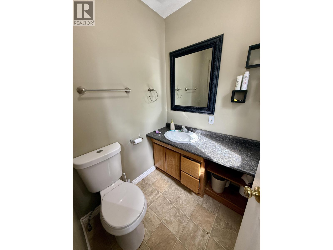
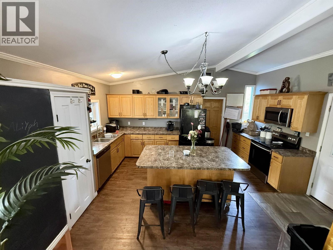
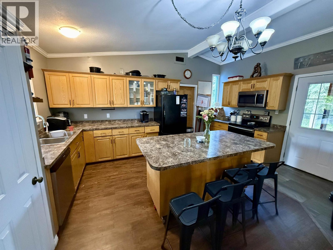
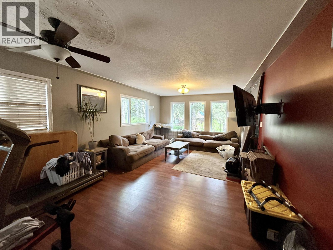
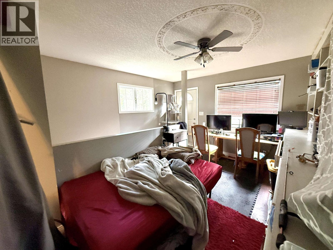
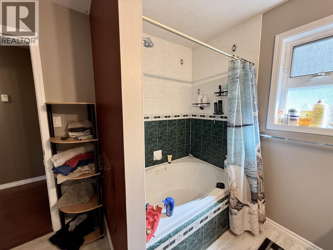
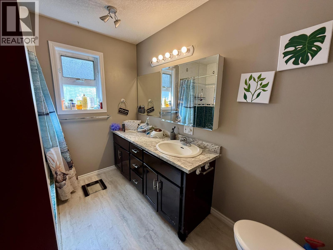
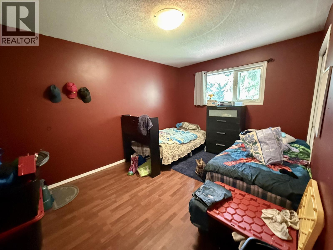
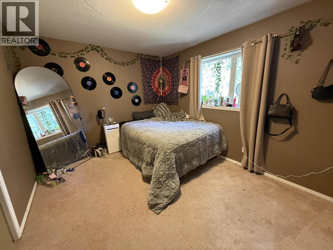
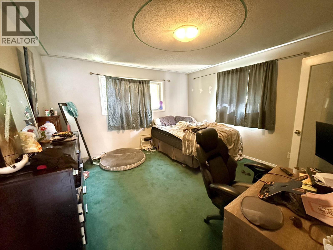
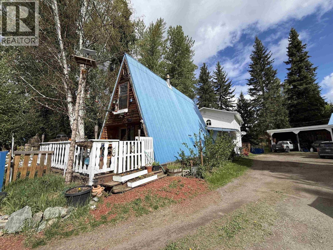
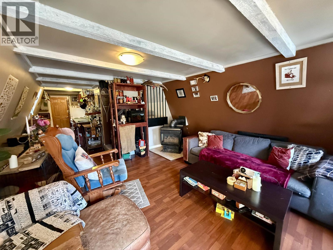
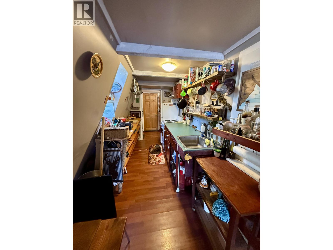
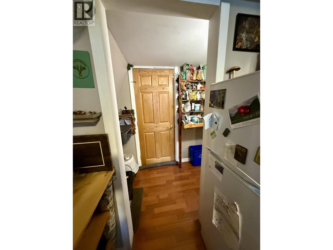
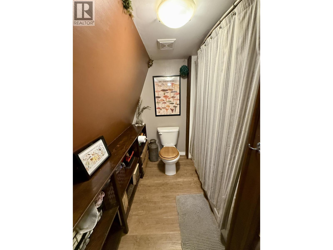
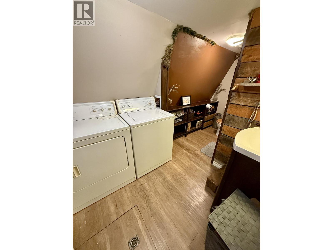
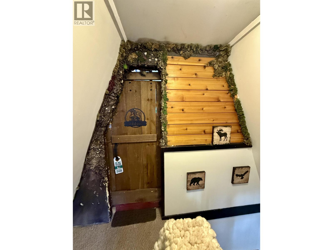
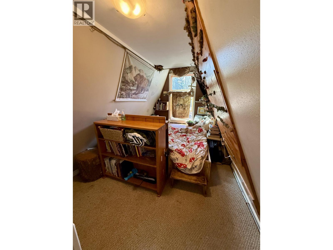
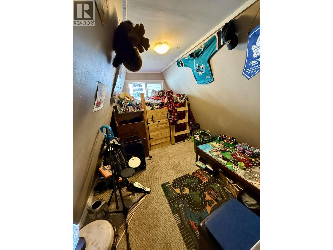
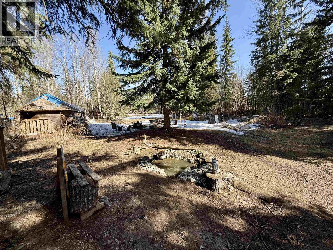
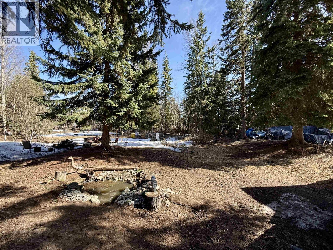
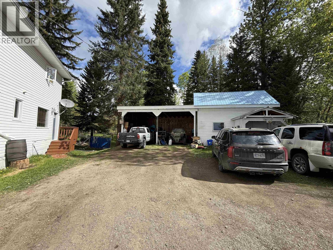
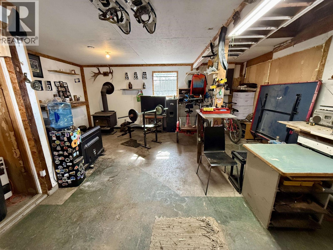
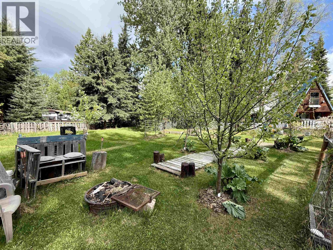
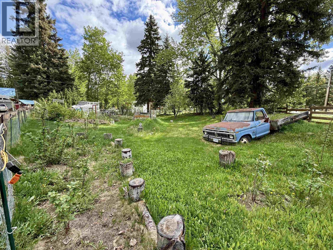
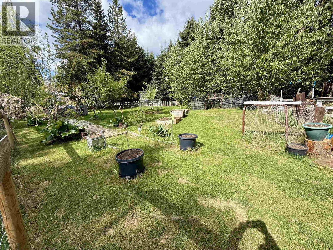
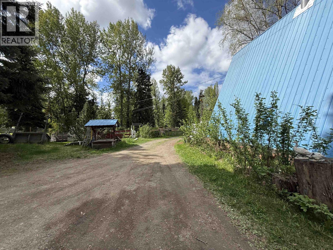
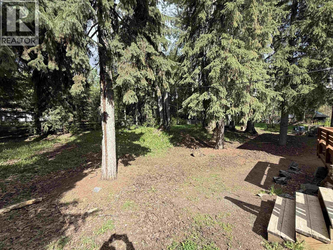
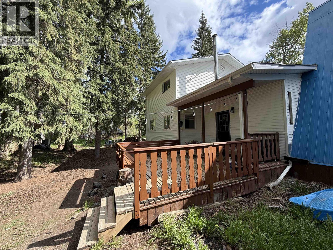
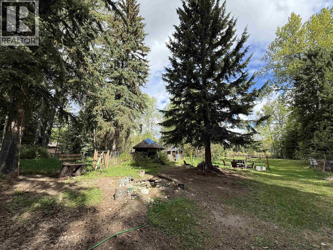
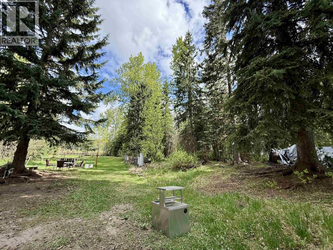
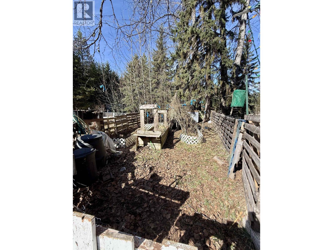
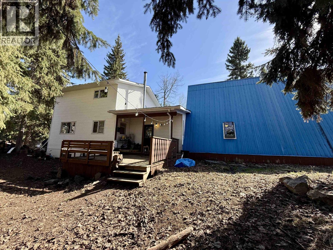
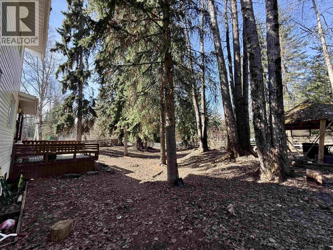
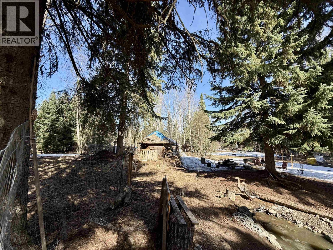
Country living without starting from scratch. Set on a private, beautifully treed 2-acre property in Salmon Valley, this country home offers over 3,500 sq. ft. of living space with 5 bedrooms, 3 bathrooms, including a unique A-frame wing with its own entrance and private deck—ideal for extended family, guests, a home office, or rental income. A major upgrade includes a brand-new certified septic system, giving buyers peace of mind on one of the property's most important essentials. Outside you'll find a detached workshop with loft, 20' x 20' garage/carport, gardens, chicken coop, fire pit, and plenty of open space to enjoy the rural lifestyle at your own pace. As with any acreage, seasonal upkeep and ongoing exterior maintenance come with the reward of privacy, space, and room to grow! (id:58436)
Property Details
| MLS® Number | R3134372 |
| Property Type | Single Family |
Building
| Bathroom Total | 3 |
| Bedrooms Total | 5 |
| Basement Development | Unfinished |
| Basement Type | Full (unfinished) |
| Constructed Date | 1994 |
| Construction Style Attachment | Detached |
| Exterior Finish | Vinyl Siding |
| Fireplace Present | Yes |
| Fireplace Total | 1 |
| Foundation Type | Preserved Wood |
| Heating Fuel | Natural Gas |
| Heating Type | Forced Air |
| Roof Material | Asphalt Shingle |
| Roof Style | Conventional |
| Stories Total | 3 |
| Size Interior | 3,510 Sqft |
| Total Finished Area | 3510 Sqft |
| Type | House |
| Utility Water | Drilled Well |
Parking
| Carport | |
| Detached Garage | |
| R V |
Land
| Acreage | Yes |
| Size Irregular | 87120 |
| Size Total | 87120 Sqft |
| Size Total Text | 87120 Sqft |
Rooms
| Level | Type | Length | Width | Dimensions |
|---|---|---|---|---|
| Above | Primary Bedroom | 12 ft ,1 in | 13 ft | 12 ft ,1 in x 13 ft |
| Above | Bedroom 2 | 10 ft ,3 in | 13 ft ,7 in | 10 ft ,3 in x 13 ft ,7 in |
| Above | Bedroom 3 | 9 ft ,1 in | 13 ft ,4 in | 9 ft ,1 in x 13 ft ,4 in |
| Above | Bedroom 4 | 9 ft ,2 in | 13 ft ,8 in | 9 ft ,2 in x 13 ft ,8 in |
| Above | Bedroom 5 | 9 ft ,2 in | 12 ft ,7 in | 9 ft ,2 in x 12 ft ,7 in |
| Main Level | Kitchen | 15 ft ,7 in | 16 ft ,7 in | 15 ft ,7 in x 16 ft ,7 in |
| Main Level | Dining Room | 9 ft ,4 in | 10 ft | 9 ft ,4 in x 10 ft |
| Main Level | Living Room | 9 ft ,4 in | 12 ft ,1 in | 9 ft ,4 in x 12 ft ,1 in |
| Main Level | Foyer | 8 ft ,4 in | 9 ft ,6 in | 8 ft ,4 in x 9 ft ,6 in |
| Main Level | Laundry Room | 7 ft | 7 ft ,3 in | 7 ft x 7 ft ,3 in |
| Main Level | Kitchen | 4 ft ,9 in | 12 ft ,8 in | 4 ft ,9 in x 12 ft ,8 in |
| Main Level | Living Room | 13 ft ,1 in | 15 ft ,8 in | 13 ft ,1 in x 15 ft ,8 in |
https://www.realtor.ca/real-estate/29879834/6580-salmon-valley-road-prince-george
Contact Us
Contact us for more information
Kristin Houghtaling
1625 4th Avenue
Prince George, British Columbia V2L 3K2
(250) 564-4488
(800) 419-0709
(250) 562-3986
www.royallepageprincegeorge.com/

The trademarks REALTOR®, REALTORS®, and the REALTOR® logo are controlled by The Canadian Real Estate Association (CREA) and identify real estate professionals who are members of CREA. The trademarks MLS®, Multiple Listing Service® and the associated logos are owned by The Canadian Real Estate Association (CREA) and identify the quality of services provided by real estate professionals who are members of CREA. The trademark DDF® is owned by The Canadian Real Estate Association (CREA) and identifies CREA's Data Distribution Facility (DDF®)
July 27 2026 05:31:47
BC Northern Real Estate Board
Royal LePage Aspire Realty