
22210 Isle Pierre-Reid Lake Road Prince George, British Columbia V2K 5N8

$1,099,000
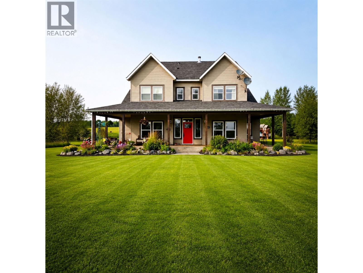
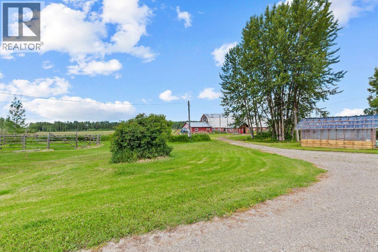
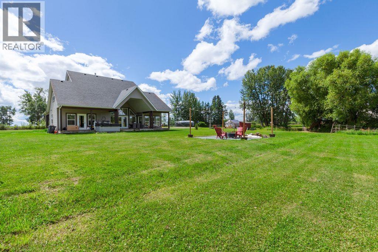
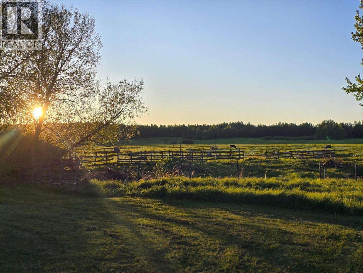
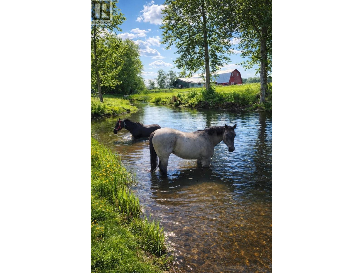
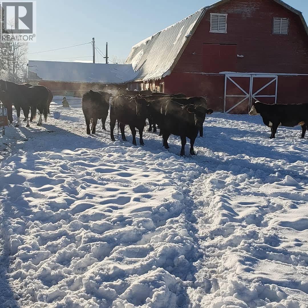
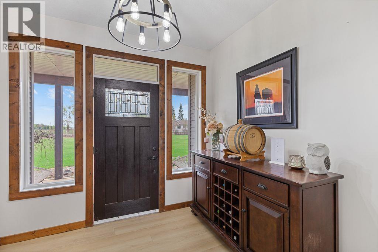
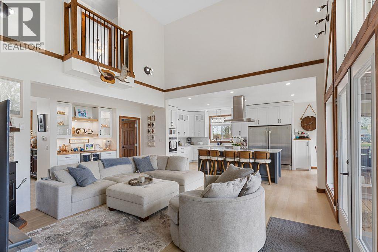
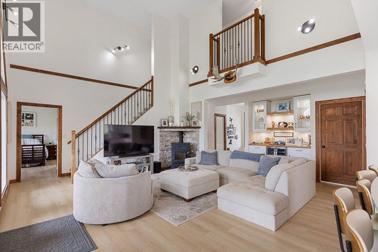
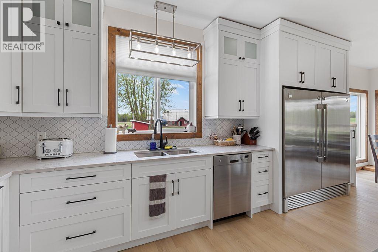
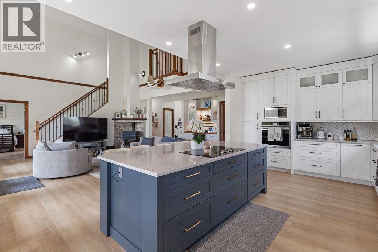
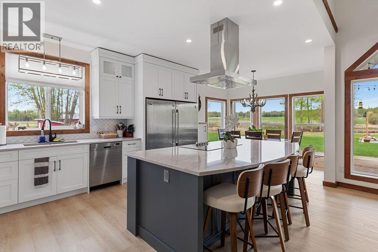
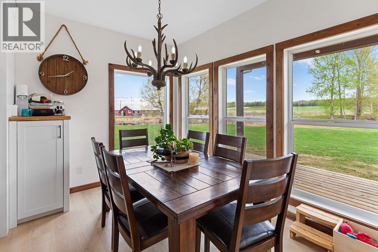
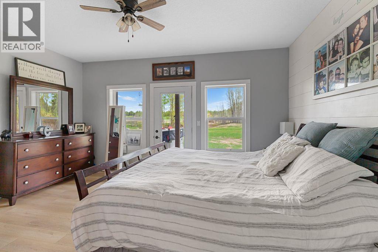
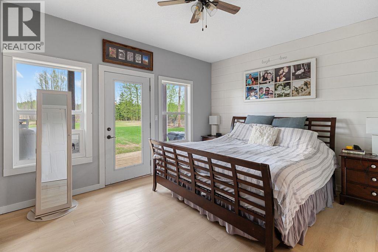
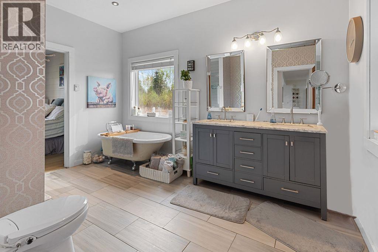
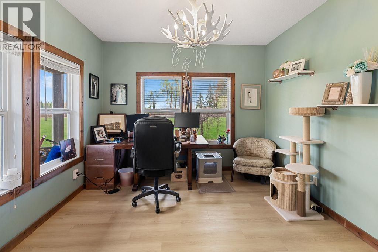
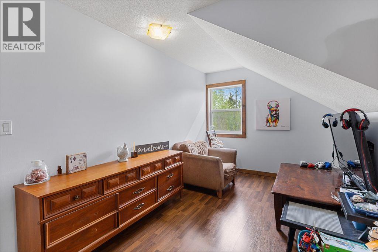
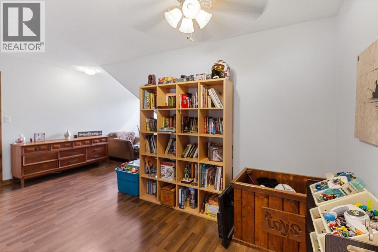
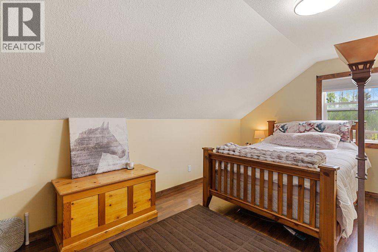
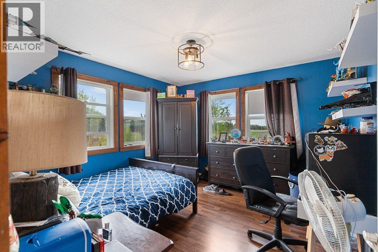
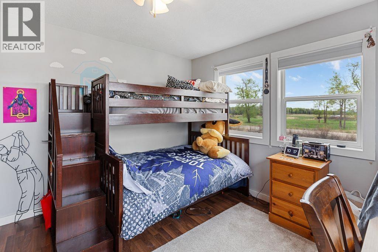
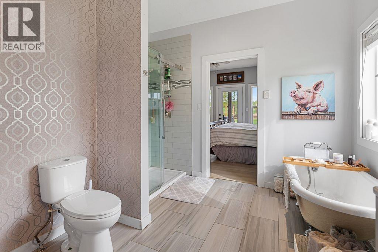
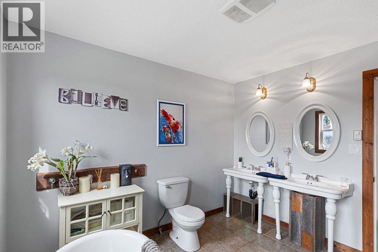
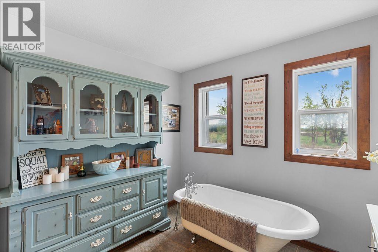
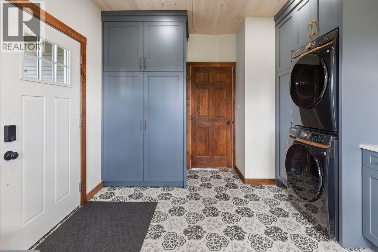
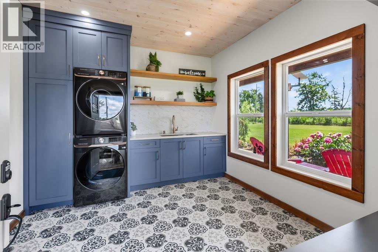
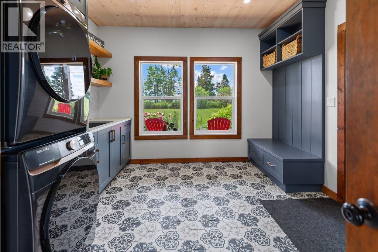
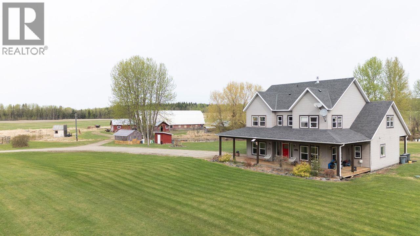
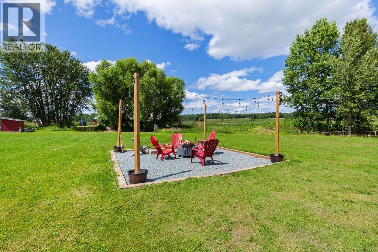
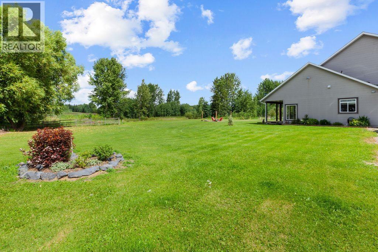
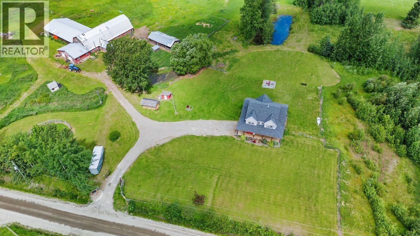
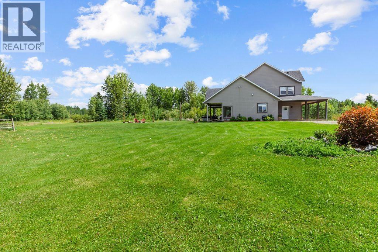
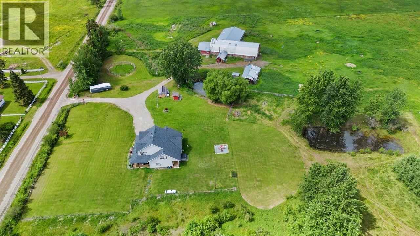
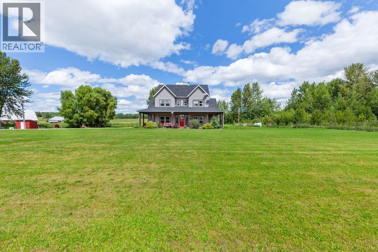
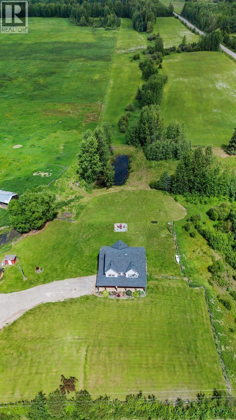
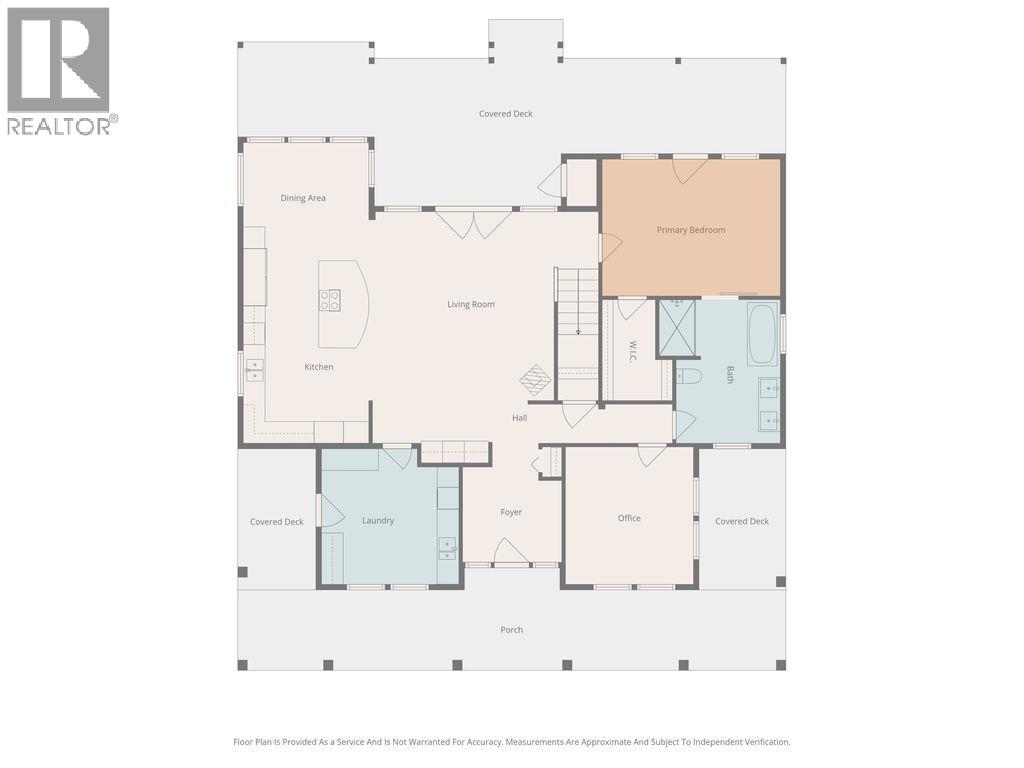
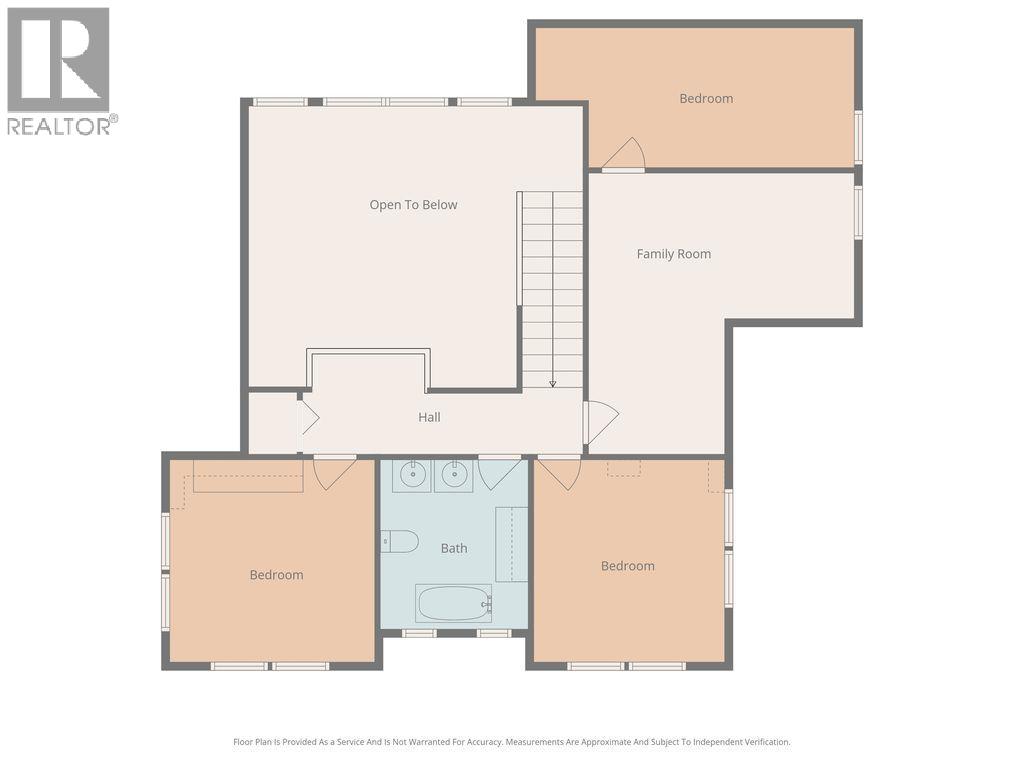
Set on an expansive 155 acres, just a short drive from the city & on a school bus route, this remarkable property features a beautifully updated home with recent interior renovations, including a custom-designed kitchen. The main floor offers 2 beds, 1 bath, a laundry room & a spacious open concept kitchen, dining & living area that flows onto an expansive covered deck, perfect for relaxing in the hot tub while taking in uninterrupted field views. Upstairs includes 3 beds, 1 bath & another family room. Additional standout features include in-floor heating & triple-pane windows. Approx. 115 acres are in productive hay, yielding around 300 tons annually, farm it yourself or lease it out. Lot size taken from BC Ass; all meas. are approx. & the buyer is to verify any info. if deemed important. (id:58436)
Property Details
| MLS® Number | R3134111 |
| Property Type | Single Family |
Building
| Bathroom Total | 2 |
| Bedrooms Total | 5 |
| Basement Type | None |
| Constructed Date | 2009 |
| Construction Style Attachment | Detached |
| Exterior Finish | Vinyl Siding |
| Fireplace Present | Yes |
| Fireplace Total | 1 |
| Foundation Type | Concrete Perimeter |
| Heating Type | Hot Water |
| Roof Material | Asphalt Shingle |
| Roof Style | Conventional |
| Stories Total | 2 |
| Size Interior | 2,353 Sqft |
| Total Finished Area | 2353 Sqft |
| Type | House |
| Utility Water | Drilled Well |
Parking
| Open |
Land
| Acreage | Yes |
| Size Irregular | 154.9 |
| Size Total | 154.9 Ac |
| Size Total Text | 154.9 Ac |
Rooms
| Level | Type | Length | Width | Dimensions |
|---|---|---|---|---|
| Above | Family Room | 15 ft ,8 in | 8 ft ,7 in | 15 ft ,8 in x 8 ft ,7 in |
| Above | Dining Nook | 8 ft ,4 in | 7 ft ,1 in | 8 ft ,4 in x 7 ft ,1 in |
| Above | Bedroom 3 | 16 ft | 9 ft ,2 in | 16 ft x 9 ft ,2 in |
| Above | Bedroom 4 | 12 ft ,1 in | 11 ft ,5 in | 12 ft ,1 in x 11 ft ,5 in |
| Above | Bedroom 5 | 12 ft ,5 in | 11 ft ,5 in | 12 ft ,5 in x 11 ft ,5 in |
| Above | Storage | 20 ft | 3 ft ,9 in | 20 ft x 3 ft ,9 in |
| Main Level | Living Room | 20 ft ,5 in | 17 ft ,1 in | 20 ft ,5 in x 17 ft ,1 in |
| Main Level | Kitchen | 17 ft ,7 in | 11 ft ,8 in | 17 ft ,7 in x 11 ft ,8 in |
| Main Level | Dining Room | 11 ft ,9 in | 9 ft ,7 in | 11 ft ,9 in x 9 ft ,7 in |
| Main Level | Primary Bedroom | 16 ft ,2 in | 12 ft ,5 in | 16 ft ,2 in x 12 ft ,5 in |
| Main Level | Bedroom 2 | 12 ft ,6 in | 11 ft ,7 in | 12 ft ,6 in x 11 ft ,7 in |
| Main Level | Foyer | 11 ft ,3 in | 9 ft ,4 in | 11 ft ,3 in x 9 ft ,4 in |
| Main Level | Laundry Room | 12 ft ,6 in | 12 ft ,4 in | 12 ft ,6 in x 12 ft ,4 in |
https://www.realtor.ca/real-estate/29878136/22210-isle-pierre-reid-lake-road-prince-george
Contact Us
Contact us for more information

Denise Dykes
Personal Real Estate Corporation
(250) 562-3986
www.princegeorgerealestateandforeclosures.com/
1625 4th Avenue
Prince George, British Columbia V2L 3K2
(250) 564-4488
(800) 419-0709
(250) 562-3986
www.royallepageprincegeorge.com/

The trademarks REALTOR®, REALTORS®, and the REALTOR® logo are controlled by The Canadian Real Estate Association (CREA) and identify real estate professionals who are members of CREA. The trademarks MLS®, Multiple Listing Service® and the associated logos are owned by The Canadian Real Estate Association (CREA) and identify the quality of services provided by real estate professionals who are members of CREA. The trademark DDF® is owned by The Canadian Real Estate Association (CREA) and identifies CREA's Data Distribution Facility (DDF®)
July 11 2026 07:24:35
BC Northern Real Estate Board
Royal LePage Aspire Realty