
7788 Newton Crescent Prince George, British Columbia V2N 3L6

$445,000
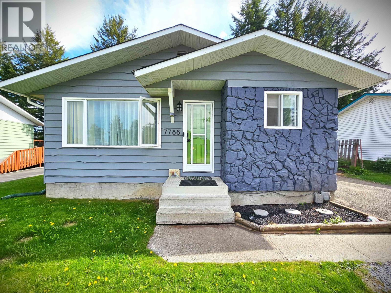
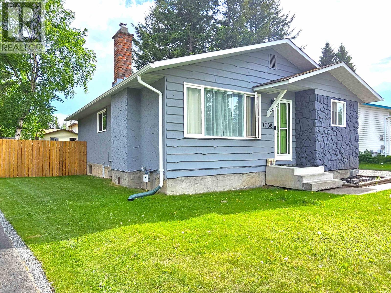
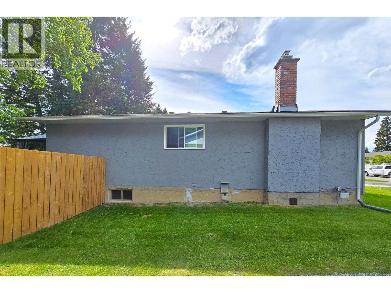
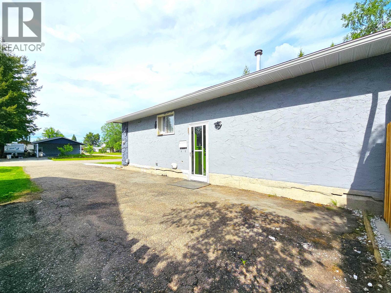
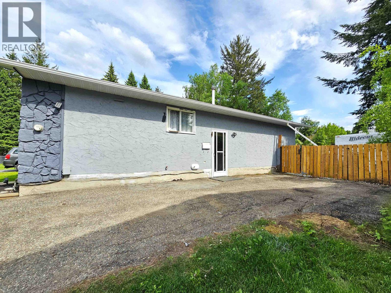
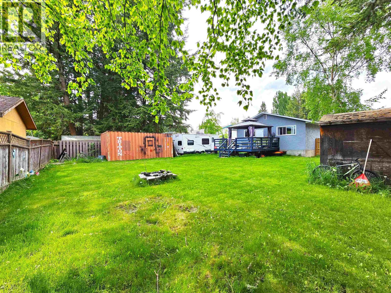
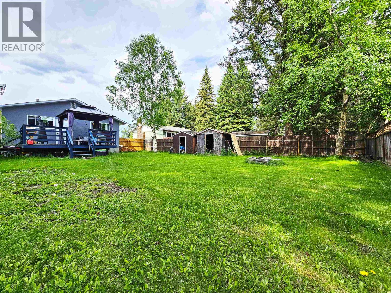
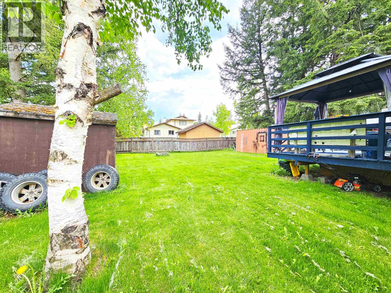
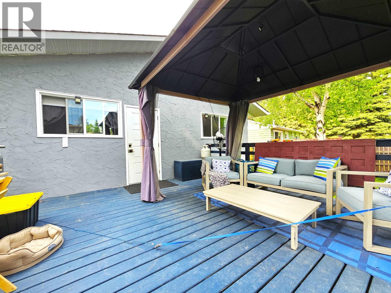
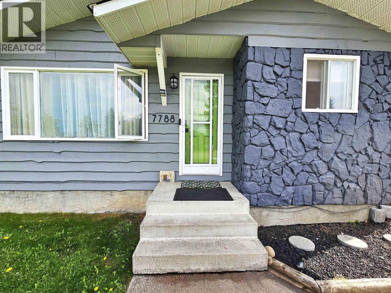
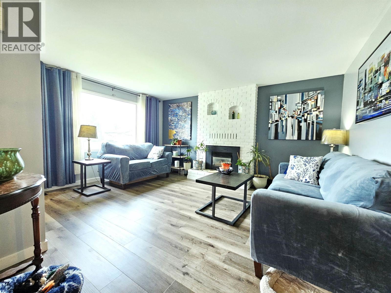
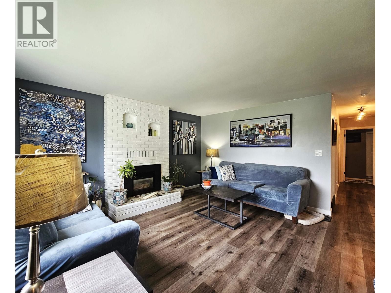
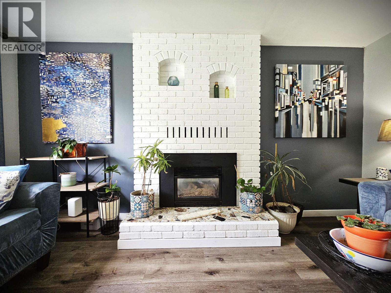
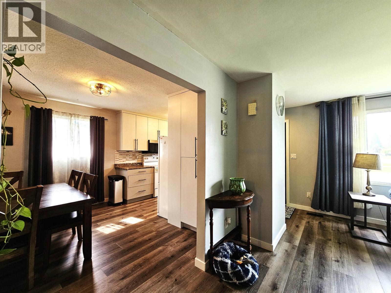
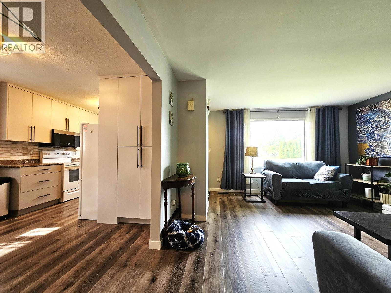
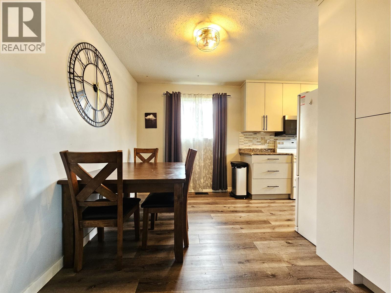
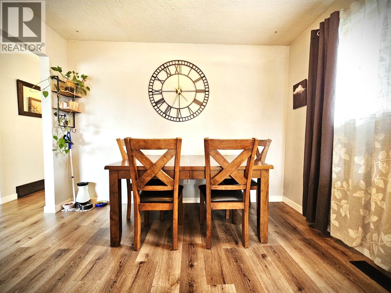
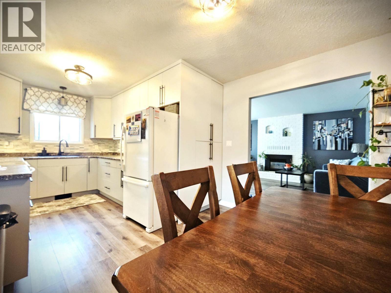
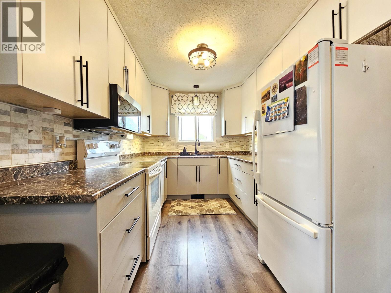
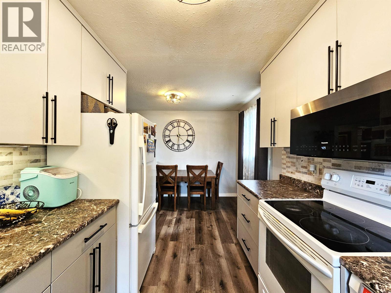
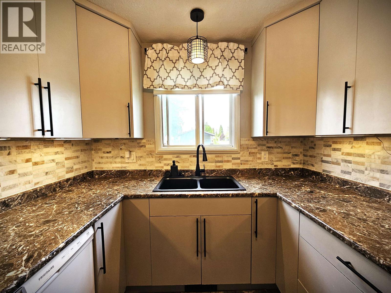
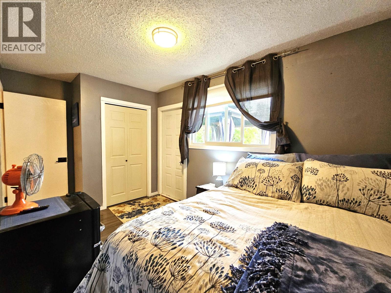
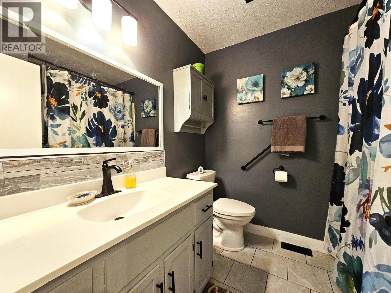
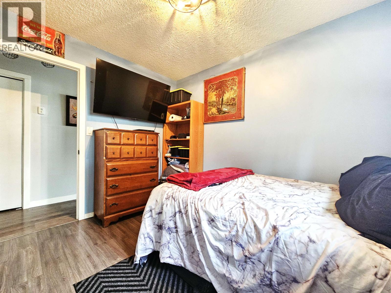
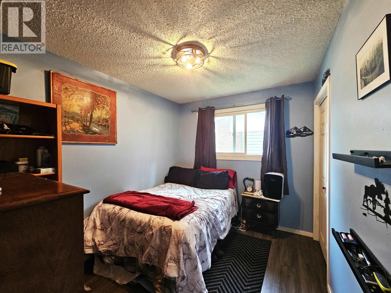
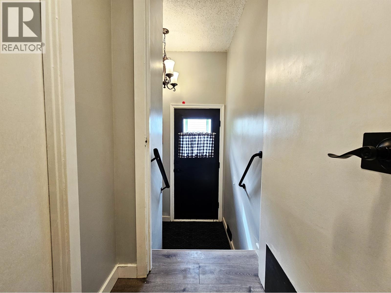
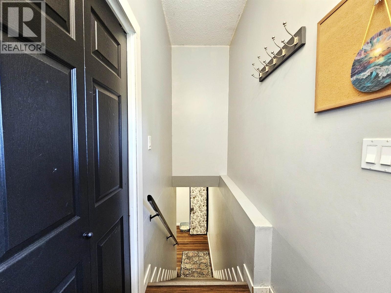
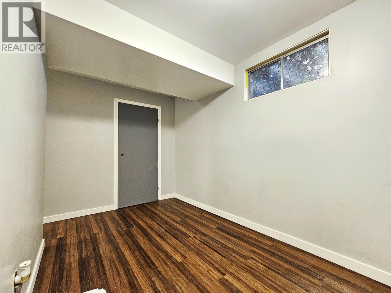
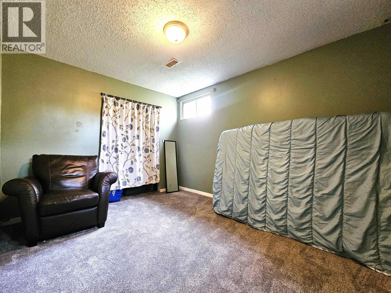
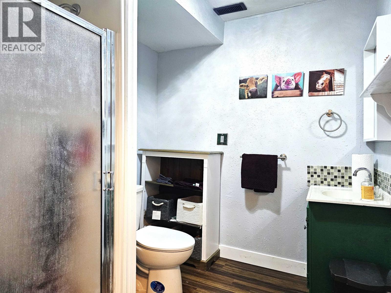
This updated 4 bedroom College Heights home sits near McMaster Park and offers a well-kept interior with a renovated kitchen and bathroom, refreshed flooring, several newer windows with front, side and kitchen windows also being replaced, a newer hot water tank, and fresh exterior paint. The yard features a deck with a gazebo, backyard vehicle access, and extensive parking with a large driveway, with a seacan available to negotiate. Close to schools, shopping, parks, and bus routes, the property provides practical comfort, reliable improvements, and a flexible outdoor layout suited to many uses. (id:58436)
Property Details
| MLS® Number | R3132365 |
| Property Type | Single Family |
| Storage Type | Storage |
Building
| Bathroom Total | 2 |
| Bedrooms Total | 4 |
| Appliances | Washer, Dryer, Refrigerator, Stove, Dishwasher |
| Basement Type | Full |
| Constructed Date | 1976 |
| Construction Style Attachment | Detached |
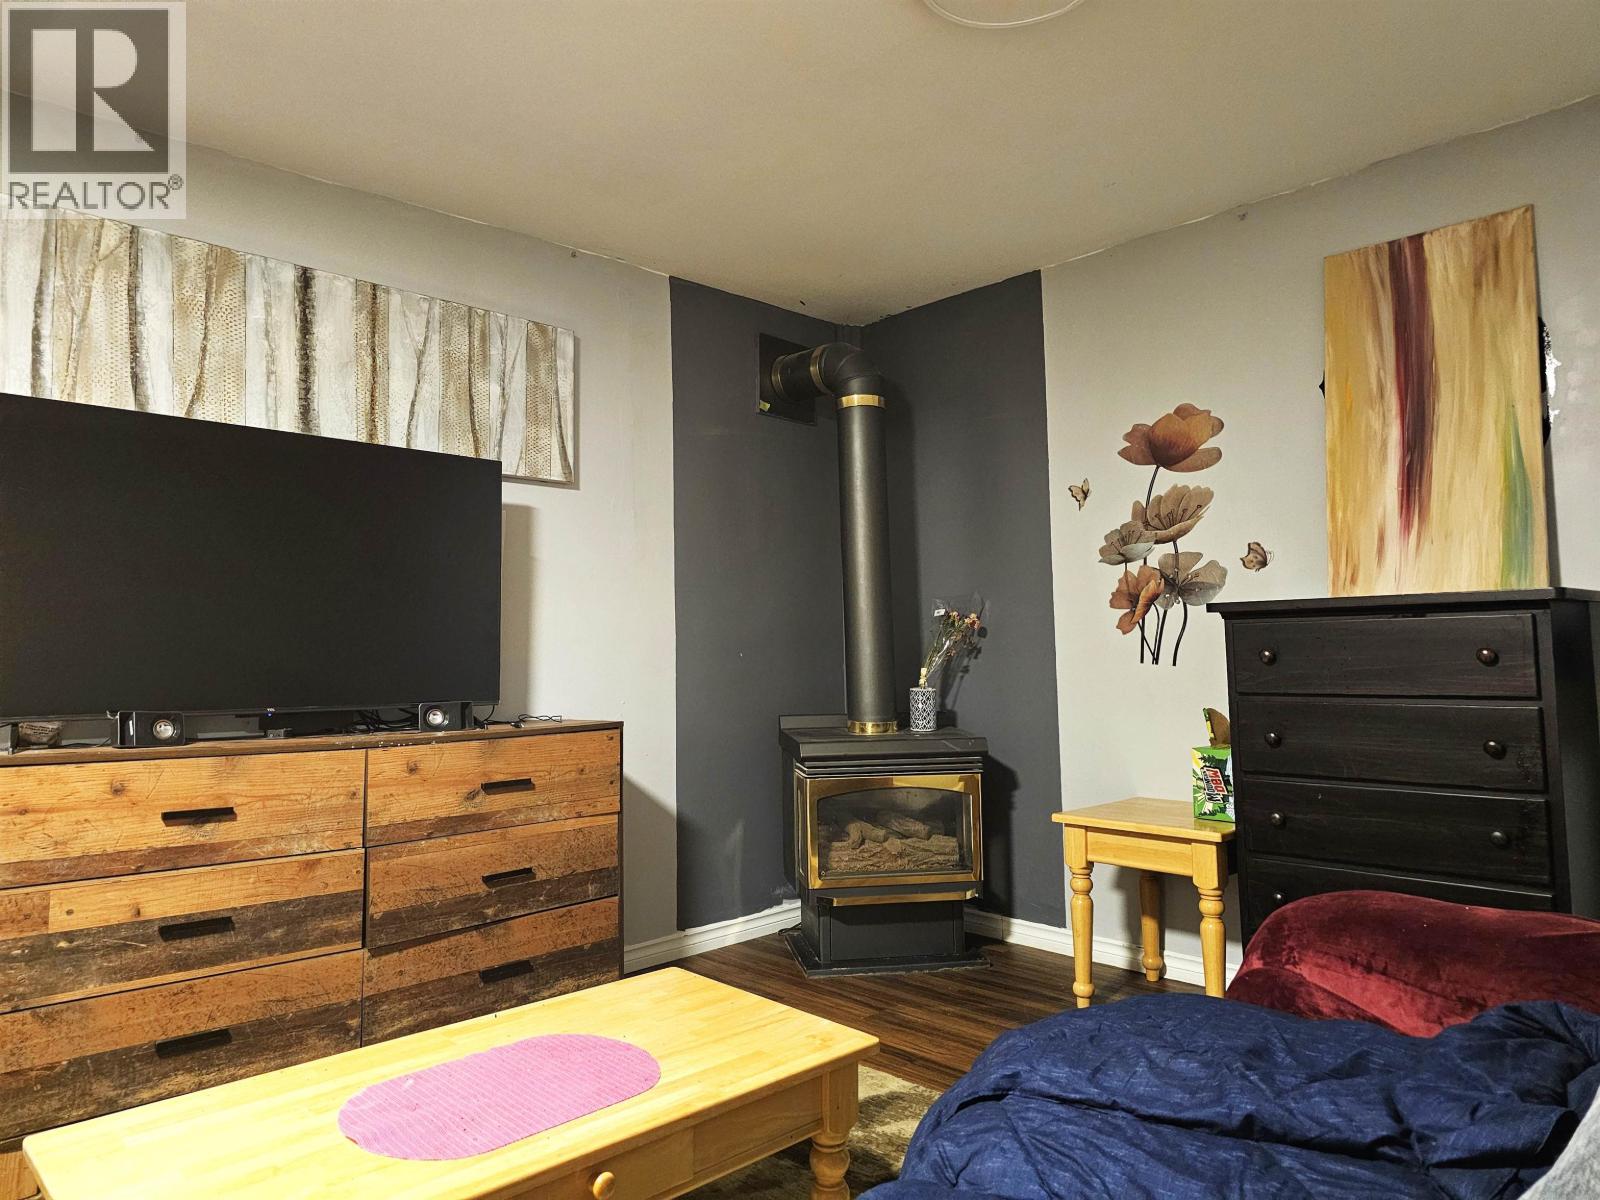
| Fireplace Present | Yes |
| Fireplace Total | 2 |
| Fixture | Drapes/window Coverings |
| Foundation Type | Concrete Perimeter |
| Heating Fuel | Natural Gas |
| Heating Type | Forced Air |
| Roof Material | Asphalt Shingle |
| Roof Style | Conventional |
| Stories Total | 2 |
| Size Interior | 2,116 Sqft |
| Total Finished Area | 2116 Sqft |
| Type | House |
| Utility Water | Municipal Water |
Parking
| Open |
Land
| Acreage | No |
| Size Irregular | 7748 |
| Size Total | 7748 Sqft |
| Size Total Text | 7748 Sqft |
Rooms
| Level | Type | Length | Width | Dimensions |
|---|---|---|---|---|
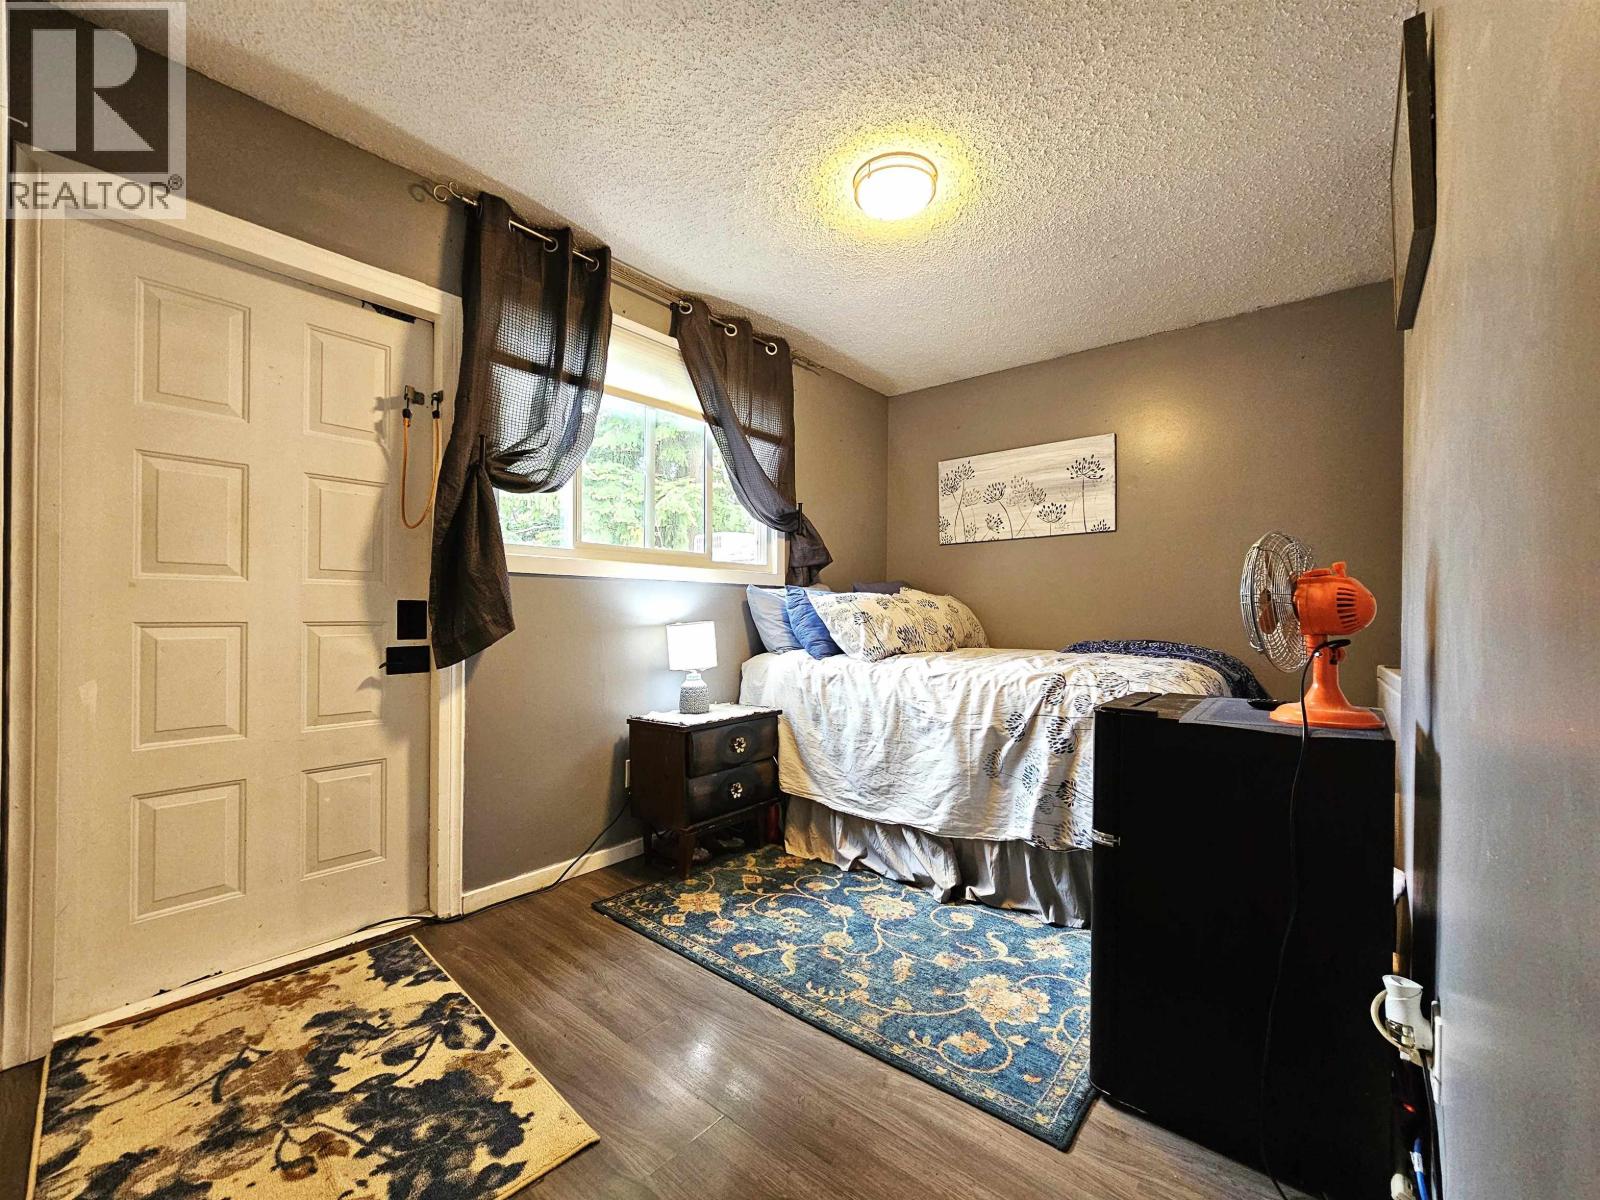
| Basement | Bedroom 2 | 11 ft ,1 in | 9 ft ,8 in | 11 ft ,1 in x 9 ft ,8 in |
| Basement | Dining Nook | 14 ft ,2 in | 7 ft ,2 in | 14 ft ,2 in x 7 ft ,2 in |
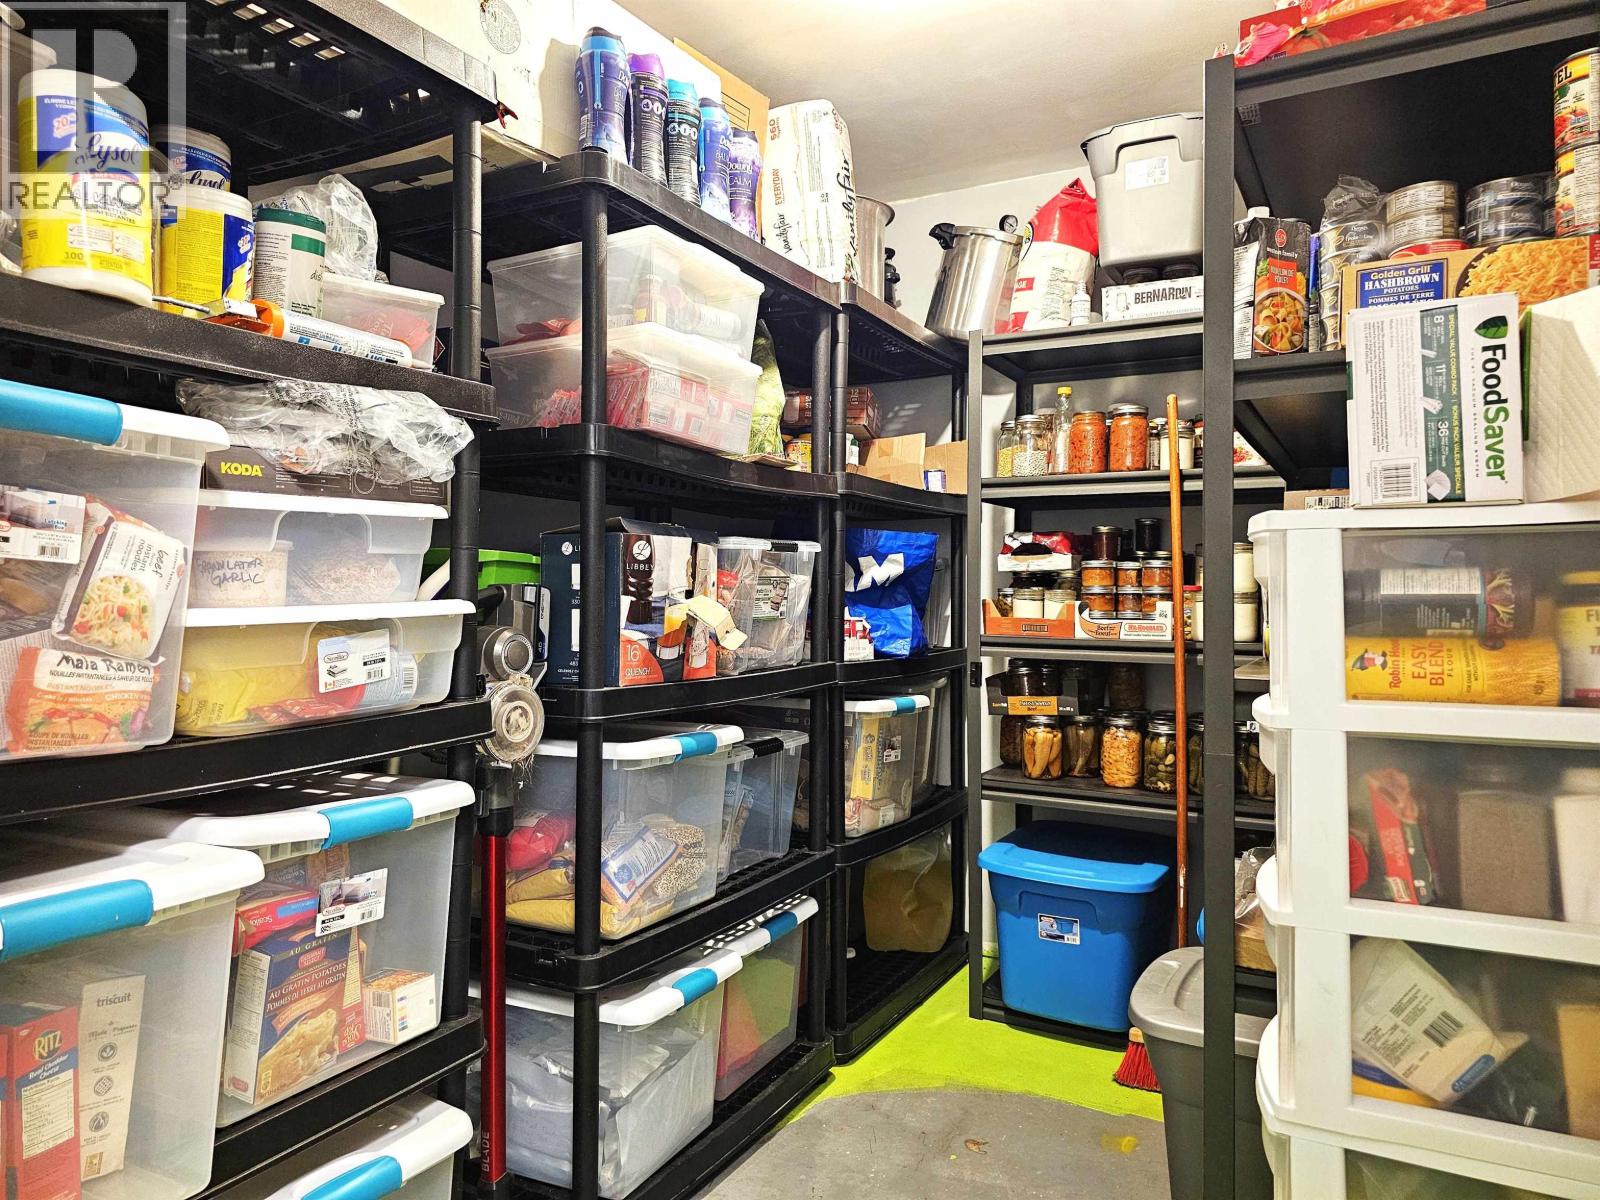
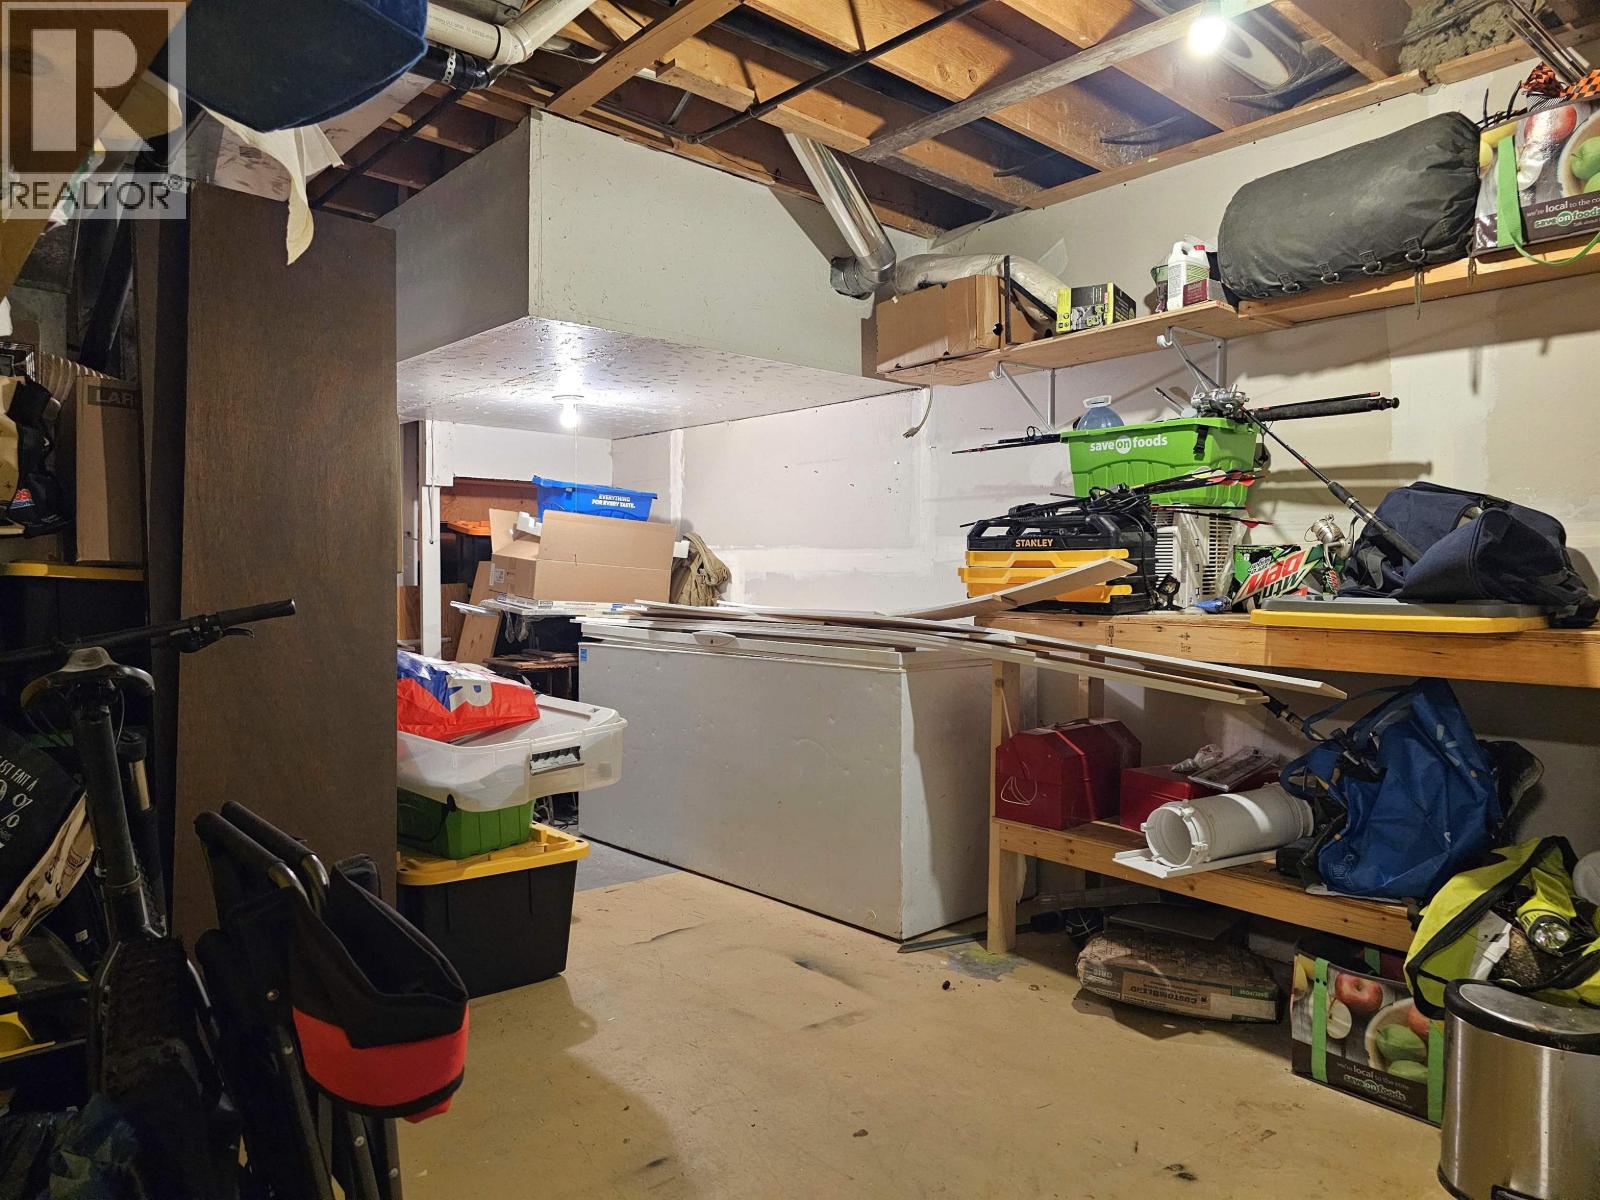
| Basement | Storage | 9 ft ,8 in | 6 ft ,6 in | 9 ft ,8 in x 6 ft ,6 in |
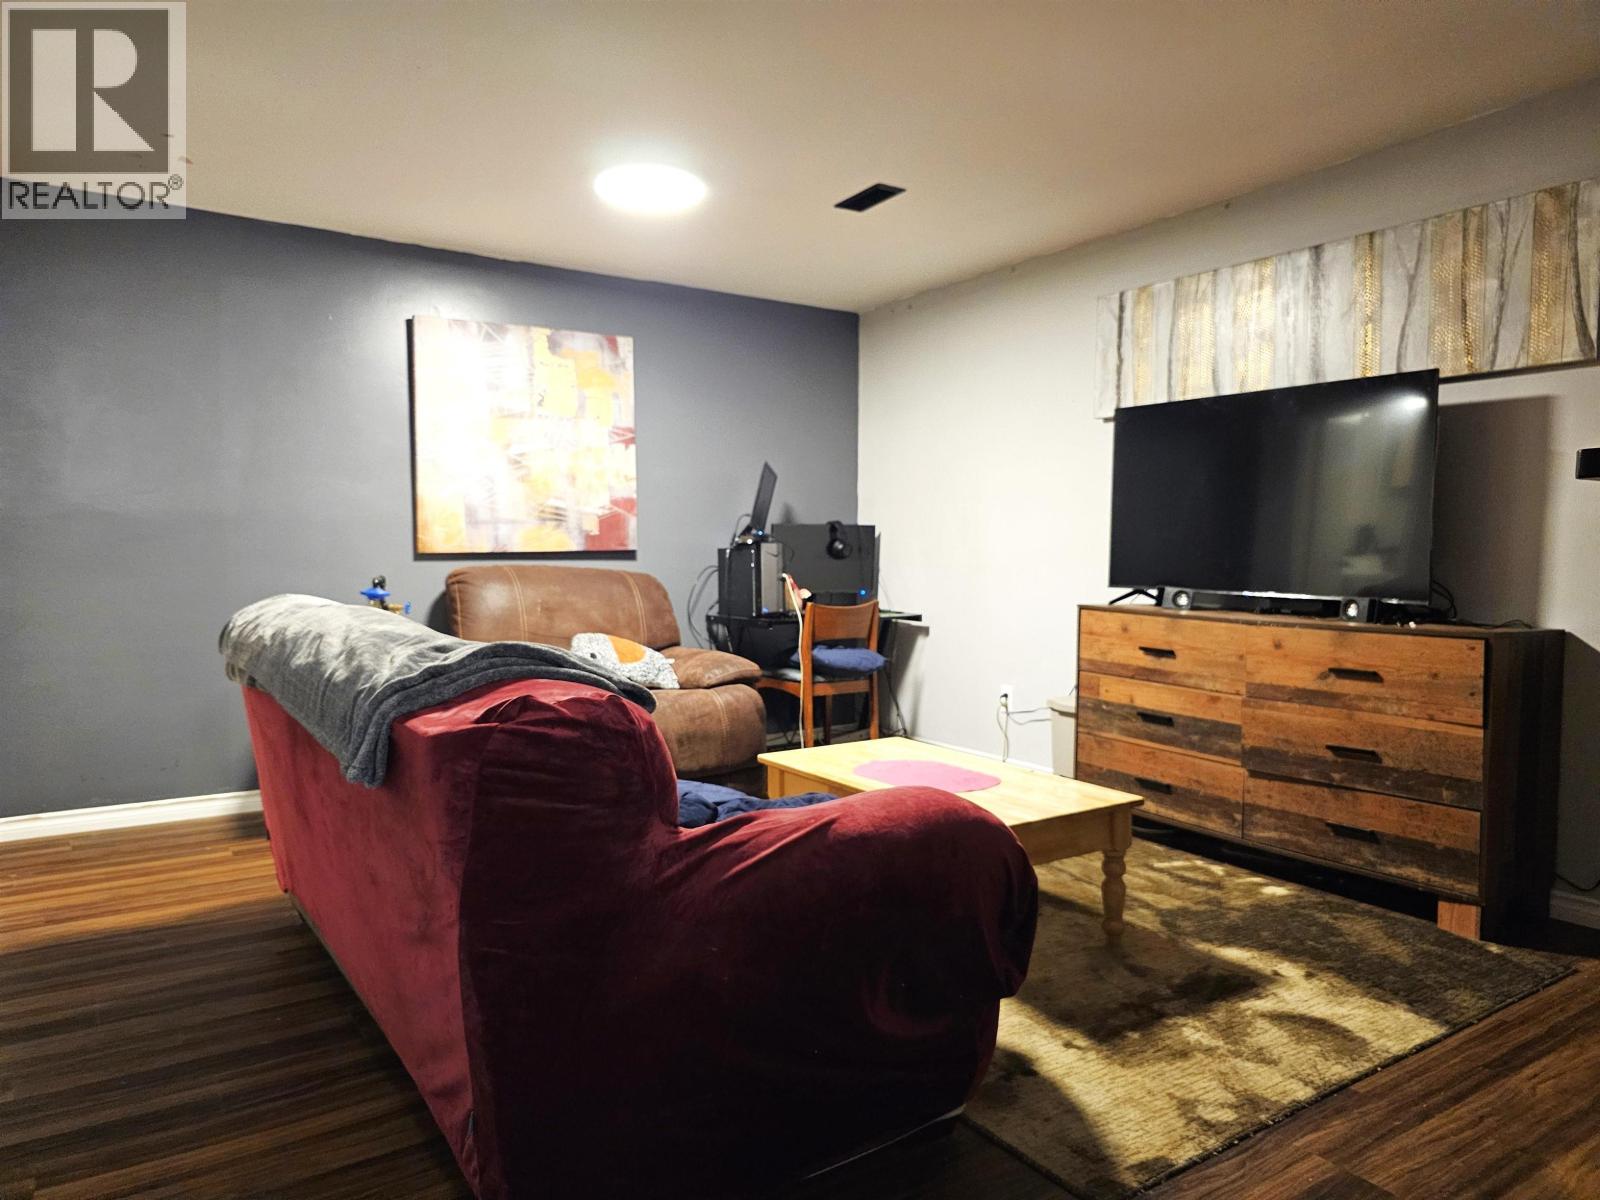
| Basement | Family Room | 16 ft ,1 in | 12 ft ,1 in | 16 ft ,1 in x 12 ft ,1 in |
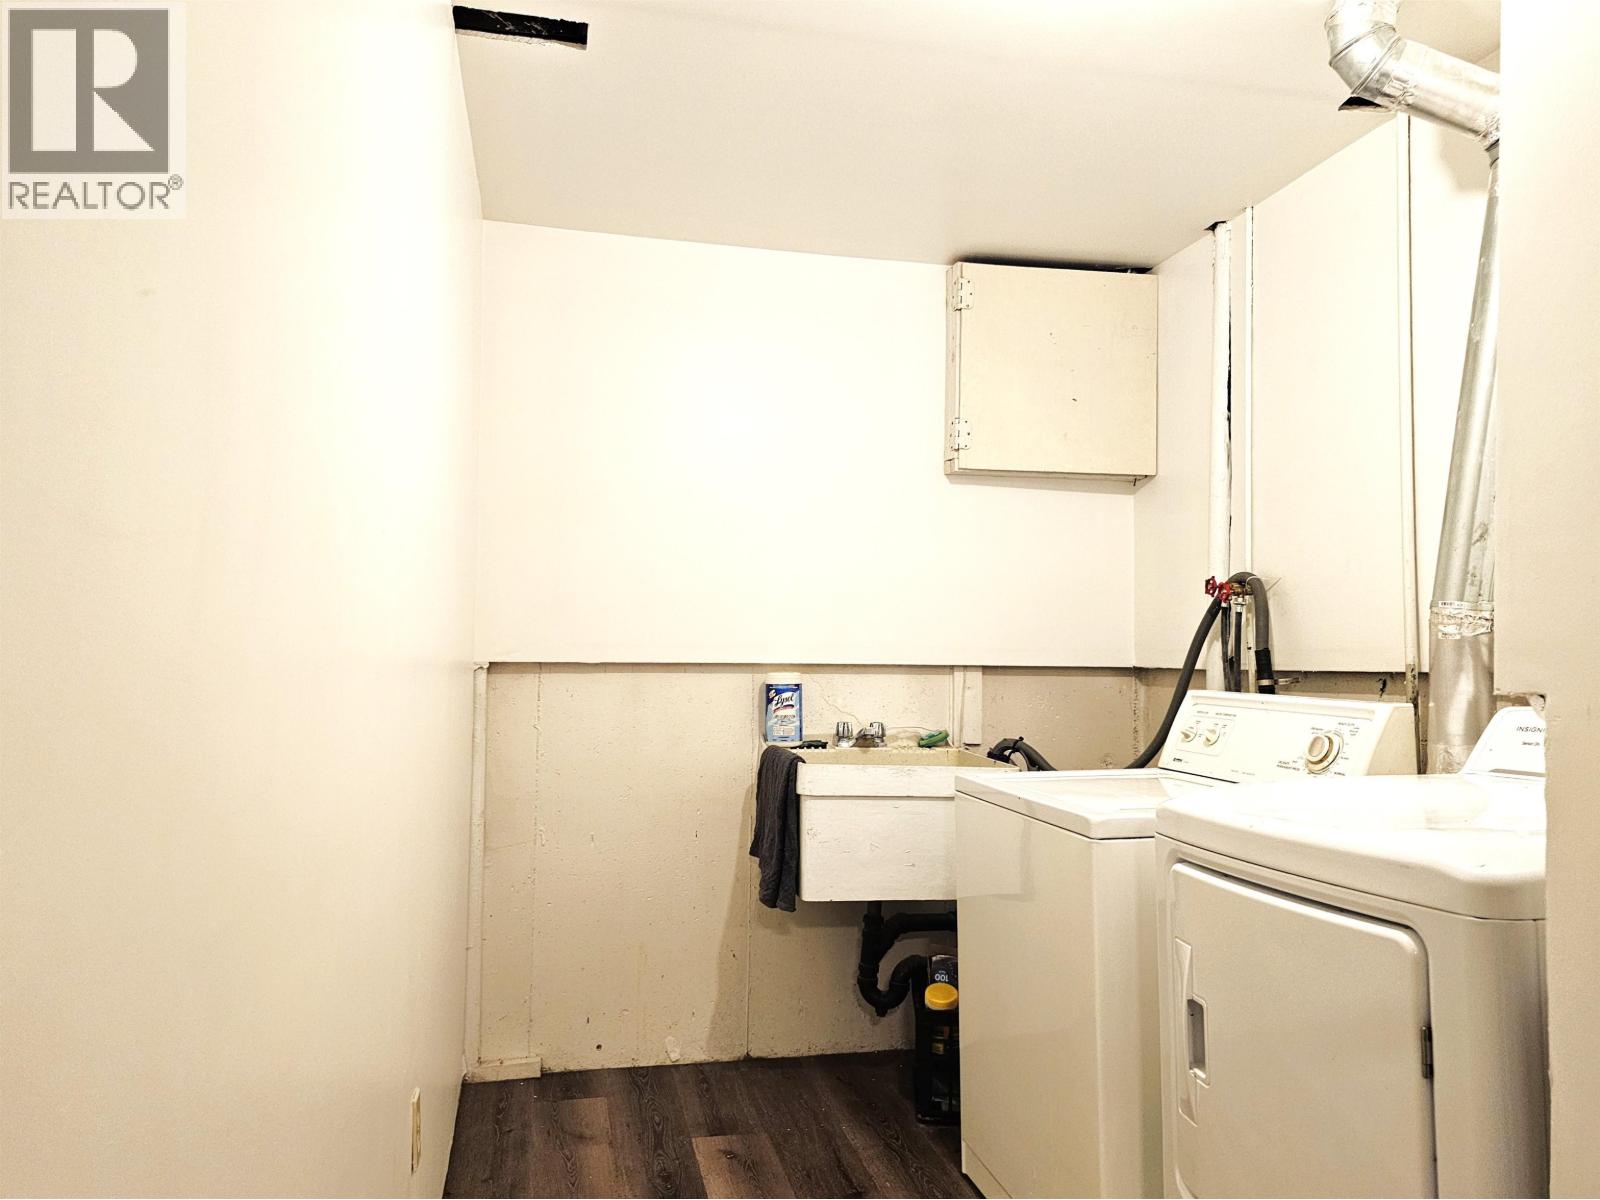
| Basement | Laundry Room | 11 ft | 6 ft ,9 in | 11 ft x 6 ft ,9 in |
| Basement | Utility Room | 19 ft ,1 in | 10 ft ,1 in | 19 ft ,1 in x 10 ft ,1 in |
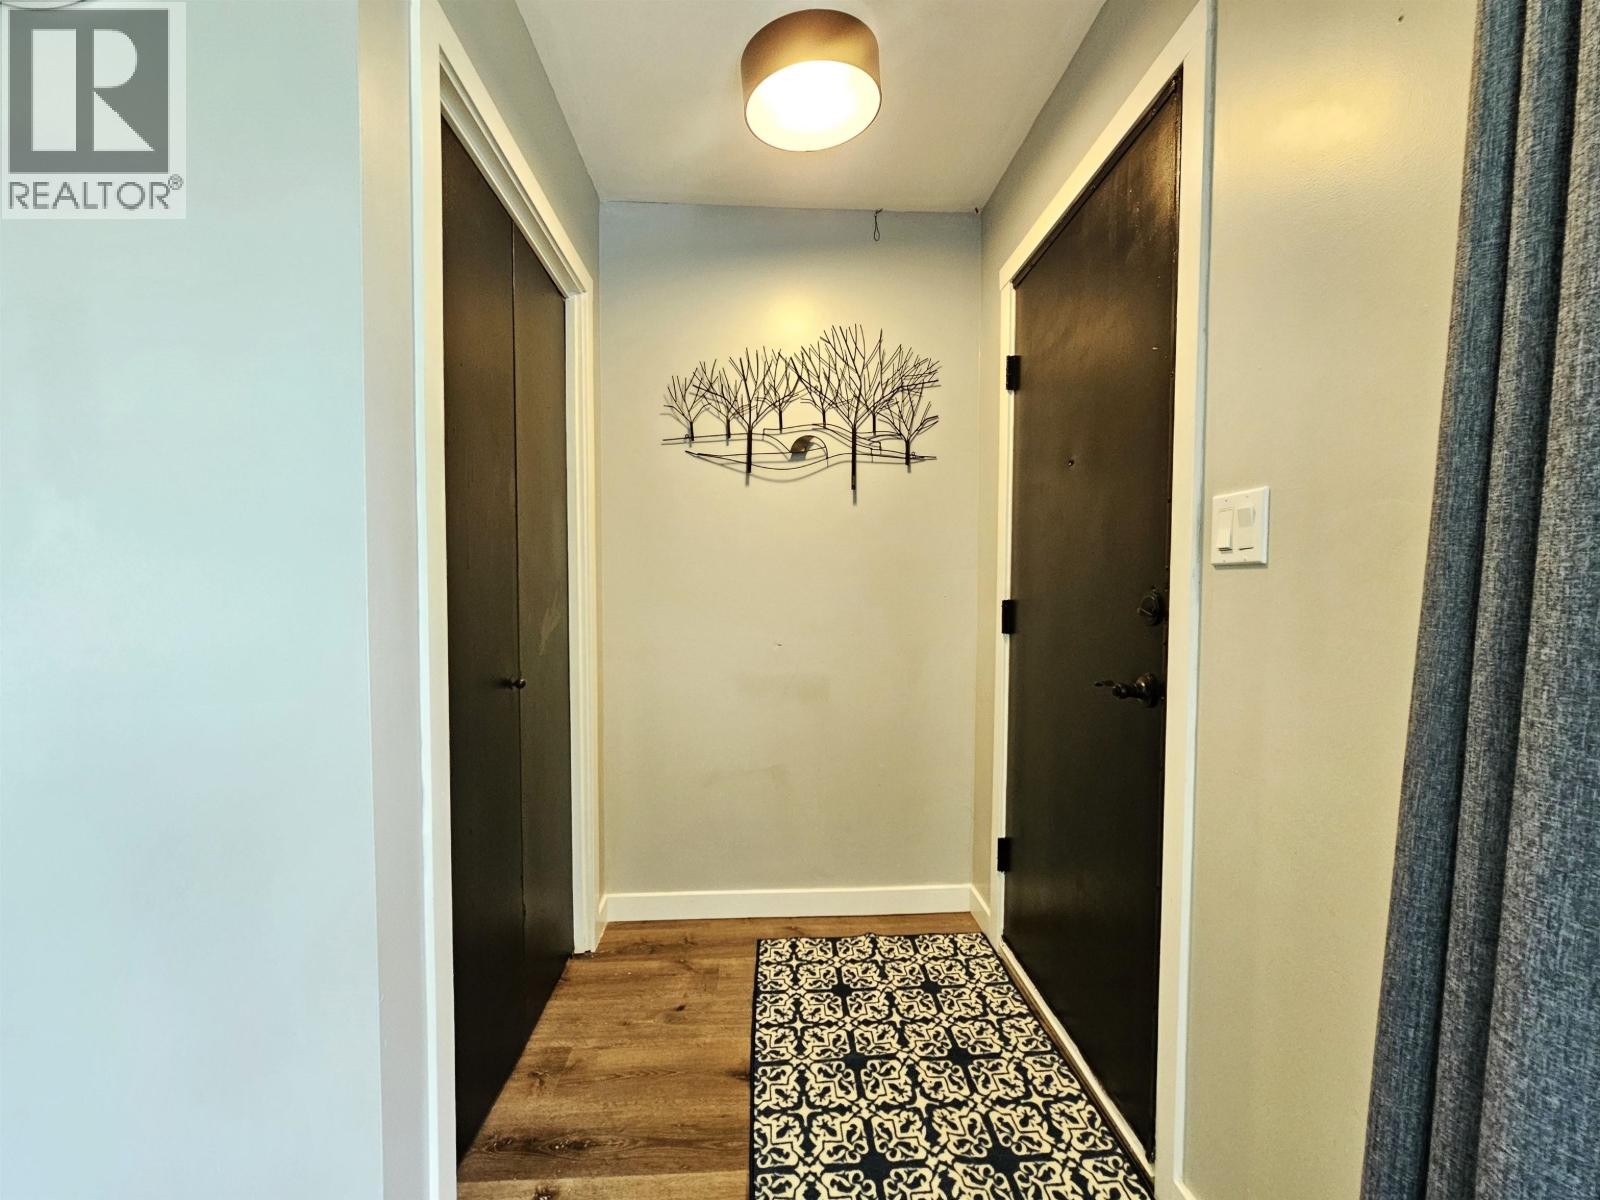
| Lower Level | Foyer | 6 ft ,1 in | 3 ft ,6 in | 6 ft ,1 in x 3 ft ,6 in |
| Main Level | Dining Room | 11 ft | 7 ft ,7 in | 11 ft x 7 ft ,7 in |
| Main Level | Kitchen | 10 ft ,9 in | 8 ft ,3 in | 10 ft ,9 in x 8 ft ,3 in |
| Main Level | Living Room | 14 ft ,1 in | 14 ft | 14 ft ,1 in x 14 ft |
| Main Level | Foyer | 4 ft ,6 in | 4 ft ,3 in | 4 ft ,6 in x 4 ft ,3 in |
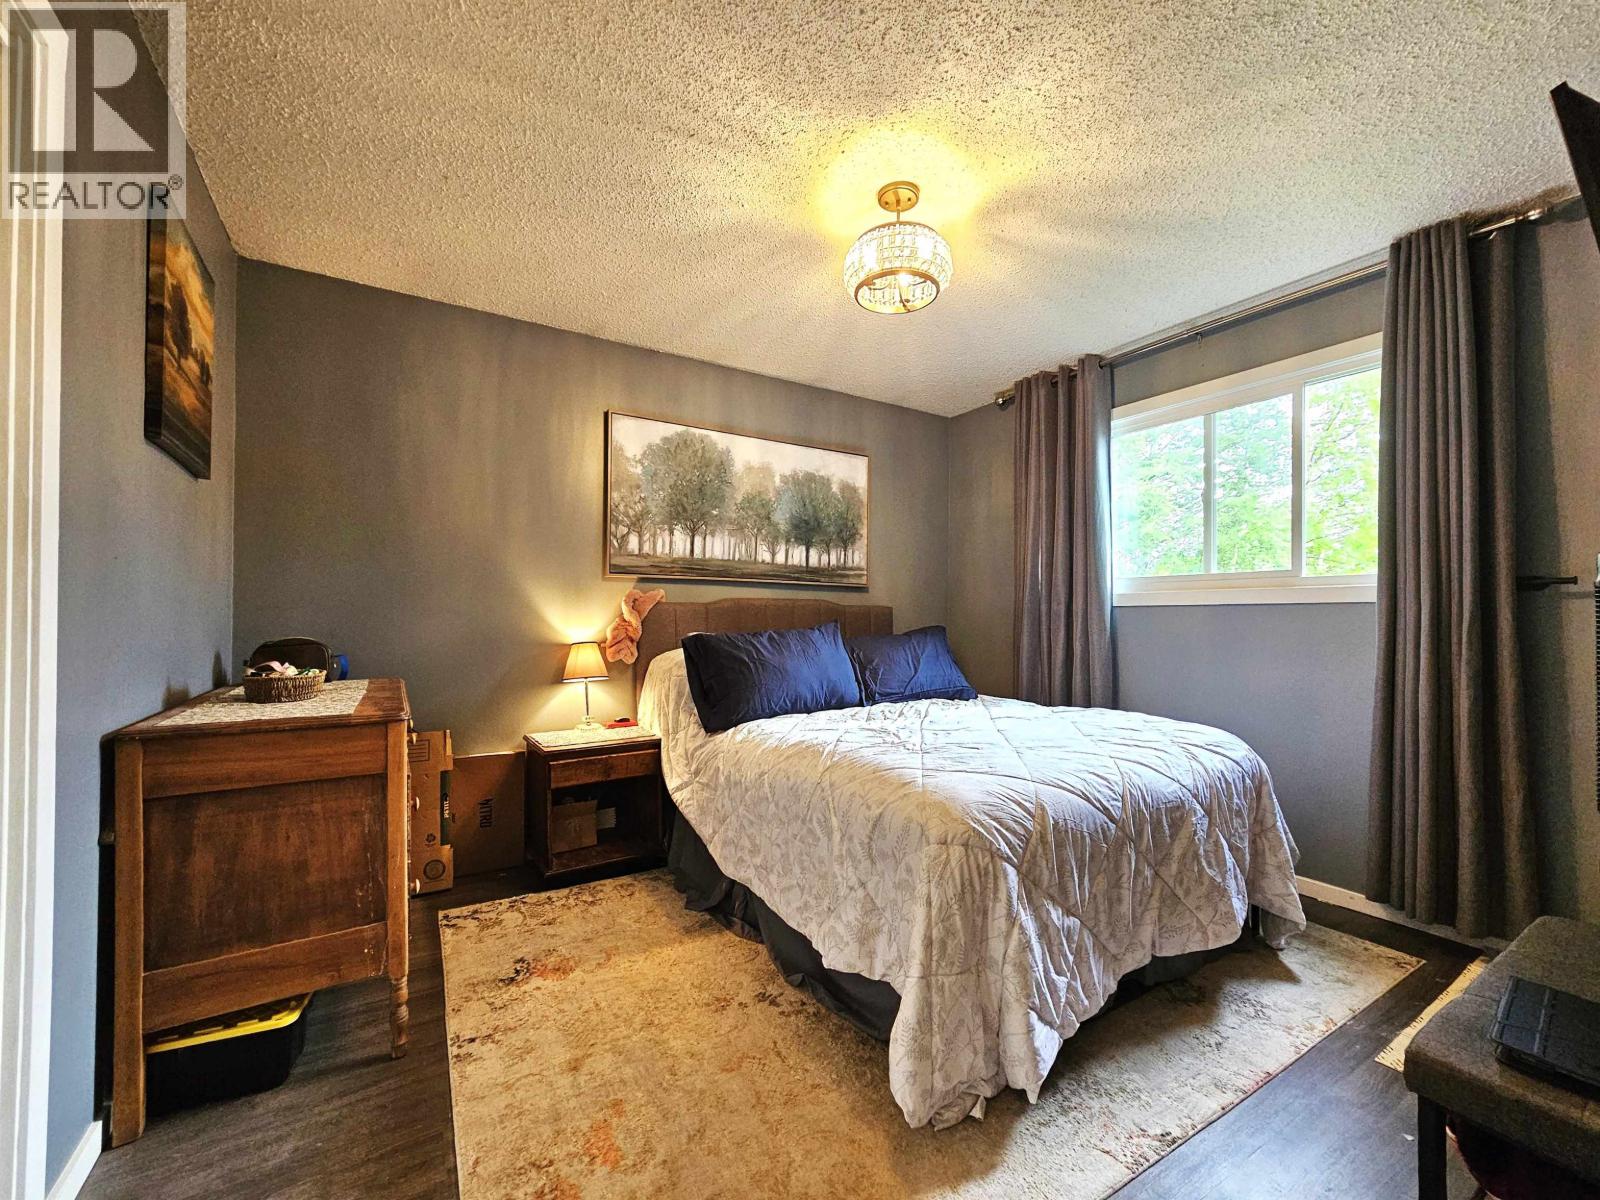
| Main Level | Primary Bedroom | 12 ft ,2 in | 10 ft ,5 in | 12 ft ,2 in x 10 ft ,5 in |
| Main Level | Bedroom 3 | 12 ft ,1 in | 8 ft ,3 in | 12 ft ,1 in x 8 ft ,3 in |
| Main Level | Bedroom 4 | 10 ft ,4 in | 8 ft ,4 in | 10 ft ,4 in x 8 ft ,4 in |
https://www.realtor.ca/real-estate/29856019/7788-newton-crescent-prince-george
Contact Us
Contact us for more information
Christien Goudreau
201 - 715 Victoria St.
Prince George, British Columbia V2L 2K5
(250) 649-8147
(778) 416-9414

The trademarks REALTOR®, REALTORS®, and the REALTOR® logo are controlled by The Canadian Real Estate Association (CREA) and identify real estate professionals who are members of CREA. The trademarks MLS®, Multiple Listing Service® and the associated logos are owned by The Canadian Real Estate Association (CREA) and identify the quality of services provided by real estate professionals who are members of CREA. The trademark DDF® is owned by The Canadian Real Estate Association (CREA) and identifies CREA's Data Distribution Facility (DDF®)
June 19 2026 11:27:52
BC Northern Real Estate Board
2 Percent Realty Experts