
207 N Ogilvie Street Prince George, British Columbia V2M 3H7


$499,999
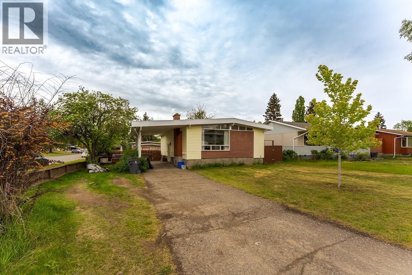
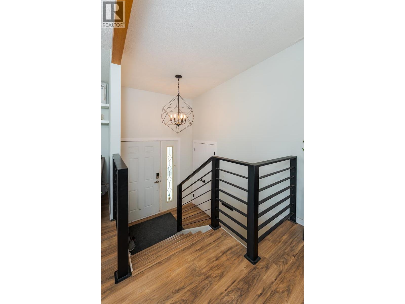
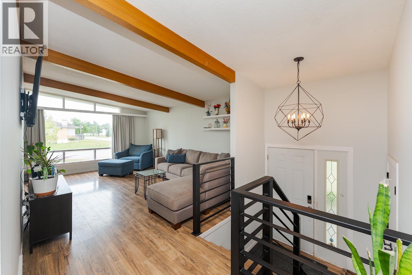
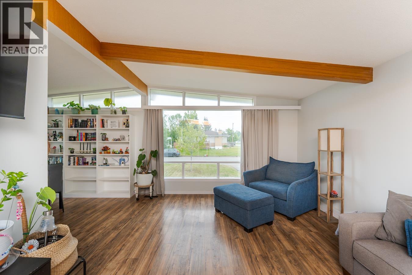
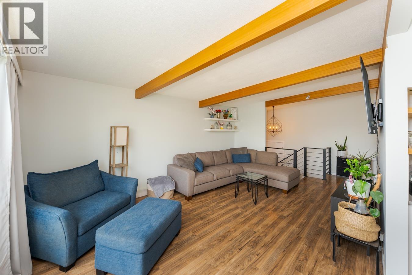
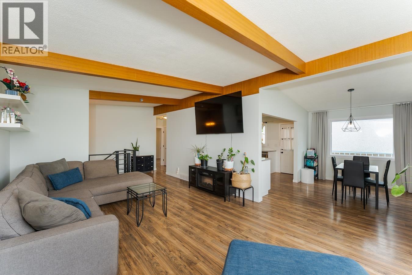
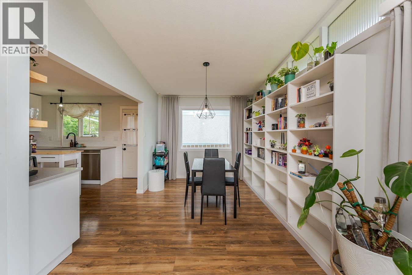
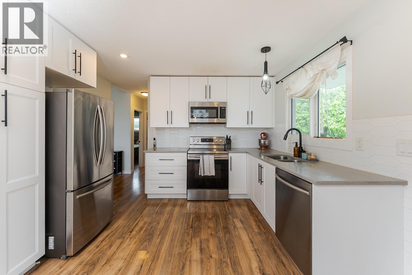
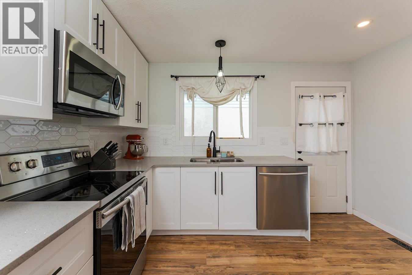
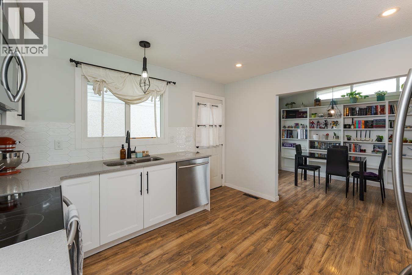
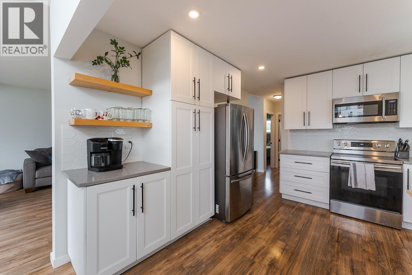
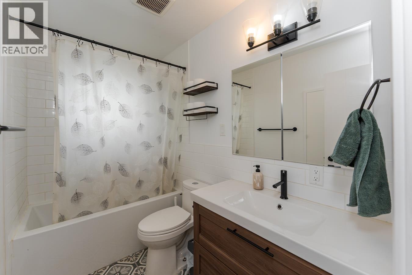
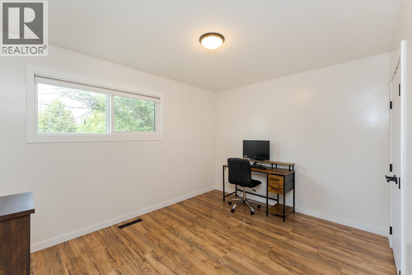
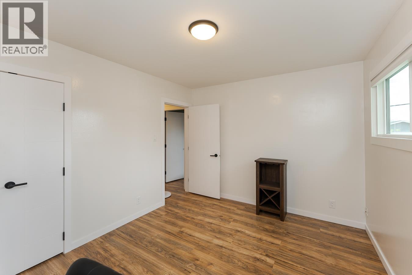
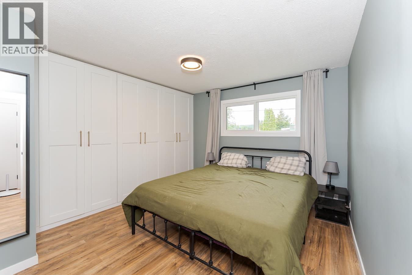
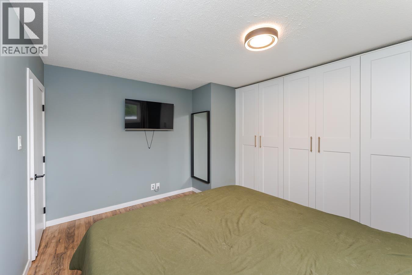
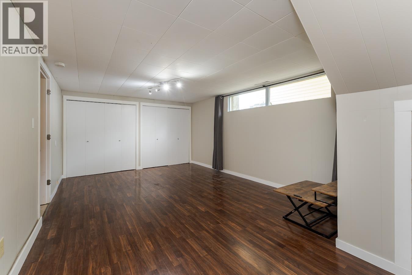
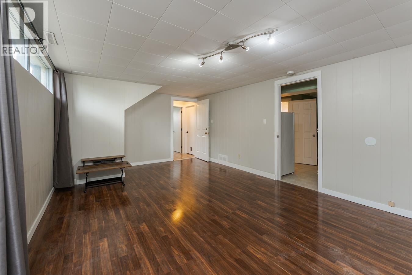
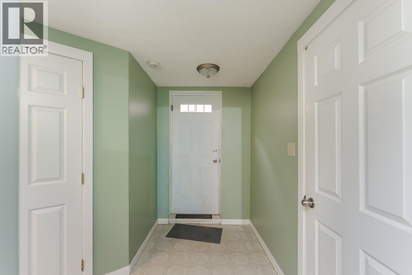
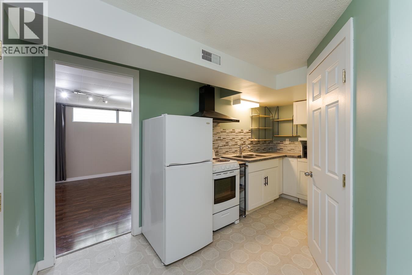
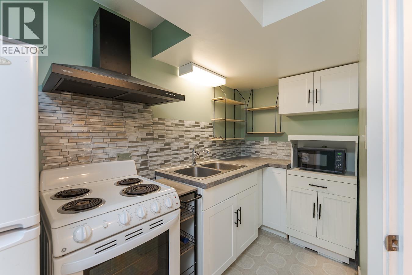
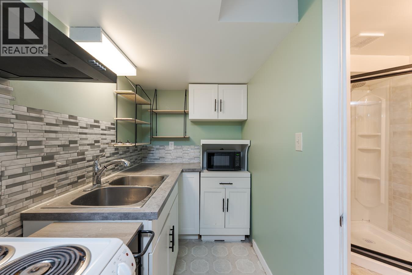
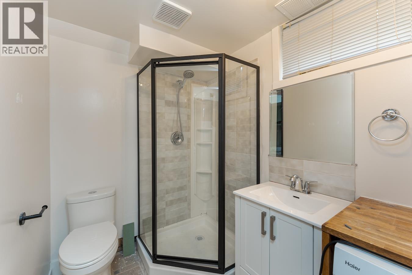
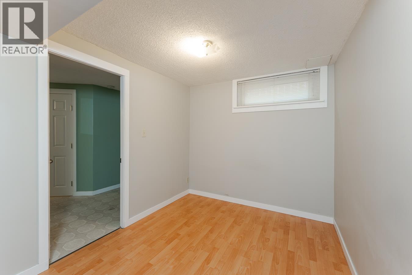
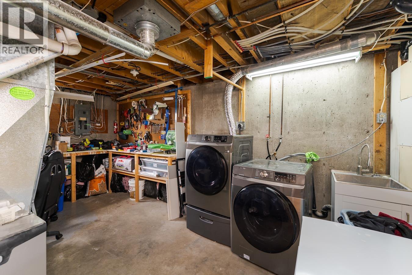
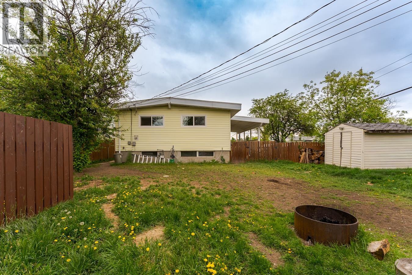
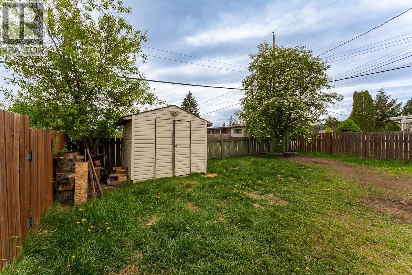
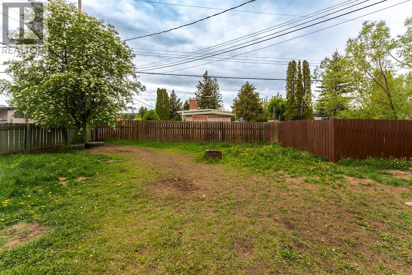
Step into this beautifully updated home at 207 Ogilvie Street North, where comfort, functionality, and flexibility come together. This 4 bedroom, 2 bathroom home features a bright open concept layout with modern updates throughout, creating a warm and inviting atmosphere perfect for both everyday living and entertaining. The main floor offers 2 spacious bedrooms, while the lower level includes a versatile flex space ideal for a home office, gym, or playroom before leading into the self-contained 1 bedroom mortgage helper. Conveniently located within walking distance to Quinson Elementary School, parks, and amenities, this property is a fantastic opportunity for families, first-time buyers, or investors seeking space, versatility, and value. (id:58436)
Open House
This property has open houses!
2:30 pm
Ends at:3:30 pm
Property Details
| MLS® Number | R3129166 |
| Property Type | Single Family |
Building
| Bathroom Total | 2 |
| Bedrooms Total | 4 |
| Architectural Style | Split Level Entry |
| Basement Type | Full |
| Constructed Date | 1964 |
| Construction Style Attachment | Detached |
| Exterior Finish | Vinyl Siding |
| Foundation Type | Concrete Perimeter |
| Heating Fuel | Natural Gas |
| Heating Type | Forced Air |
| Roof Material | Asphalt Shingle |
| Roof Style | Conventional |
| Stories Total | 1 |
| Size Interior | 2,080 Sqft |
| Total Finished Area | 2080 Sqft |
| Type | House |
| Utility Water | Municipal Water |
Parking
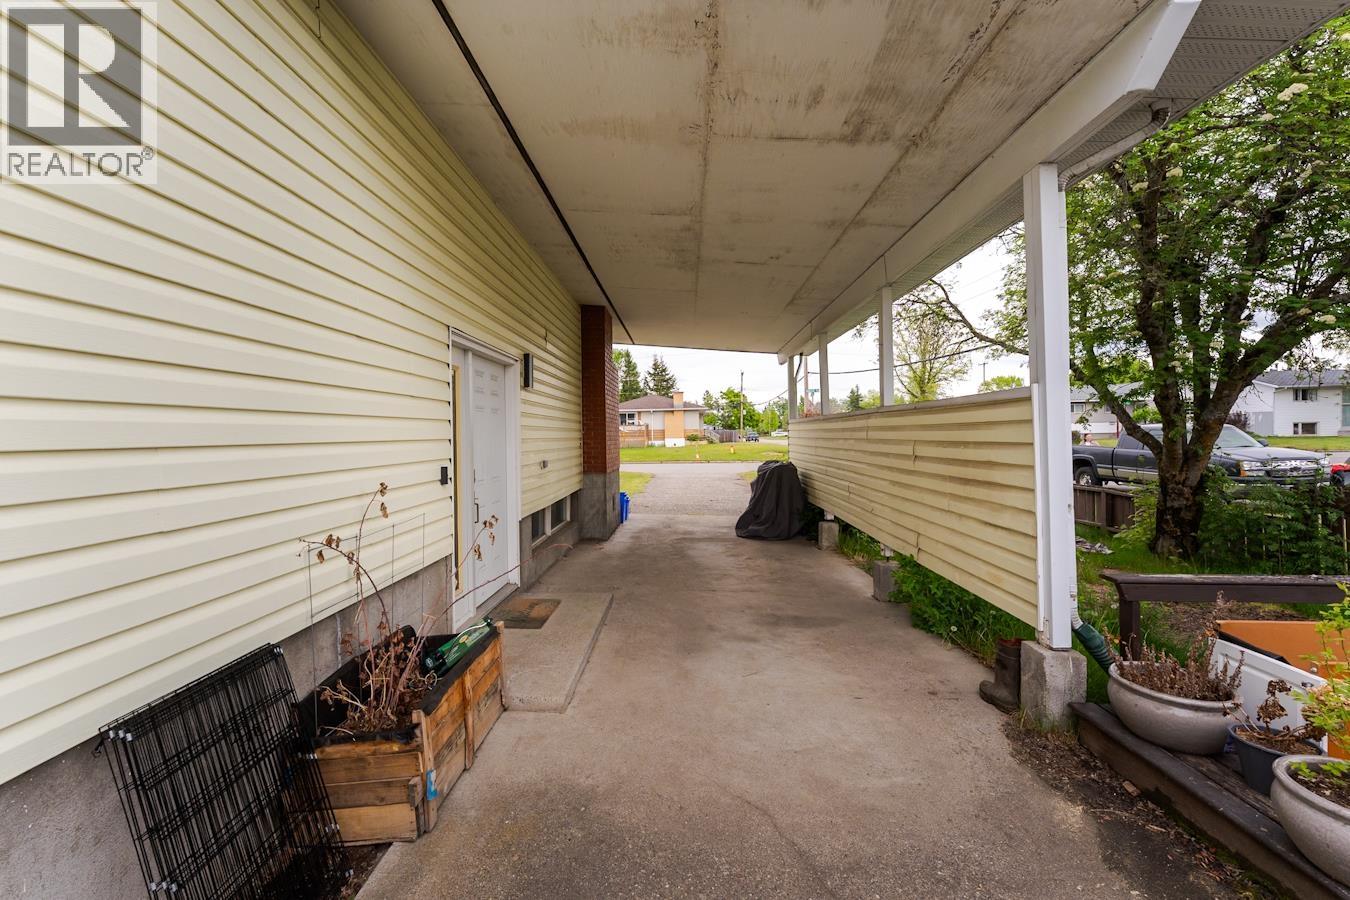
| Carport |
Land
| Acreage | No |
| Size Irregular | 7206 |
| Size Total | 7206 Sqft |
| Size Total Text | 7206 Sqft |
Rooms
| Level | Type | Length | Width | Dimensions |
|---|---|---|---|---|
| Basement | Recreational, Games Room | 12 ft ,9 in | 18 ft ,1 in | 12 ft ,9 in x 18 ft ,1 in |
| Basement | Kitchen | 10 ft ,8 in | 13 ft ,7 in | 10 ft ,8 in x 13 ft ,7 in |
| Basement | Bedroom 3 | 10 ft ,8 in | 7 ft ,1 in | 10 ft ,8 in x 7 ft ,1 in |
| Basement | Laundry Room | 5 ft ,6 in | 7 ft ,8 in | 5 ft ,6 in x 7 ft ,8 in |
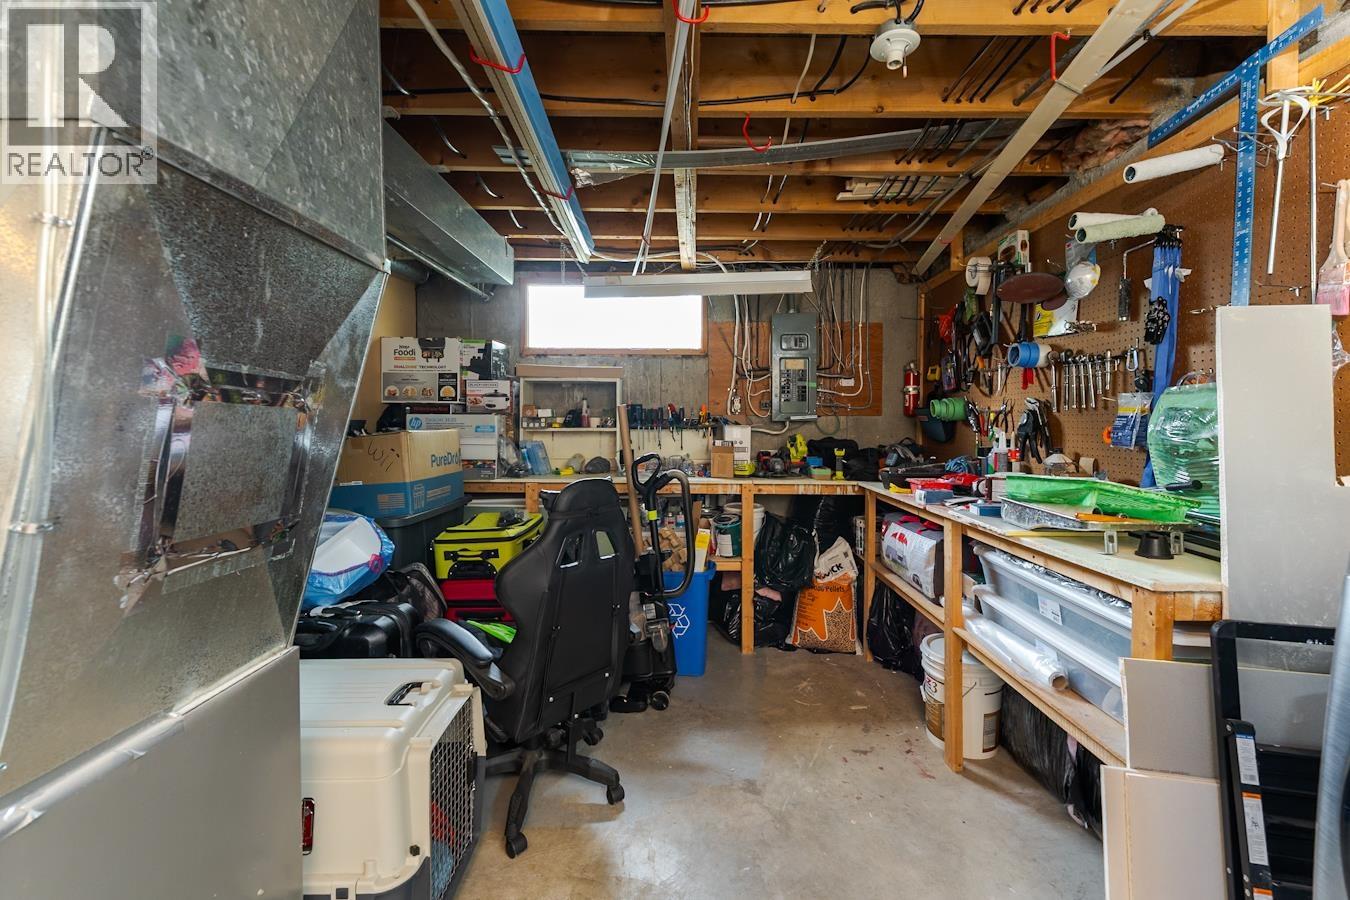
| Basement | Utility Room | 10 ft ,1 in | 16 ft ,7 in | 10 ft ,1 in x 16 ft ,7 in |
| Basement | Bedroom 4 | 12 ft ,9 in | 12 ft ,7 in | 12 ft ,9 in x 12 ft ,7 in |
| Main Level | Living Room | 12 ft ,9 in | 19 ft ,1 in | 12 ft ,9 in x 19 ft ,1 in |
| Main Level | Dining Room | 11 ft ,1 in | 9 ft ,1 in | 11 ft ,1 in x 9 ft ,1 in |
| Main Level | Kitchen | 11 ft ,1 in | 12 ft ,7 in | 11 ft ,1 in x 12 ft ,7 in |
| Main Level | Bedroom 2 | 11 ft ,1 in | 9 ft ,8 in | 11 ft ,1 in x 9 ft ,8 in |
| Main Level | Primary Bedroom | 10 ft ,1 in | 13 ft ,2 in | 10 ft ,1 in x 13 ft ,2 in |
https://www.realtor.ca/real-estate/29820154/207-n-ogilvie-street-prince-george
Contact Us
Contact us for more information
Amit Jassal
ONE OAK REAL ESTATE GROUP
aj.therealtor/
2551 Queensway
Prince George, British Columbia V2L 1N1
(833) 817-6506
(778) 508-7639

The trademarks REALTOR®, REALTORS®, and the REALTOR® logo are controlled by The Canadian Real Estate Association (CREA) and identify real estate professionals who are members of CREA. The trademarks MLS®, Multiple Listing Service® and the associated logos are owned by The Canadian Real Estate Association (CREA) and identify the quality of services provided by real estate professionals who are members of CREA. The trademark DDF® is owned by The Canadian Real Estate Association (CREA) and identifies CREA's Data Distribution Facility (DDF®)
May 29 2026 10:57:08
BC Northern Real Estate Board
Exp Realty