
8264 St John Crescent Prince George, British Columbia V2N 4H8



$635,000
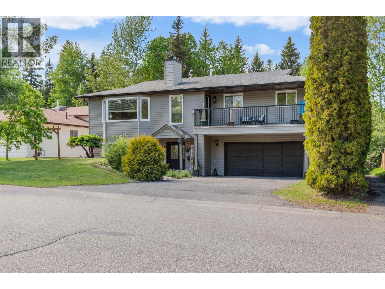
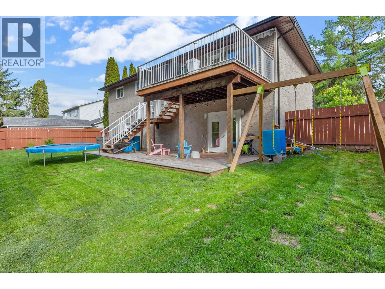
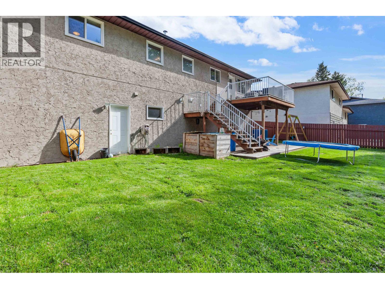
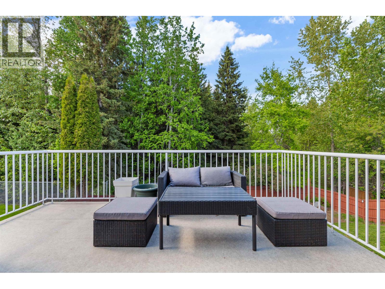
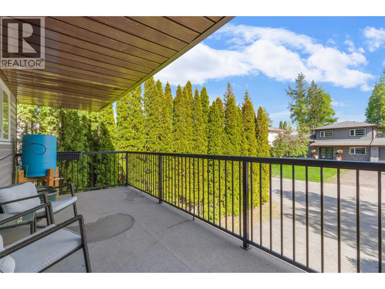
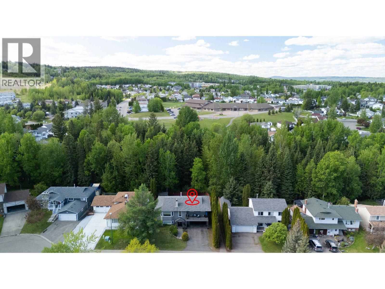
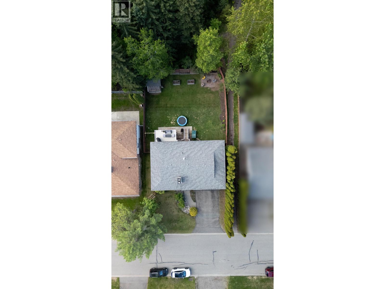
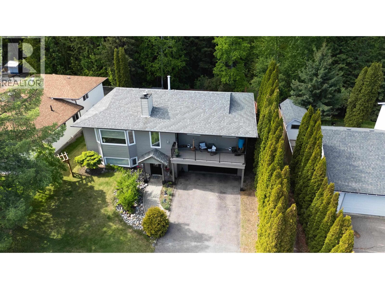
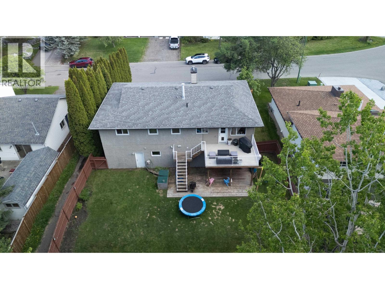
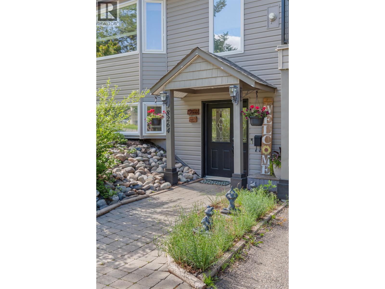
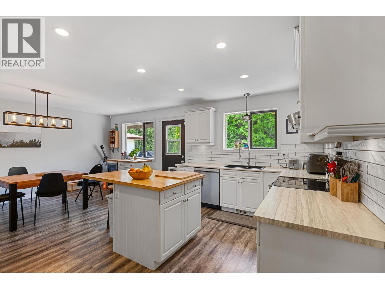
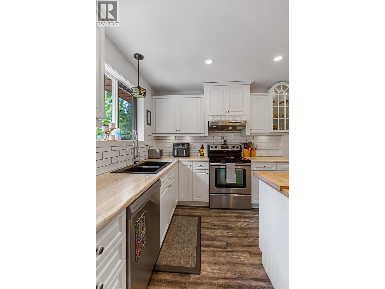
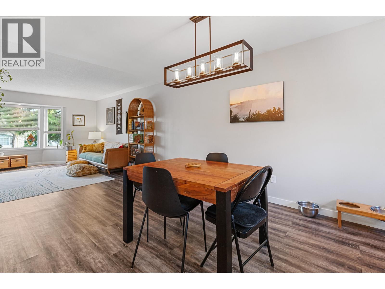
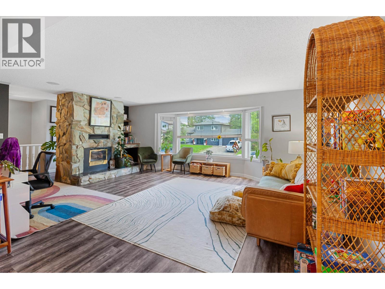
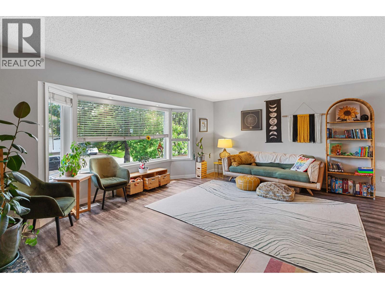
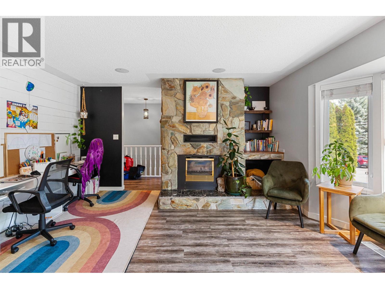
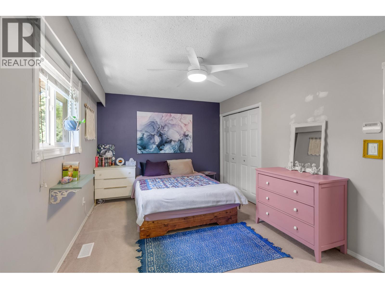
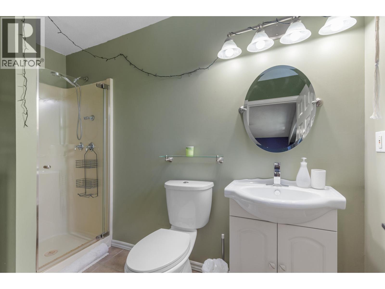
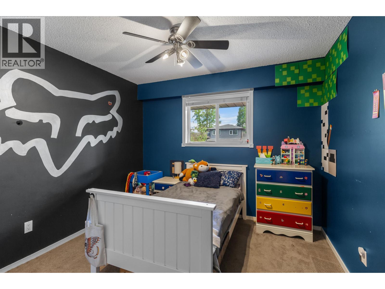
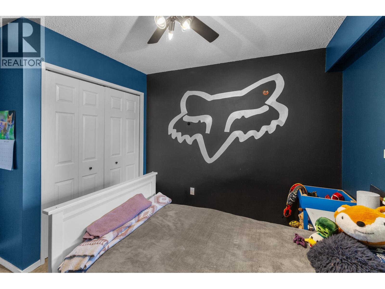
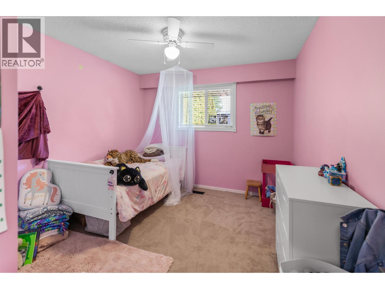
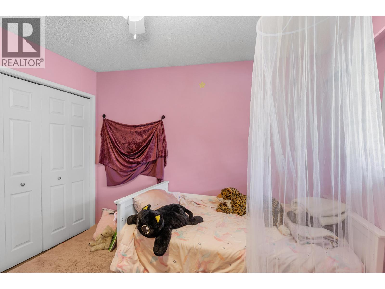
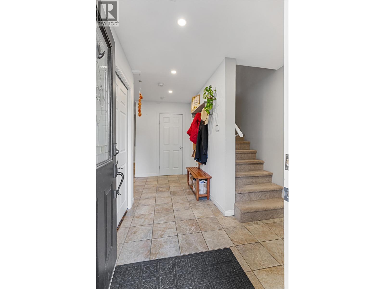
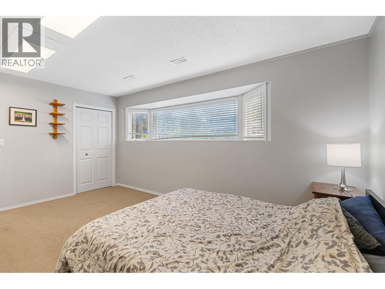
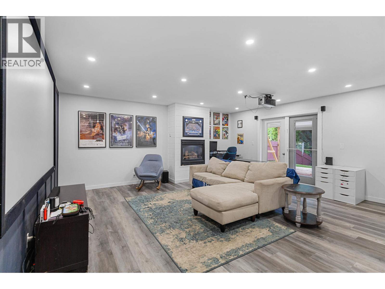
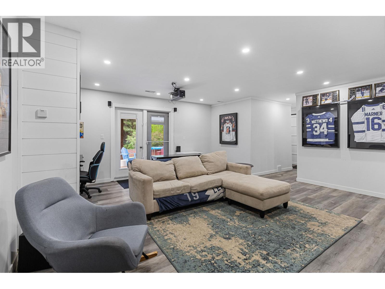
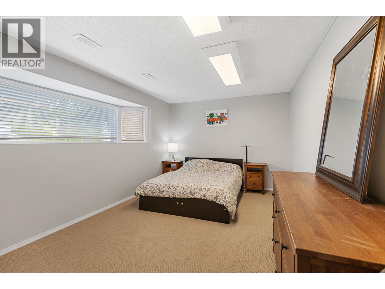
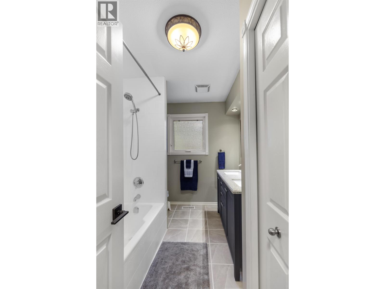
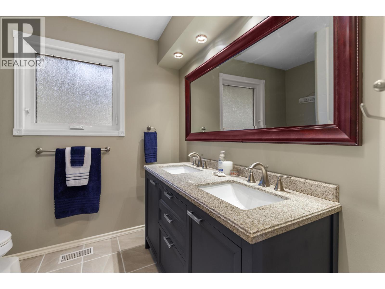
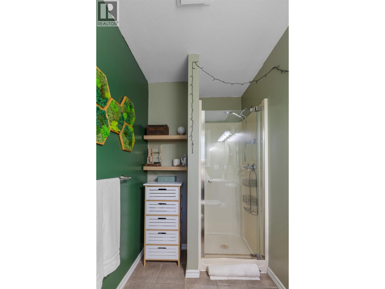
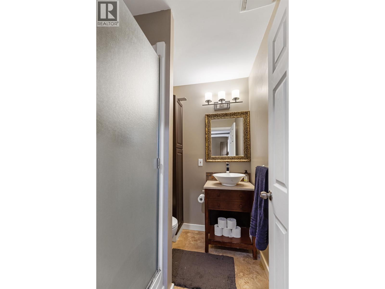
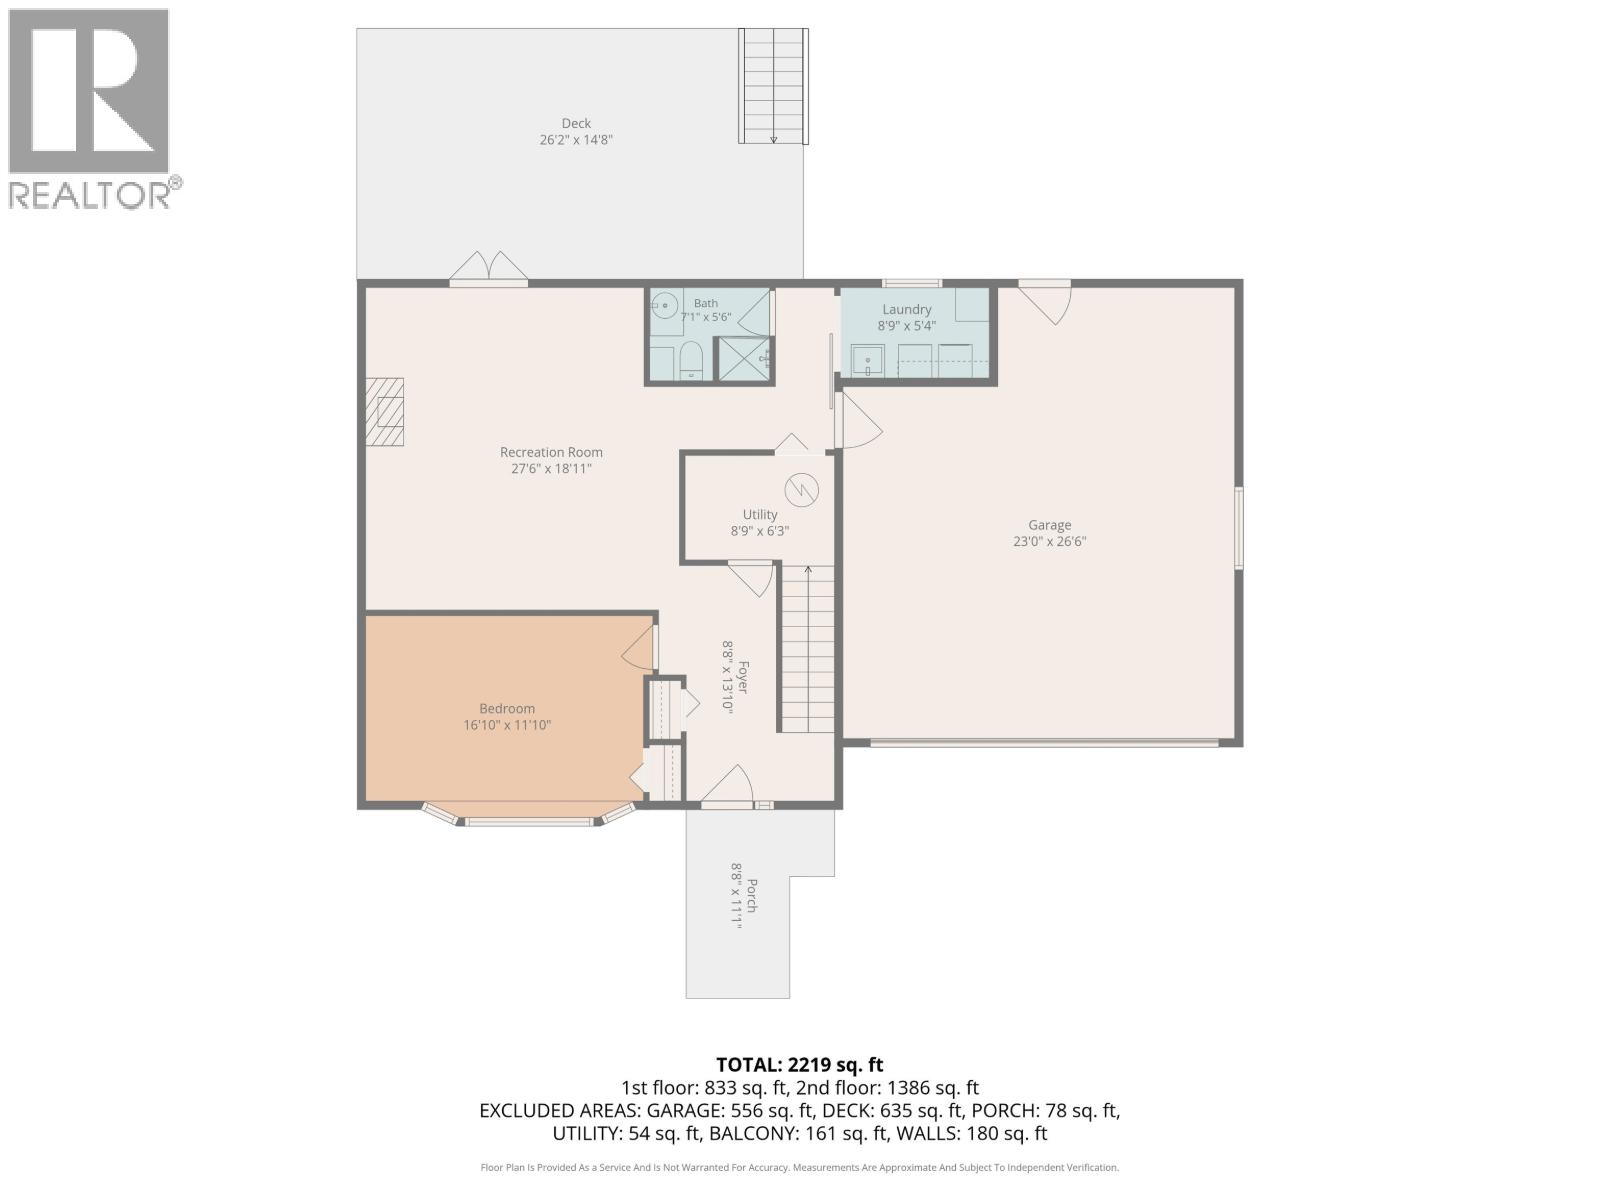
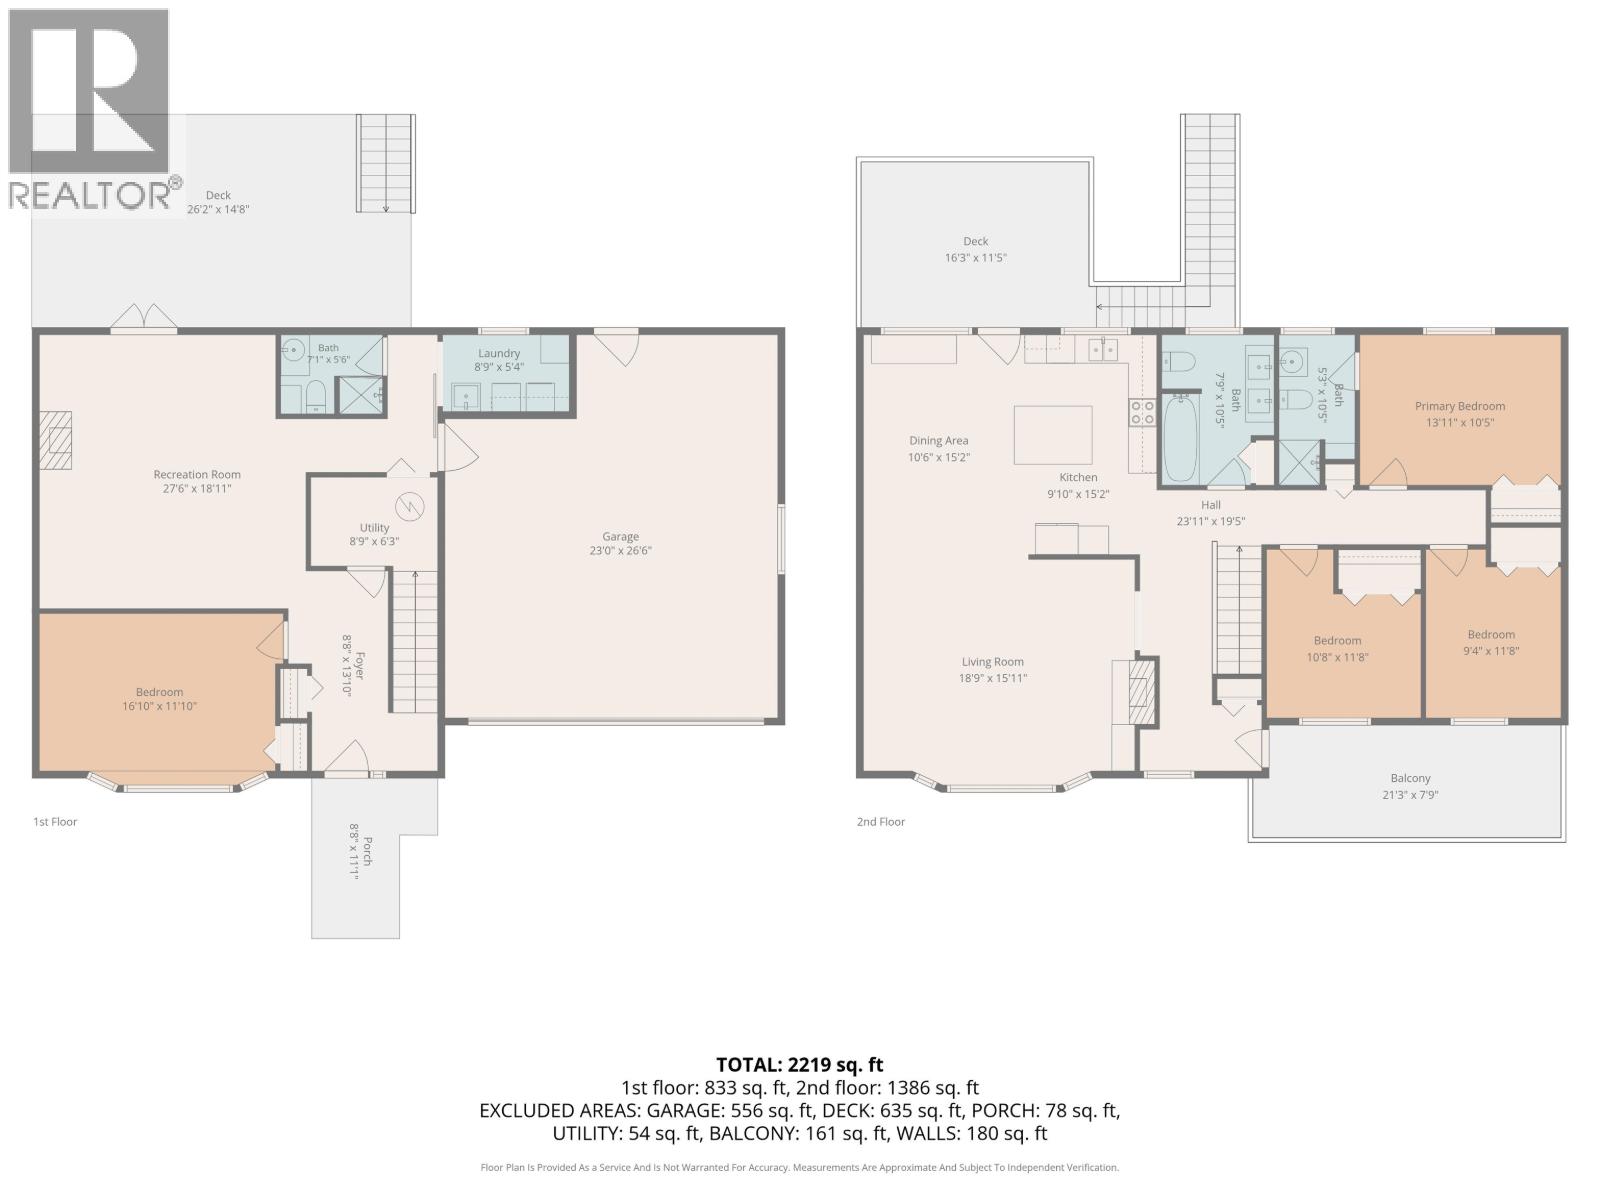
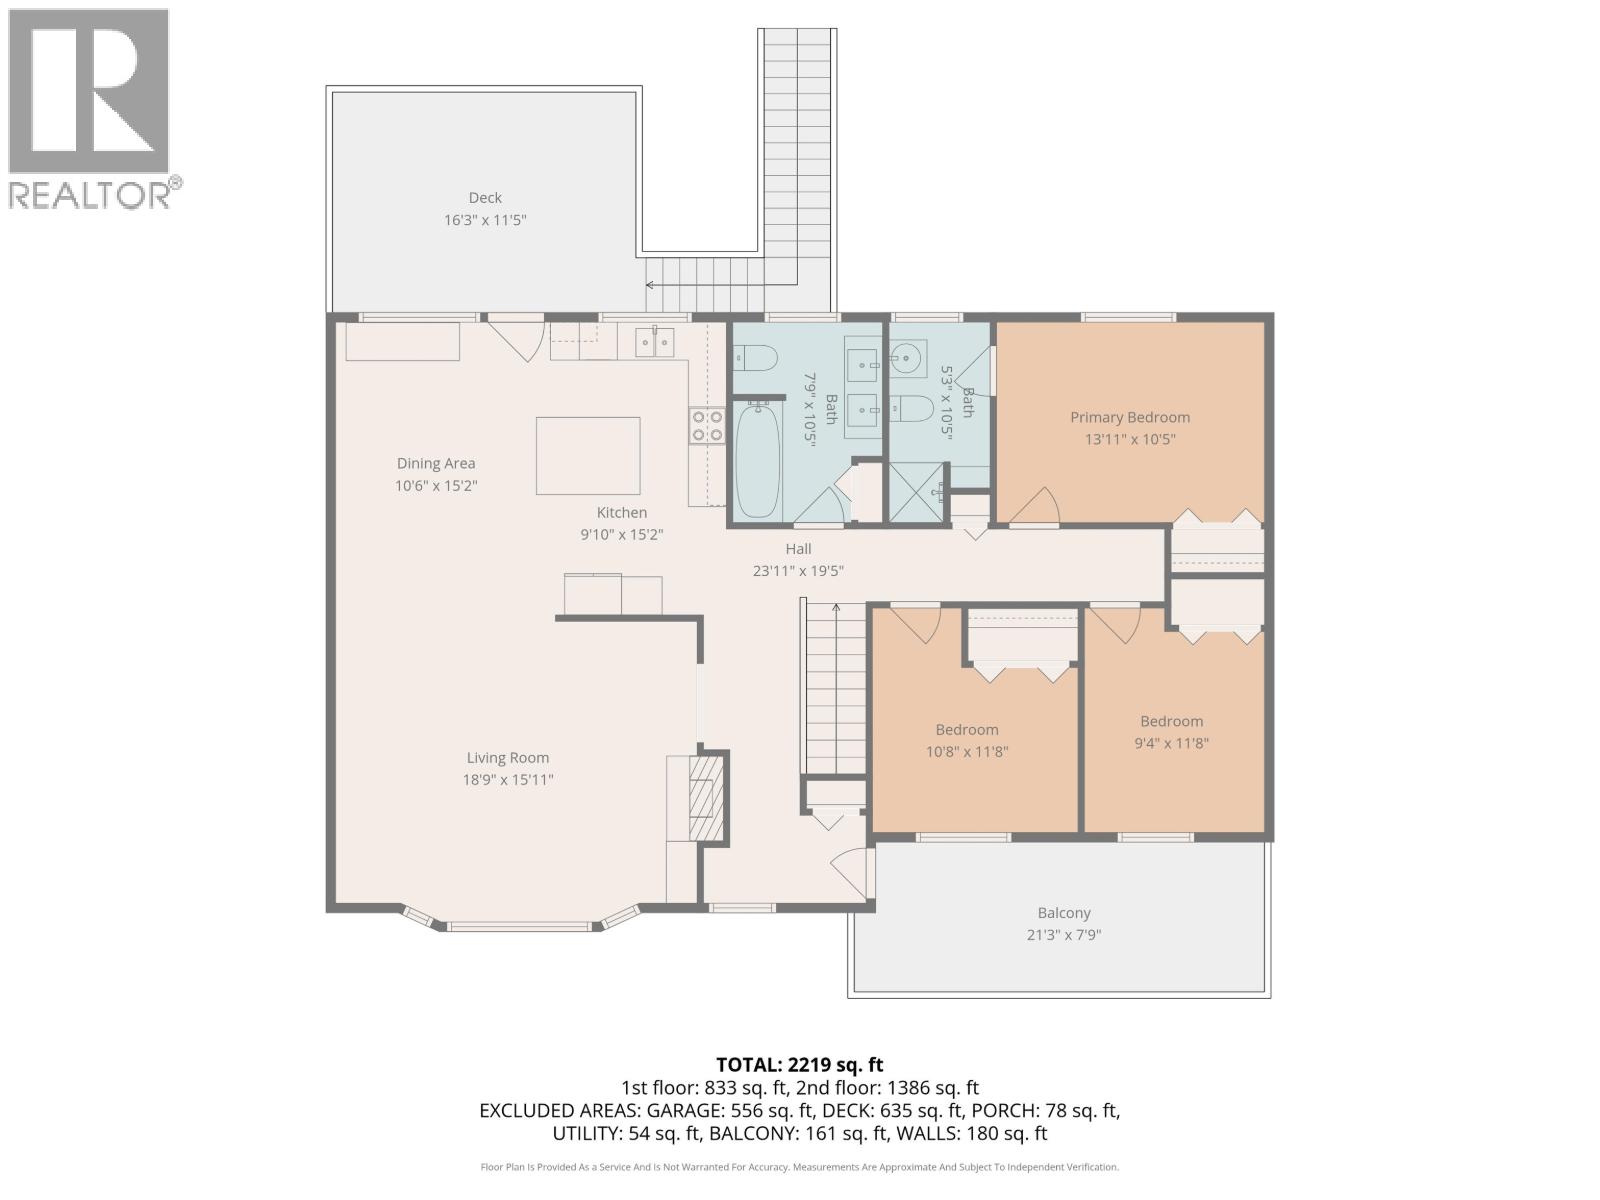
Great street appeal! This 4 bdrm 3bath home is in desirable St Lawrence Heights, with a large fenced back yard backing onto greenspace and paved trail. Many recent updates include kitchen, paint, bathroom, furnace (2023) HWT (2020). Spacious, bright, and open living room / kitchen / dining room upstairs with access to back deck. Nice little sitting area with access to the south facing front deck to enjoy a morning coffee. The walk-out basement includes a huge bedroom, amazing theater and rec room and 3rd bathroom round off the package. Very close to schools, parks, and shopping. Just move in and enjoy. (id:58436)
Open House
This property has open houses!
12:00 pm
Ends at:1:30 pm
Property Details
| MLS® Number | R3128867 |
| Property Type | Single Family |
Building
| Bathroom Total | 3 |
| Bedrooms Total | 4 |
| Basement Development | Finished |
| Basement Type | N/a (finished) |
| Constructed Date | 1981 |
| Construction Style Attachment | Detached |
| Exterior Finish | Stucco |
| Fireplace Present | Yes |
| Fireplace Total | 1 |
| Foundation Type | Preserved Wood |
| Heating Fuel | Natural Gas |
| Heating Type | Forced Air |
| Roof Material | Asphalt Shingle |
| Roof Style | Conventional |
| Stories Total | 2 |
| Size Interior | 2,550 Sqft |
| Total Finished Area | 2550 Sqft |
| Type | House |
| Utility Water | Municipal Water |
Parking
| Garage | 2 |
Land
| Acreage | No |
| Size Irregular | 7920 |
| Size Total | 7920 Sqft |
| Size Total Text | 7920 Sqft |
Rooms
| Level | Type | Length | Width | Dimensions |
|---|---|---|---|---|
| Lower Level | Bedroom 4 | 16 ft ,9 in | 10 ft ,8 in | 16 ft ,9 in x 10 ft ,8 in |
| Lower Level | Recreational, Games Room | 18 ft ,1 in | 18 ft ,5 in | 18 ft ,1 in x 18 ft ,5 in |
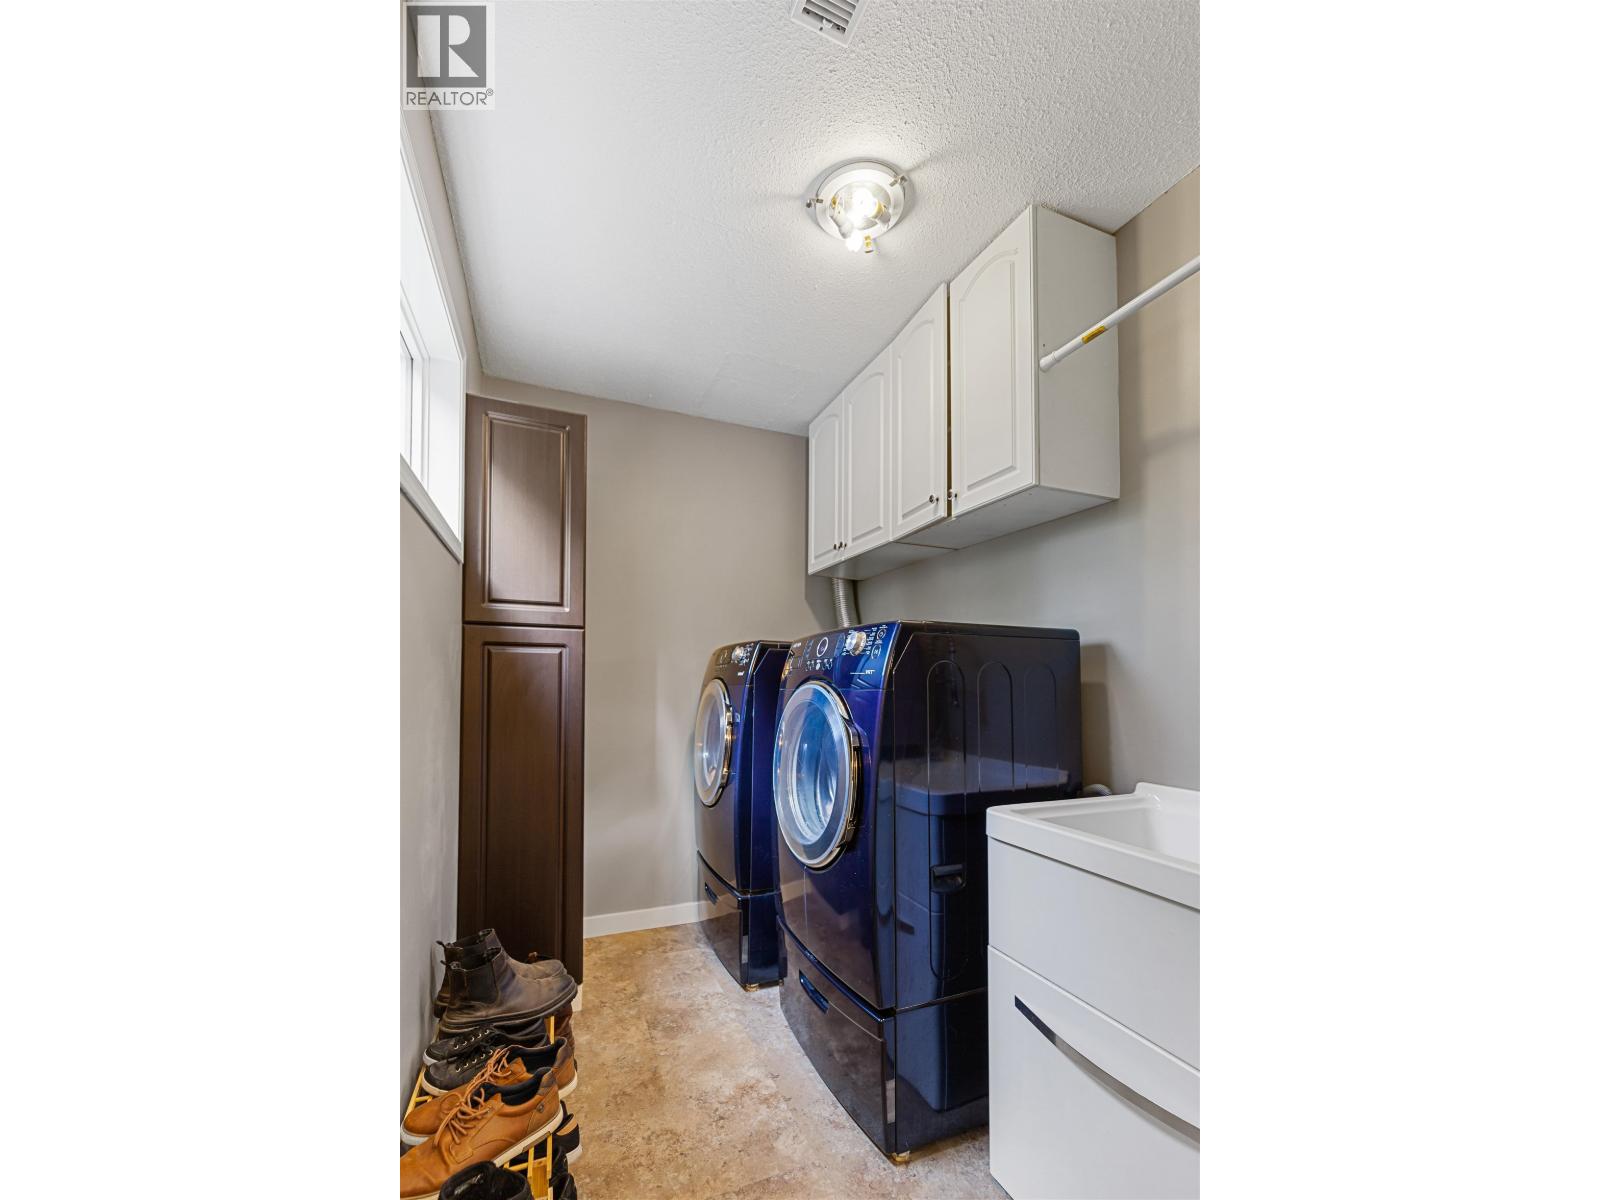
| Lower Level | Laundry Room | 7 ft ,1 in | 5 ft ,9 in | 7 ft ,1 in x 5 ft ,9 in |
| Lower Level | Foyer | 13 ft ,1 in | 8 ft ,4 in | 13 ft ,1 in x 8 ft ,4 in |
| Main Level | Kitchen | 14 ft ,1 in | 10 ft | 14 ft ,1 in x 10 ft |
| Main Level | Dining Room | 14 ft ,1 in | 10 ft ,7 in | 14 ft ,1 in x 10 ft ,7 in |
| Main Level | Living Room | 20 ft ,1 in | 14 ft ,7 in | 20 ft ,1 in x 14 ft ,7 in |
| Main Level | Dining Nook | 7 ft ,1 in | 4 ft ,7 in | 7 ft ,1 in x 4 ft ,7 in |
| Main Level | Primary Bedroom | 14 ft ,4 in | 10 ft ,3 in | 14 ft ,4 in x 10 ft ,3 in |
| Main Level | Bedroom 2 | 11 ft ,1 in | 10 ft ,3 in | 11 ft ,1 in x 10 ft ,3 in |
| Main Level | Bedroom 3 | 12 ft | 10 ft ,3 in | 12 ft x 10 ft ,3 in |
https://www.realtor.ca/real-estate/29814368/8264-st-john-crescent-prince-george
Contact Us
Contact us for more information

Rod Walker
1625 4th Avenue
Prince George, British Columbia V2L 3K2
(250) 564-4488
(800) 419-0709
(250) 562-3986
www.royallepageprincegeorge.com/

The trademarks REALTOR®, REALTORS®, and the REALTOR® logo are controlled by The Canadian Real Estate Association (CREA) and identify real estate professionals who are members of CREA. The trademarks MLS®, Multiple Listing Service® and the associated logos are owned by The Canadian Real Estate Association (CREA) and identify the quality of services provided by real estate professionals who are members of CREA. The trademark DDF® is owned by The Canadian Real Estate Association (CREA) and identifies CREA's Data Distribution Facility (DDF®)
May 28 2026 09:28:00
BC Northern Real Estate Board
Royal LePage Aspire Realty