
5250 Cranbrook Hill Road Prince George, British Columbia V2M 7C4

$1,195,000
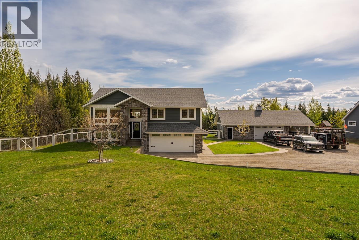
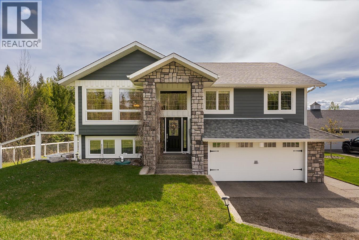
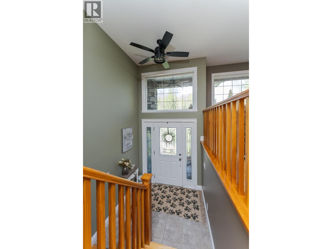
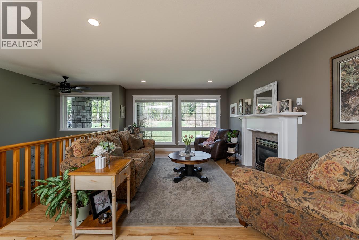
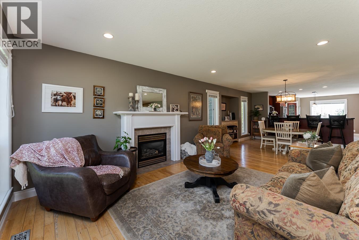
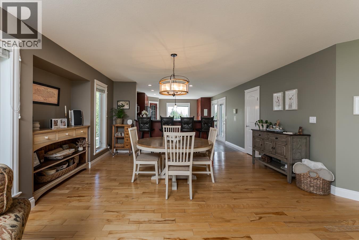
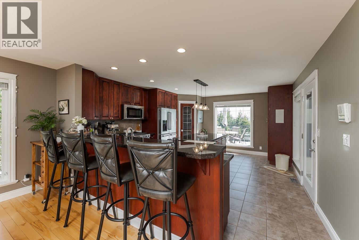
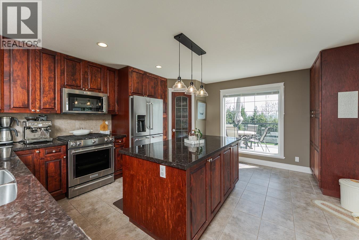
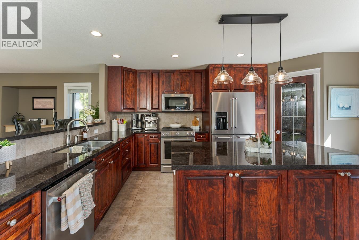
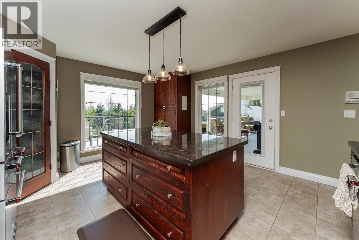
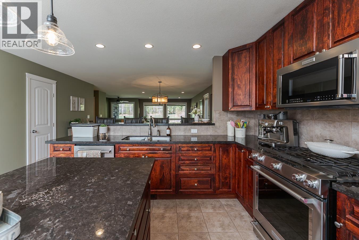
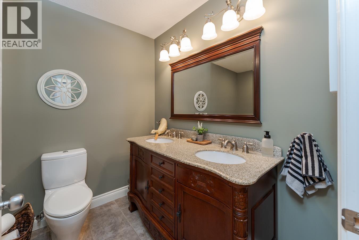
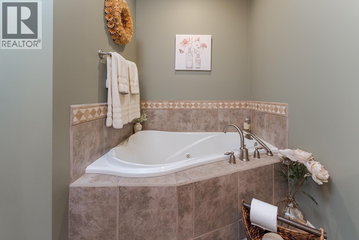
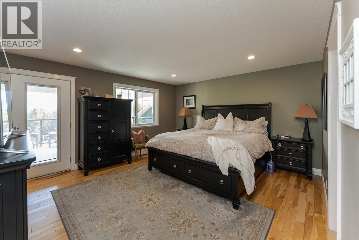
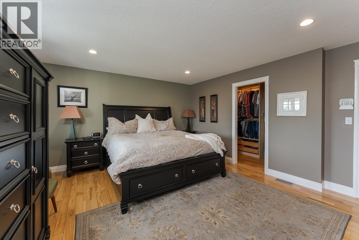
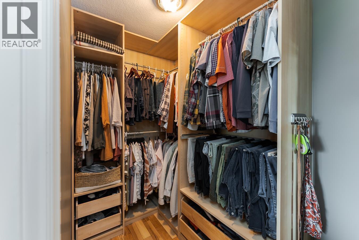
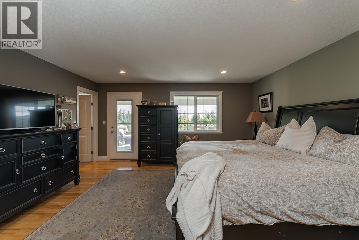
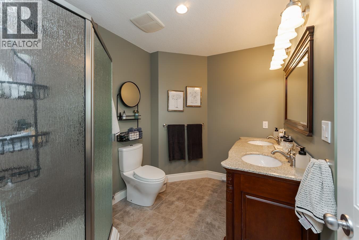
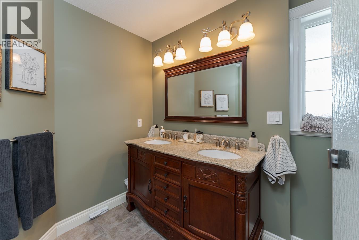
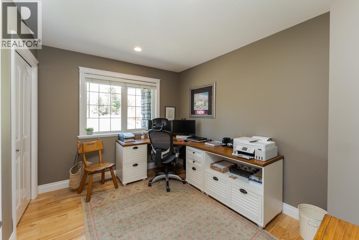
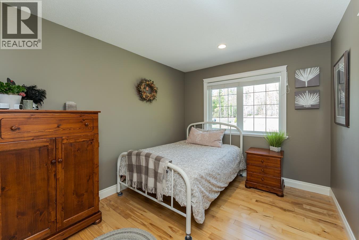
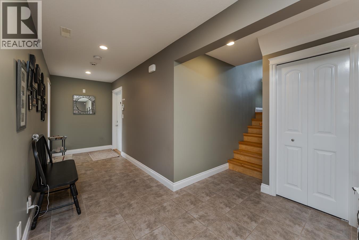
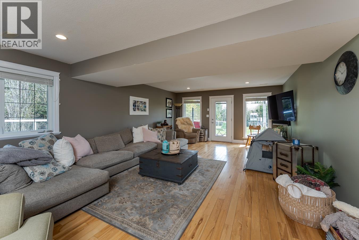
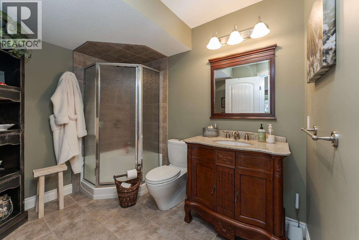
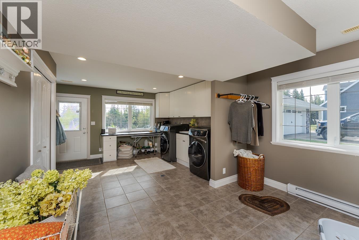
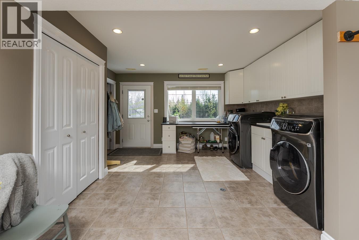
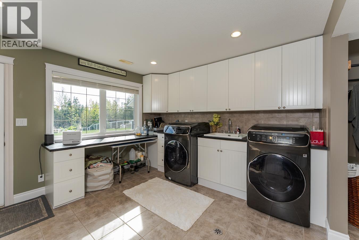
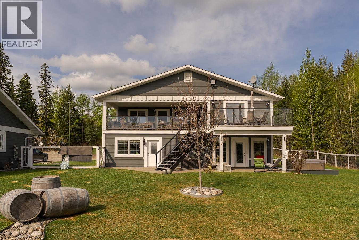
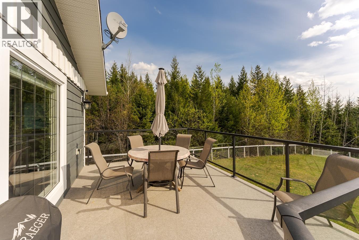
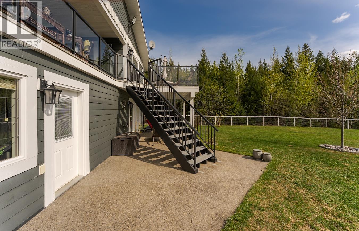
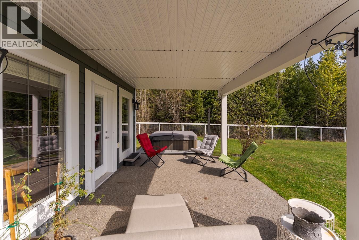
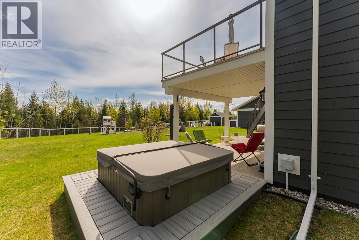
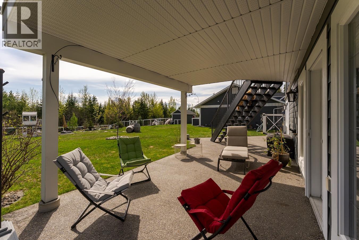
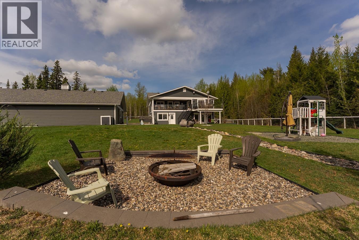
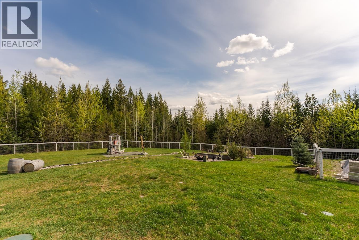
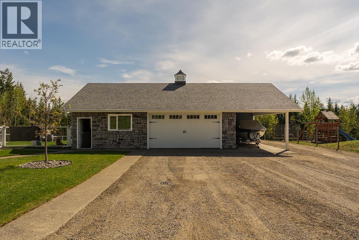
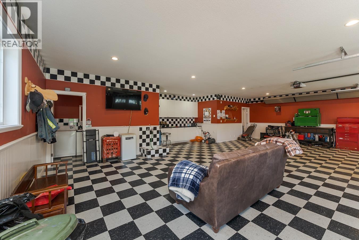
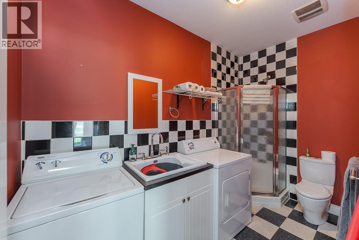
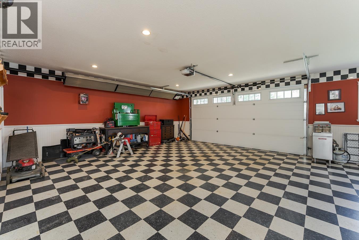
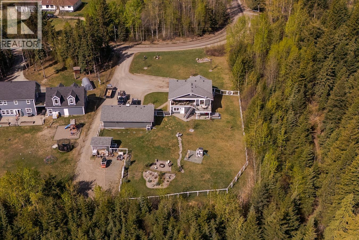
Perched on sought after Cranbrook Hill, this stunning 4 bedroom, 3 bath home captures sweeping views of the McGregor Mountains and city skyline from its private 1acre lot. Expansive windows fill the home with natural light, blending indoor comfort with breathtaking scenery. The bright walkout basement offers flexible living space and a standout laundry room. A 34’ x 27' shop with its own bathroom, washer, dryer, stove hook-up, and built-in vacuum is perfect for hobbies, guests, or extra workspace. With also a double car garage, carport, and generous parking, there’s room for everything. Enjoy the peace of country living, private well water, and proximity to the city below mountain serenity meets convenience. (id:58436)
Open House
This property has open houses!
1:00 pm
Ends at:2:00 pm
Property Details
| MLS® Number | R3121841 |
| Property Type | Single Family |
| View Type | City View, Mountain View |
Building
| Bathroom Total | 3 |
| Bedrooms Total | 4 |
| Basement Development | Finished |
| Basement Type | Full (finished) |
| Constructed Date | 2007 |
| Construction Style Attachment | Detached |
| Fireplace Present | Yes |
| Fireplace Total | 1 |
| Foundation Type | Concrete Perimeter |
| Heating Fuel | Natural Gas |
| Heating Type | Forced Air |
| Roof Material | Asphalt Shingle |
| Roof Style | Conventional |
| Stories Total | 1 |
| Size Interior | 3,317 Sqft |
| Total Finished Area | 3317 Sqft |
| Type | House |
| Utility Water | Drilled Well |
Parking
| Detached Garage | |
| Garage | 2 |
| R V |
Land
| Acreage | Yes |
| Size Irregular | 1.01 |
| Size Total | 1.01 Ac |
| Size Total Text | 1.01 Ac |
Rooms
| Level | Type | Length | Width | Dimensions |
|---|---|---|---|---|
| Basement | Bedroom 4 | 15 ft ,9 in | 12 ft ,1 in | 15 ft ,9 in x 12 ft ,1 in |
| Basement | Recreational, Games Room | 27 ft | 17 ft ,9 in | 27 ft x 17 ft ,9 in |
| Basement | Laundry Room | 20 ft ,1 in | 14 ft ,1 in | 20 ft ,1 in x 14 ft ,1 in |
| Basement | Utility Room | 5 ft ,8 in | 5 ft | 5 ft ,8 in x 5 ft |
| Main Level | Living Room | 13 ft ,7 in | 12 ft ,1 in | 13 ft ,7 in x 12 ft ,1 in |
| Main Level | Dining Room | 15 ft ,9 in | 18 ft | 15 ft ,9 in x 18 ft |
| Main Level | Kitchen | 16 ft ,2 in | 14 ft ,1 in | 16 ft ,2 in x 14 ft ,1 in |
| Main Level | Bedroom 2 | 12 ft | 9 ft ,1 in | 12 ft x 9 ft ,1 in |
| Main Level | Bedroom 3 | 12 ft ,1 in | 10 ft ,2 in | 12 ft ,1 in x 10 ft ,2 in |
| Main Level | Primary Bedroom | 14 ft ,8 in | 15 ft ,1 in | 14 ft ,8 in x 15 ft ,1 in |
| Main Level | Other | 5 ft ,1 in | 11 ft ,6 in | 5 ft ,1 in x 11 ft ,6 in |
https://www.realtor.ca/real-estate/29734404/5250-cranbrook-hill-road-prince-george
Contact Us
Contact us for more information

Bailey Tobin
ONE OAK REAL ESTATE GROUP
www.oneoakgroup.ca/
2551 Queensway
Prince George, British Columbia V2L 1N1
(833) 817-6506
(778) 508-7639

The trademarks REALTOR®, REALTORS®, and the REALTOR® logo are controlled by The Canadian Real Estate Association (CREA) and identify real estate professionals who are members of CREA. The trademarks MLS®, Multiple Listing Service® and the associated logos are owned by The Canadian Real Estate Association (CREA) and identify the quality of services provided by real estate professionals who are members of CREA. The trademark DDF® is owned by The Canadian Real Estate Association (CREA) and identifies CREA's Data Distribution Facility (DDF®)
May 29 2026 11:36:05
BC Northern Real Estate Board
Exp Realty