
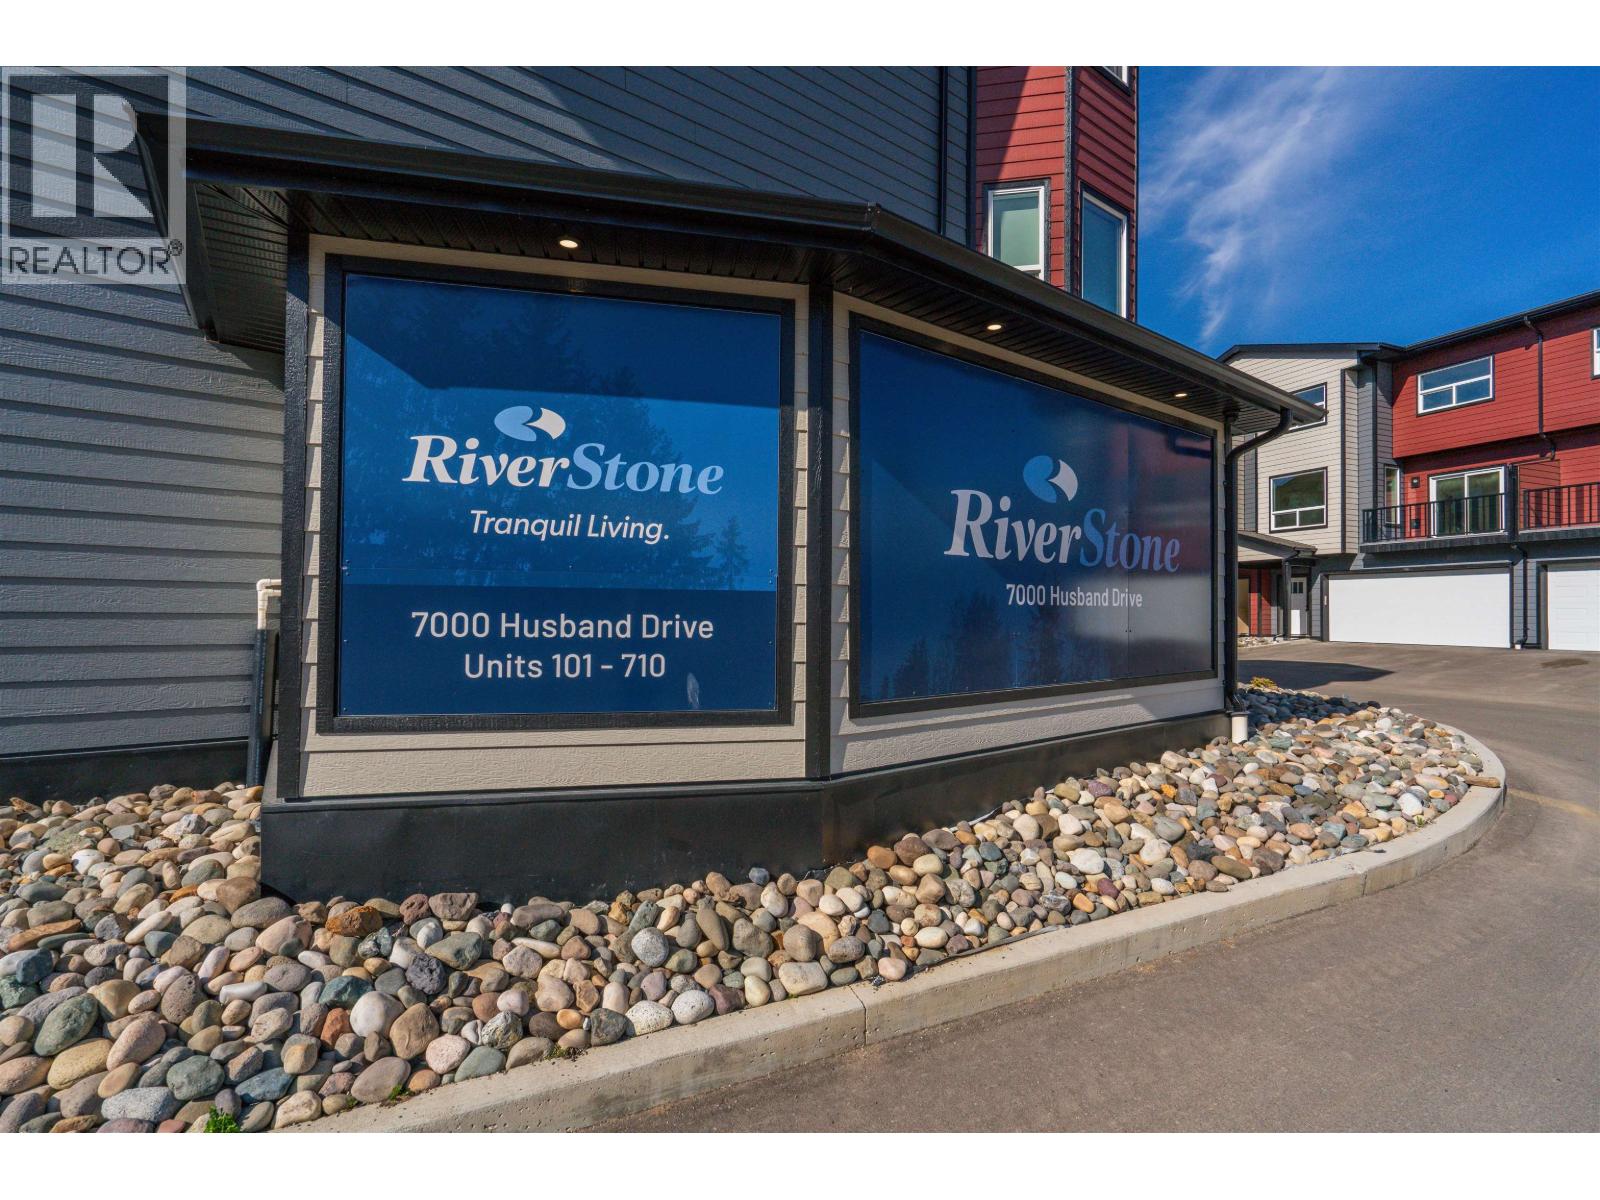
105-7000 Husband Drive Prince George, British Columbia V2N 0K2

$499,900
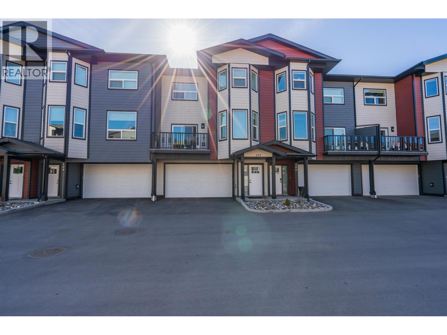
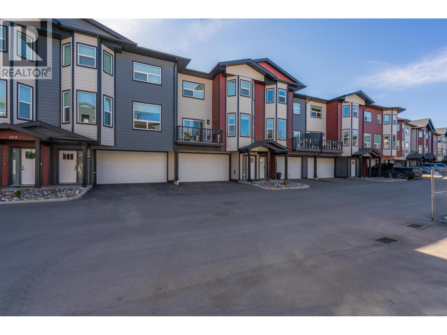
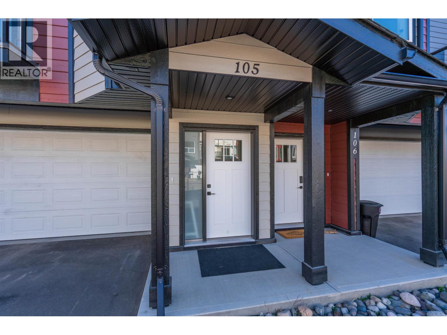
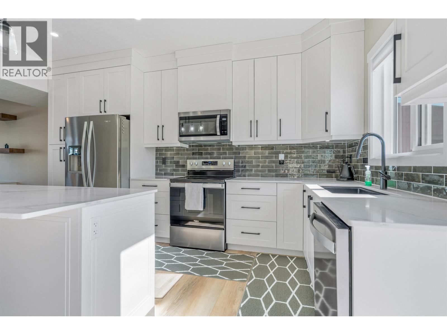
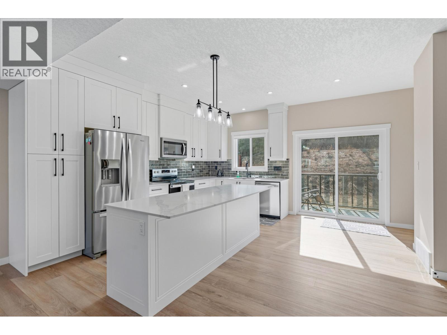
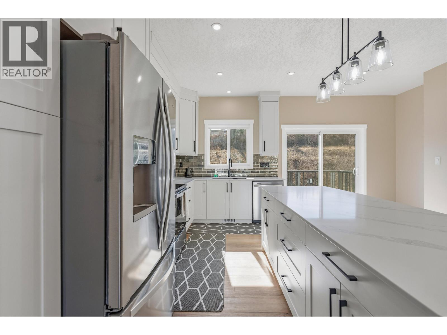
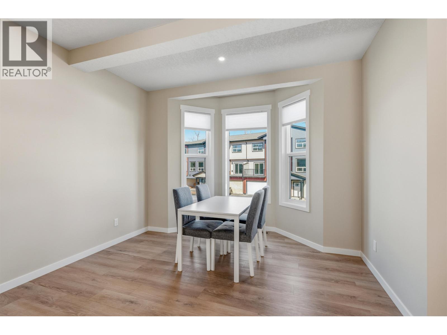
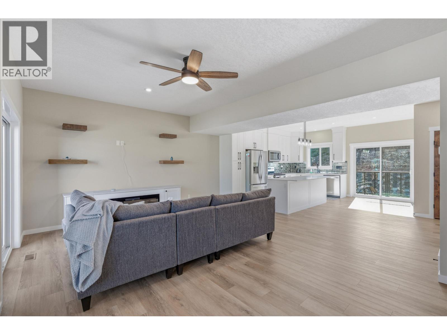
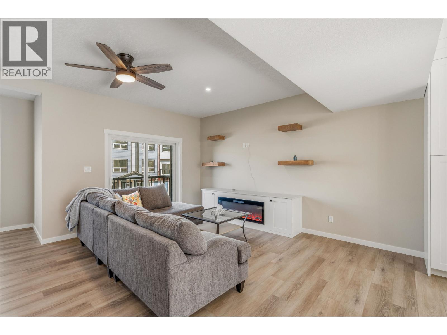
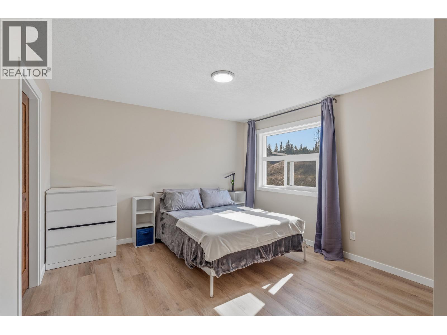
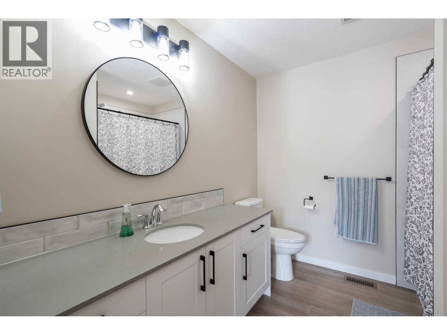
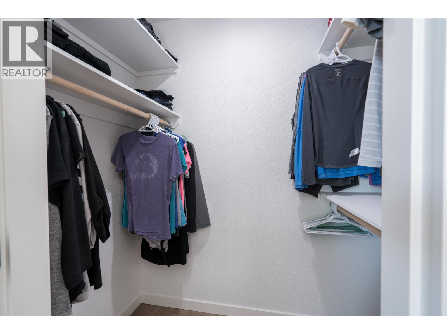
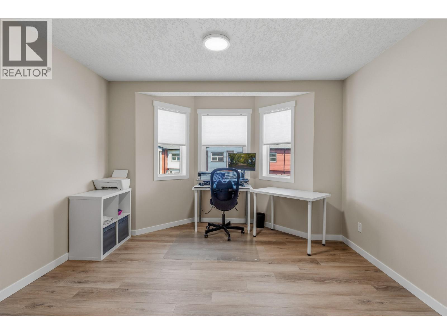
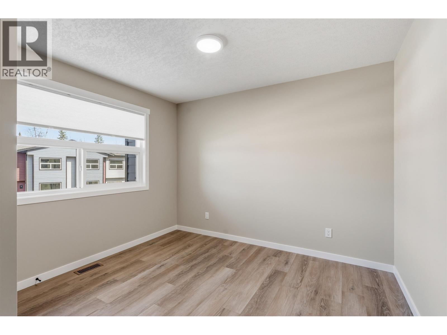
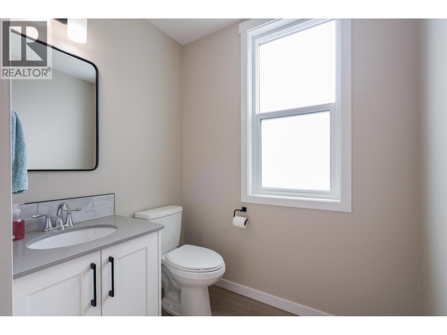
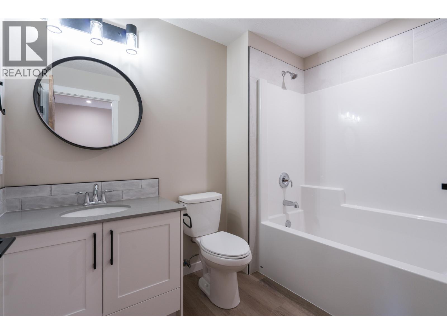
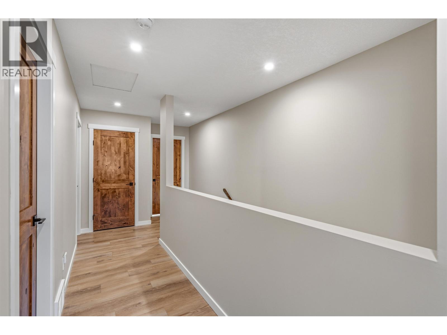
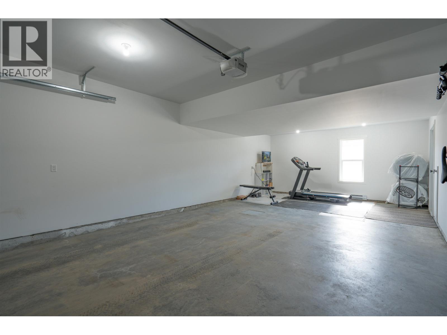
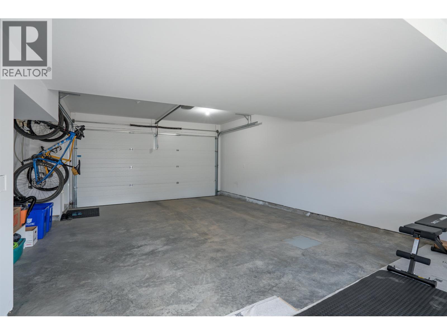
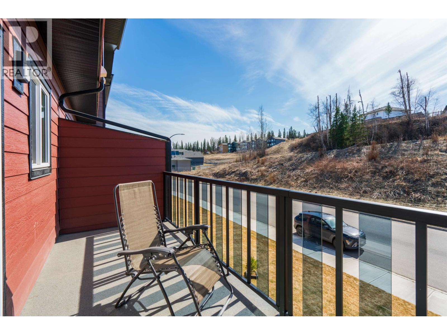
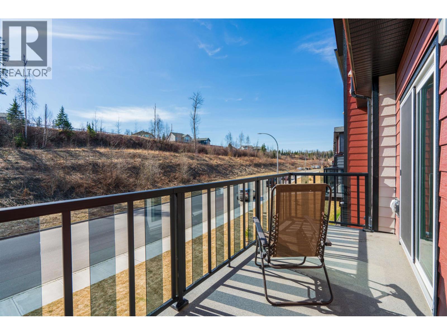
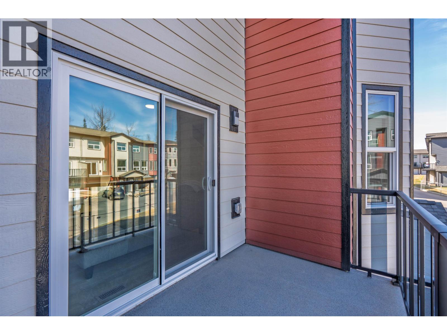
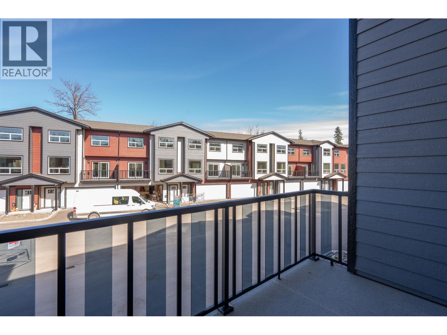
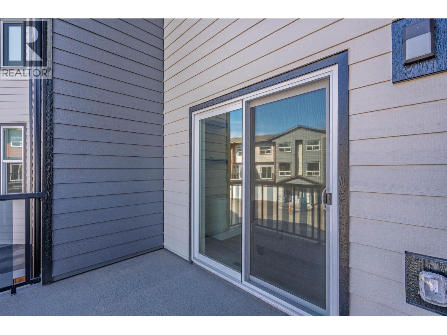
105–7000 Husband Drive offers a well-designed 3-bedroom, 2.5-bath townhouse in the sought-after Riverstone community. This unit enjoys southern exposure with no direct rear neighbors, providing excellent natural light and added privacy. The open-concept main floor is ideal for everyday living and entertaining, while the upper level features three well-sized bedrooms including a primary suite with ensuite. A standout feature is the oversized garage (over 30’ deep)—perfect for parking, storage, or a home gym. Located just steps from the Fraser River, this development offers access to trails and greenspace in a quiet, modern setting surrounded by nature. A rare combination of function, privacy, and lifestyle. Information not to be relied upon without independent verification. (id:58436)
Property Details
| MLS® Number | R3117344 |
| Property Type | Single Family |
Building
| Bathroom Total | 3 |
| Bedrooms Total | 3 |
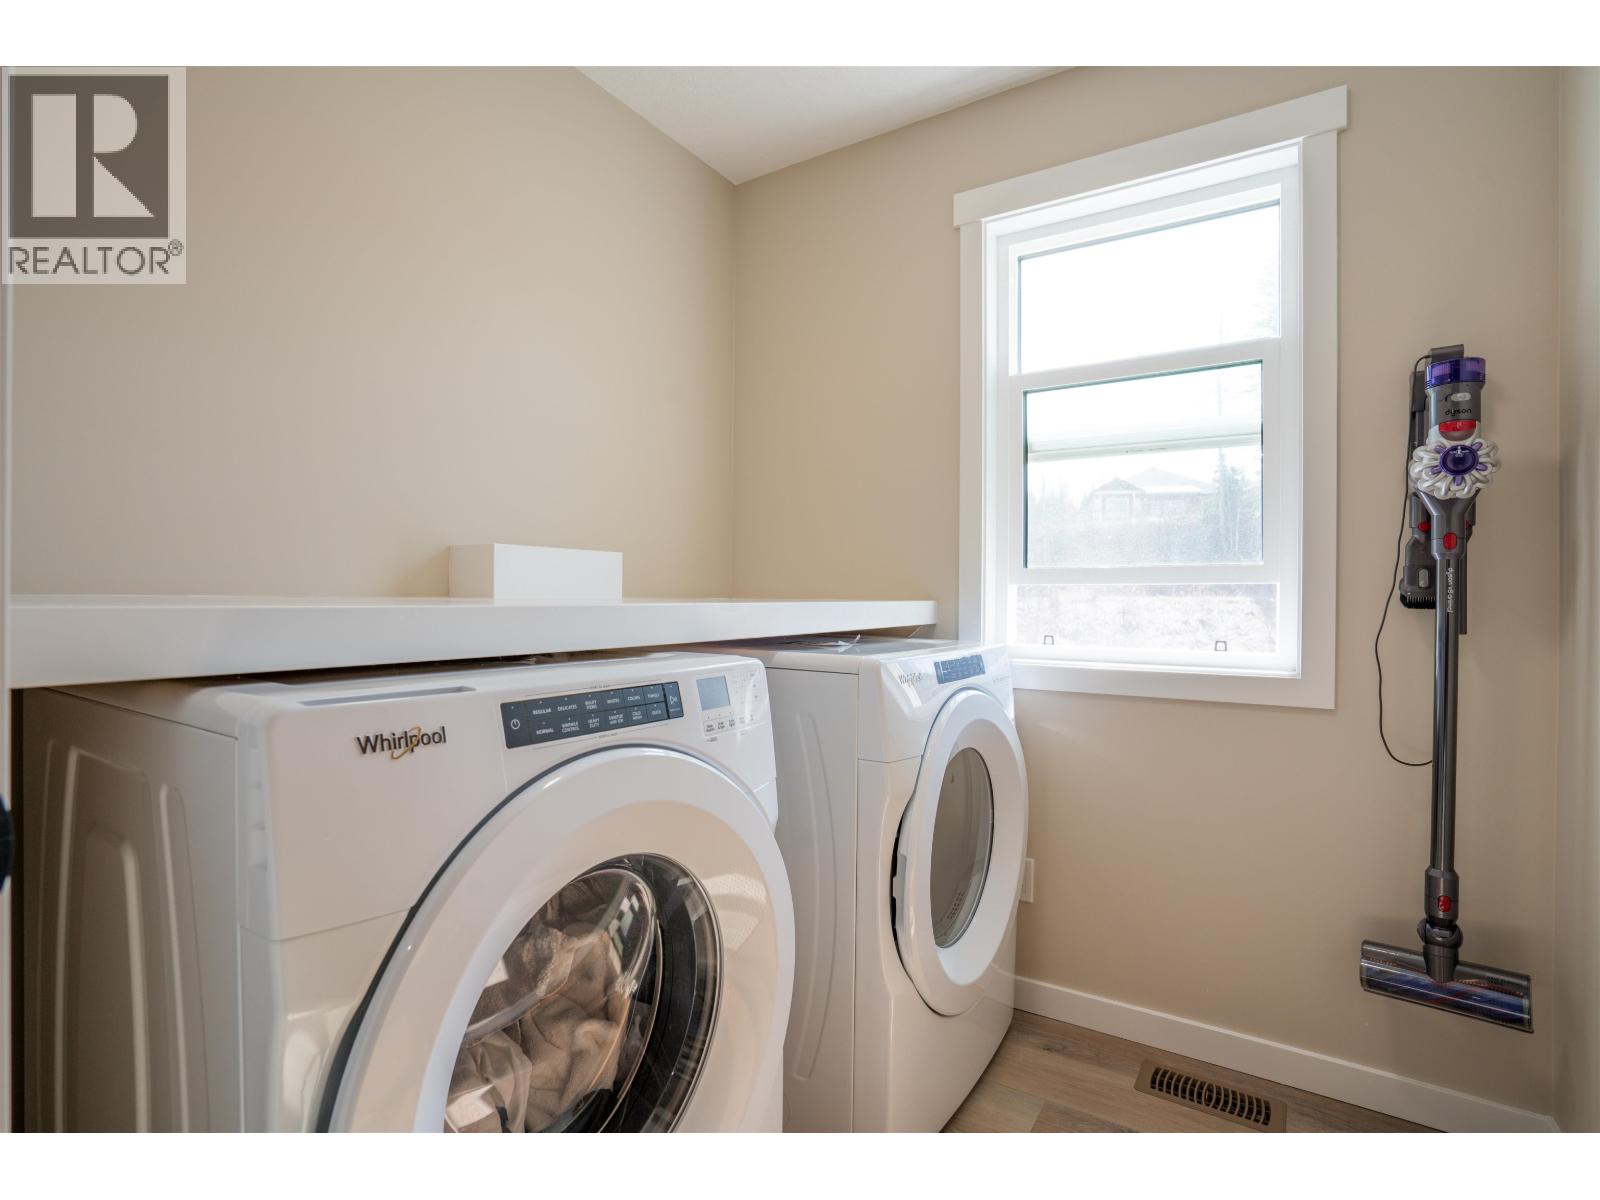
| Amenities | Laundry - In Suite |
| Basement Type | None |
| Constructed Date | 2024 |
| Construction Style Attachment | Attached |
| Exterior Finish | Composite Siding |
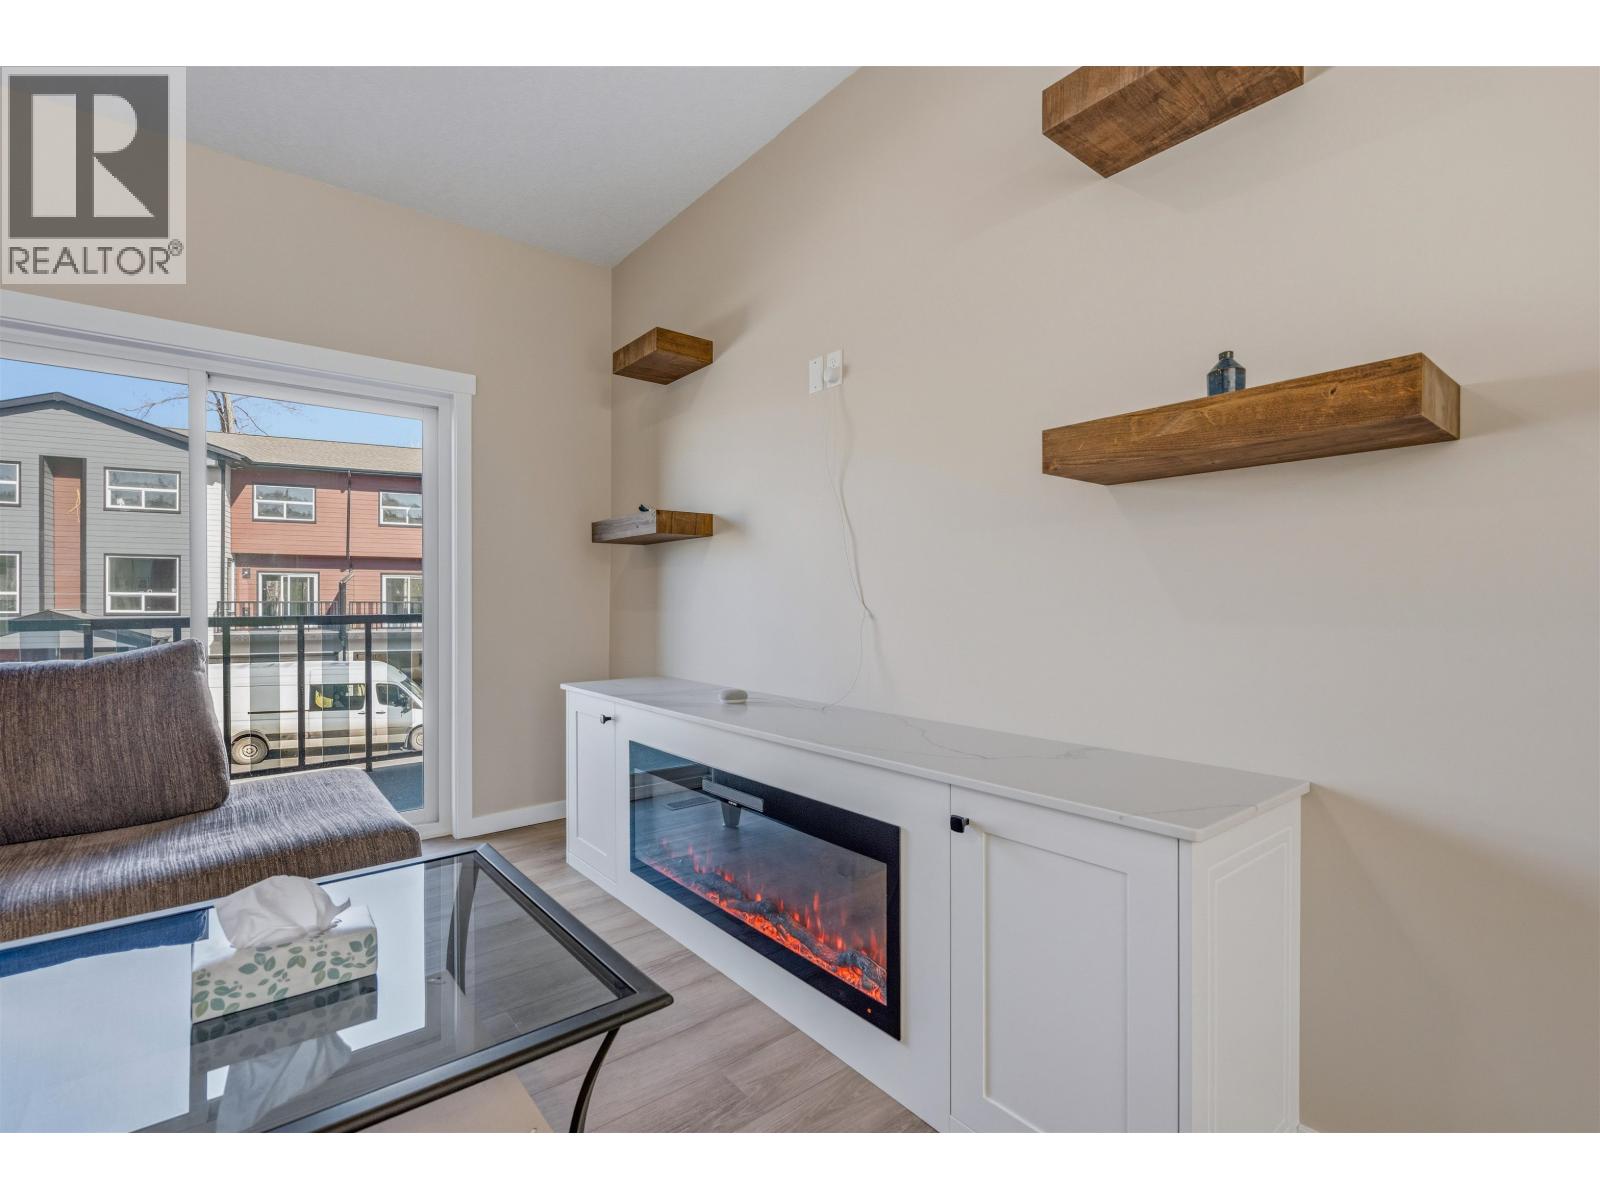
| Fireplace Present | Yes |
| Fireplace Total | 1 |
| Foundation Type | Concrete Perimeter |
| Heating Fuel | Natural Gas |
| Heating Type | Forced Air |
| Roof Material | Asphalt Shingle |
| Roof Style | Conventional |
| Stories Total | 3 |
| Size Interior | 1,952 Sqft |
| Total Finished Area | 1952 Sqft |
| Type | Row / Townhouse |
| Utility Water | Municipal Water |
Parking
| Garage | 2 |
Land
| Acreage | No |
Rooms
| Level | Type | Length | Width | Dimensions |
|---|---|---|---|---|
| Above | Laundry Room | 6 ft ,2 in | 6 ft ,6 in | 6 ft ,2 in x 6 ft ,6 in |
| Above | Other | 3 ft ,1 in | 6 ft ,1 in | 3 ft ,1 in x 6 ft ,1 in |
| Above | Bedroom 2 | 11 ft ,1 in | 10 ft ,9 in | 11 ft ,1 in x 10 ft ,9 in |
| Above | Bedroom 3 | 12 ft ,4 in | 11 ft ,1 in | 12 ft ,4 in x 11 ft ,1 in |
| Above | Primary Bedroom | 14 ft ,1 in | 11 ft ,1 in | 14 ft ,1 in x 11 ft ,1 in |
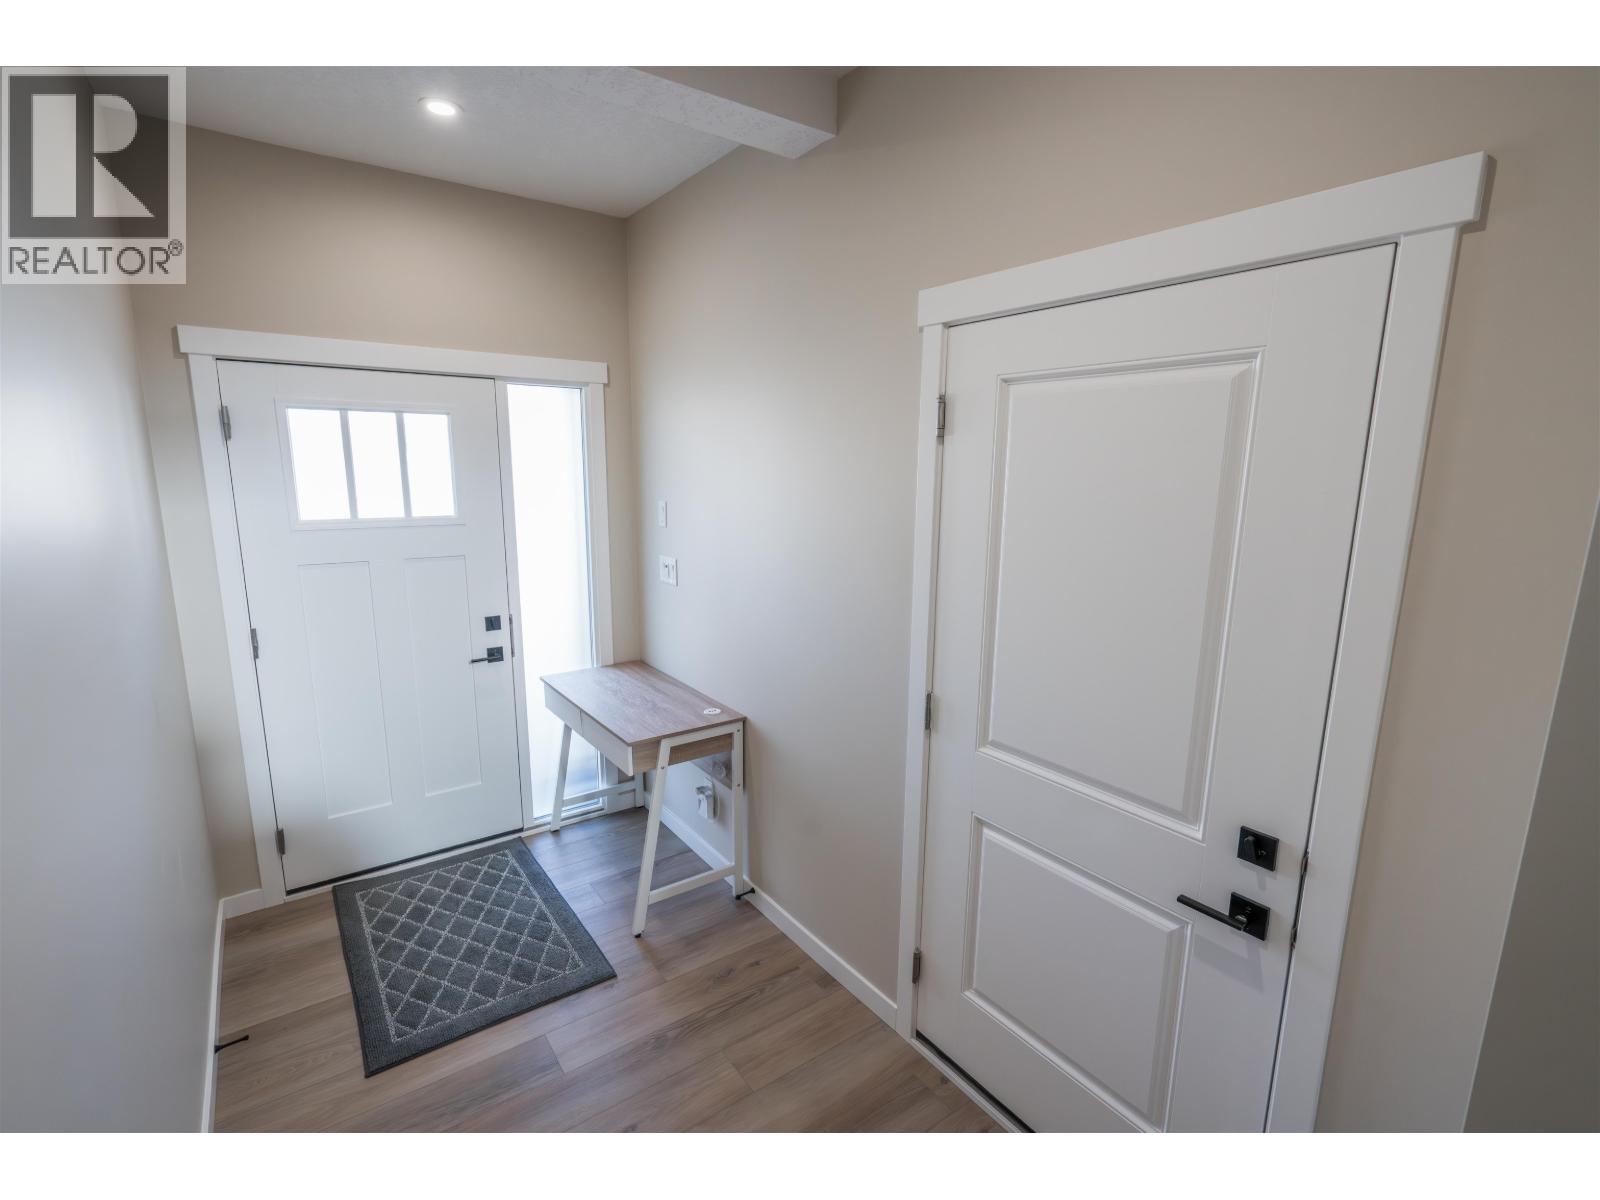
| Lower Level | Foyer | 10 ft ,6 in | 5 ft ,6 in | 10 ft ,6 in x 5 ft ,6 in |
| Main Level | Kitchen | 14 ft ,4 in | 15 ft ,1 in | 14 ft ,4 in x 15 ft ,1 in |
| Main Level | Living Room | 15 ft ,7 in | 17 ft | 15 ft ,7 in x 17 ft |
| Main Level | Dining Room | 11 ft ,5 in | 11 ft | 11 ft ,5 in x 11 ft |
https://www.realtor.ca/real-estate/29673254/105-7000-husband-drive-prince-george
Contact Us
Contact us for more information

Tim Higham
Personal Real Estate Corporation
www.pgpropertyshop.com/
1717 Central St. W
Prince George, British Columbia V2N 1P6
(250) 645-5055
(250) 563-1820

The trademarks REALTOR®, REALTORS®, and the REALTOR® logo are controlled by The Canadian Real Estate Association (CREA) and identify real estate professionals who are members of CREA. The trademarks MLS®, Multiple Listing Service® and the associated logos are owned by The Canadian Real Estate Association (CREA) and identify the quality of services provided by real estate professionals who are members of CREA. The trademark DDF® is owned by The Canadian Real Estate Association (CREA) and identifies CREA's Data Distribution Facility (DDF®)
May 13 2026 02:12:57
BC Northern Real Estate Board
RE/MAX Core Realty