
2948 Charella Drive Prince George, British Columbia V2N 5L1

$549,900
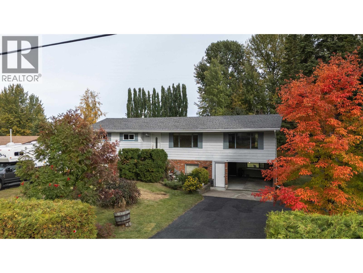
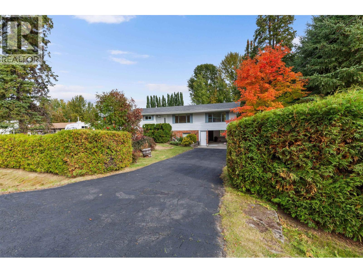
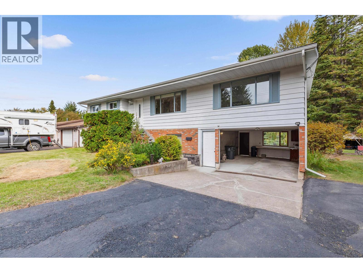
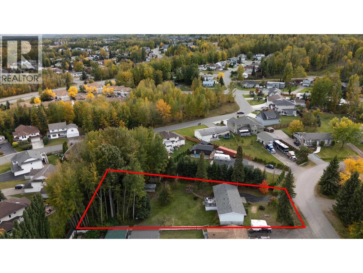
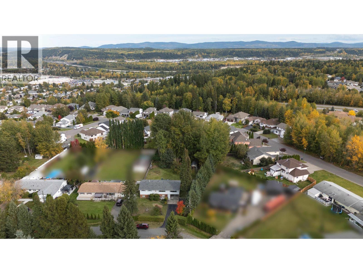
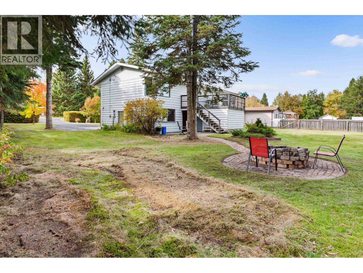
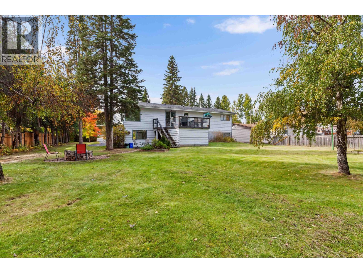
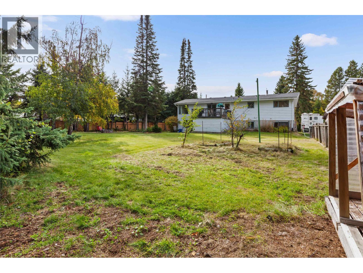
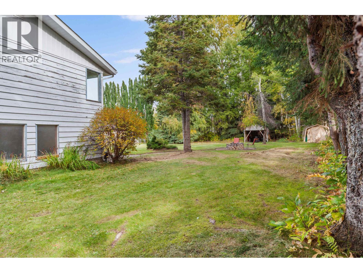
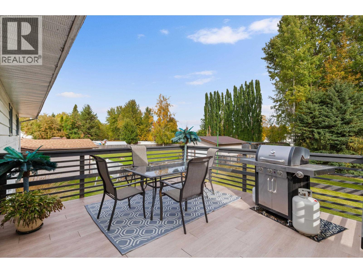
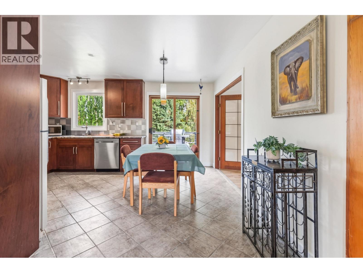
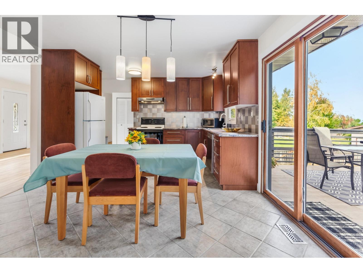
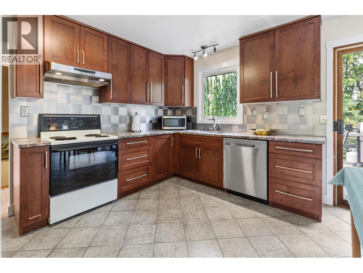
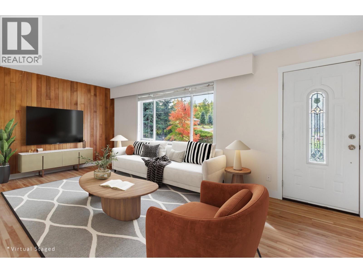
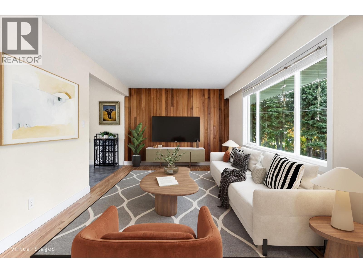
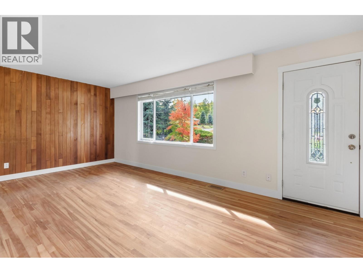
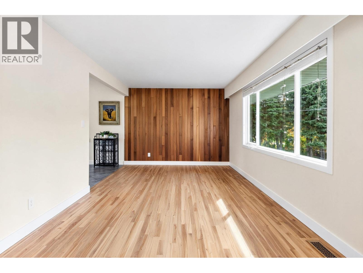
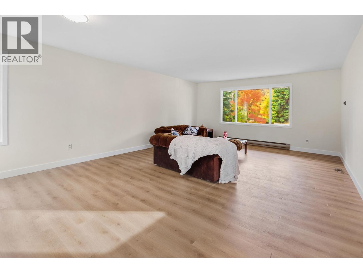
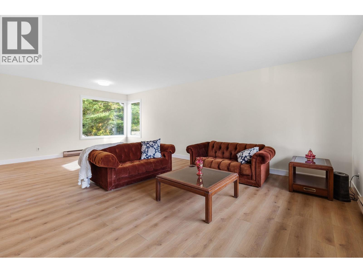
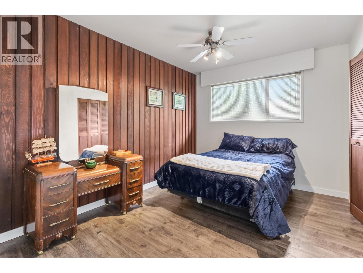
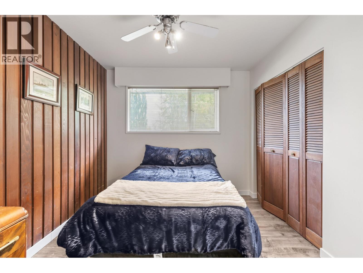
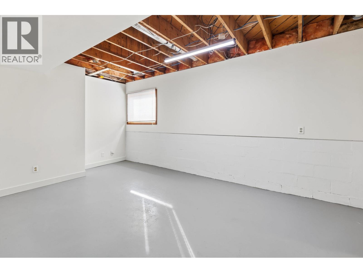
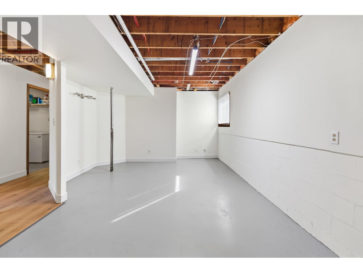
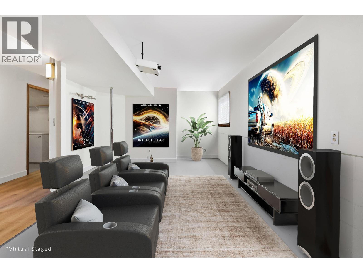
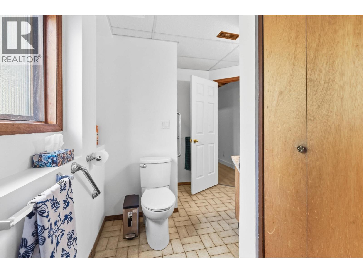
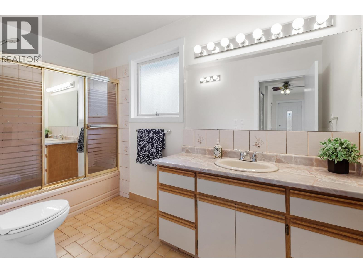
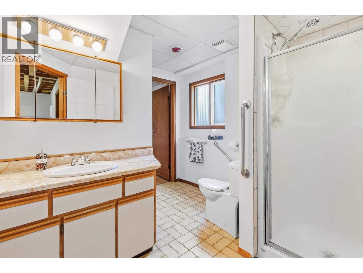
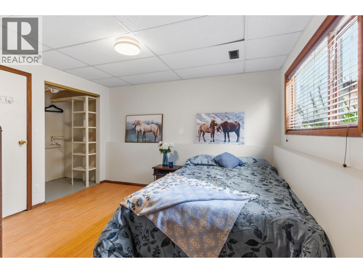
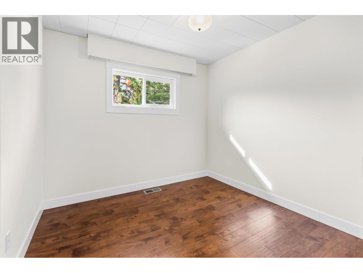
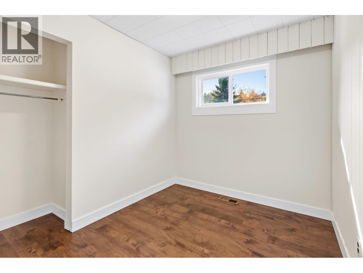
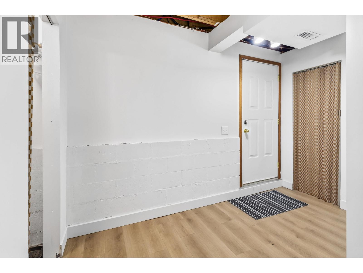
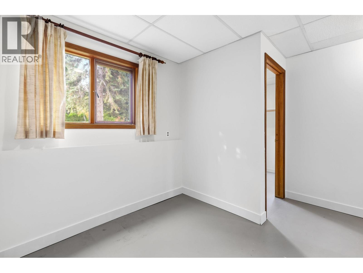
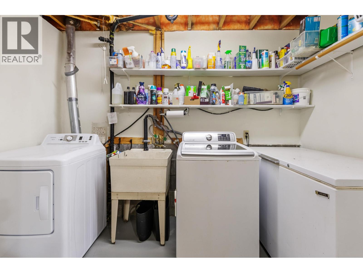
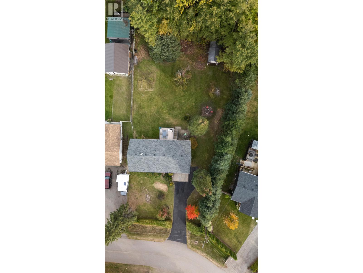
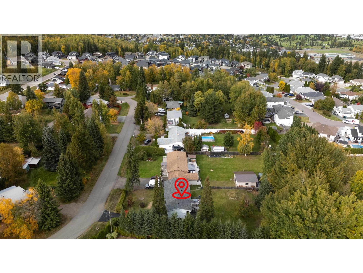
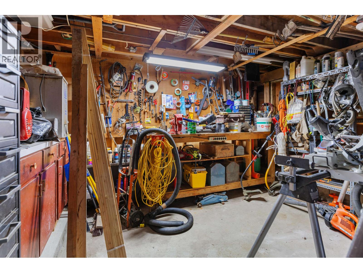
Welcome to 2948 Charella Drive, situated on a private, treed 0.634 acre lot in a quiet, established neighbourhood with low turnover. This bright, inviting home features large windows, real maple hardwood flooring, and a spacious flex area off the kitchen and dining room, ideal for entertaining, family gatherings, or a games room. Numerous 2026 updates include a new roof, fresh paint, upstairs baseboards and casings, vinyl plank flooring, decking, and more. Two full bathrooms, including a Jack and Jill bathroom downstairs, offer the flexibility of a primary bedroom up or down. An outside basement entrance offers suite potential. Enjoy a workshop, ample storage and parking, and garden ready soil. Lennox high efficiency furnace (2015) and hot water tank (2018). It's ready for you! (id:58436)
Open House
This property has open houses!
1:00 pm
Ends at:2:00 pm
Property Details
| MLS® Number | R3169795 |
| Property Type | Single Family |
| Storage Type | Storage |
| Structure | Workshop |
Building
| Bathroom Total | 2 |
| Bedrooms Total | 5 |
| Appliances | Washer, Dryer, Refrigerator, Stove, Dishwasher |
| Architectural Style | Basement Entry |
| Basement Development | Partially Finished |
| Basement Type | N/a (partially Finished) |
| Constructed Date | 1965 |
| Construction Style Attachment | Detached |
| Foundation Type | Concrete Block |
| Heating Fuel | Electric, Natural Gas |
| Heating Type | Forced Air |
| Roof Material | Asphalt Shingle |
| Roof Style | Conventional |
| Stories Total | 2 |
| Size Interior | 2,400 Sqft |
| Total Finished Area | 2400 Sqft |
| Type | House |
| Utility Water | Municipal Water |
Parking
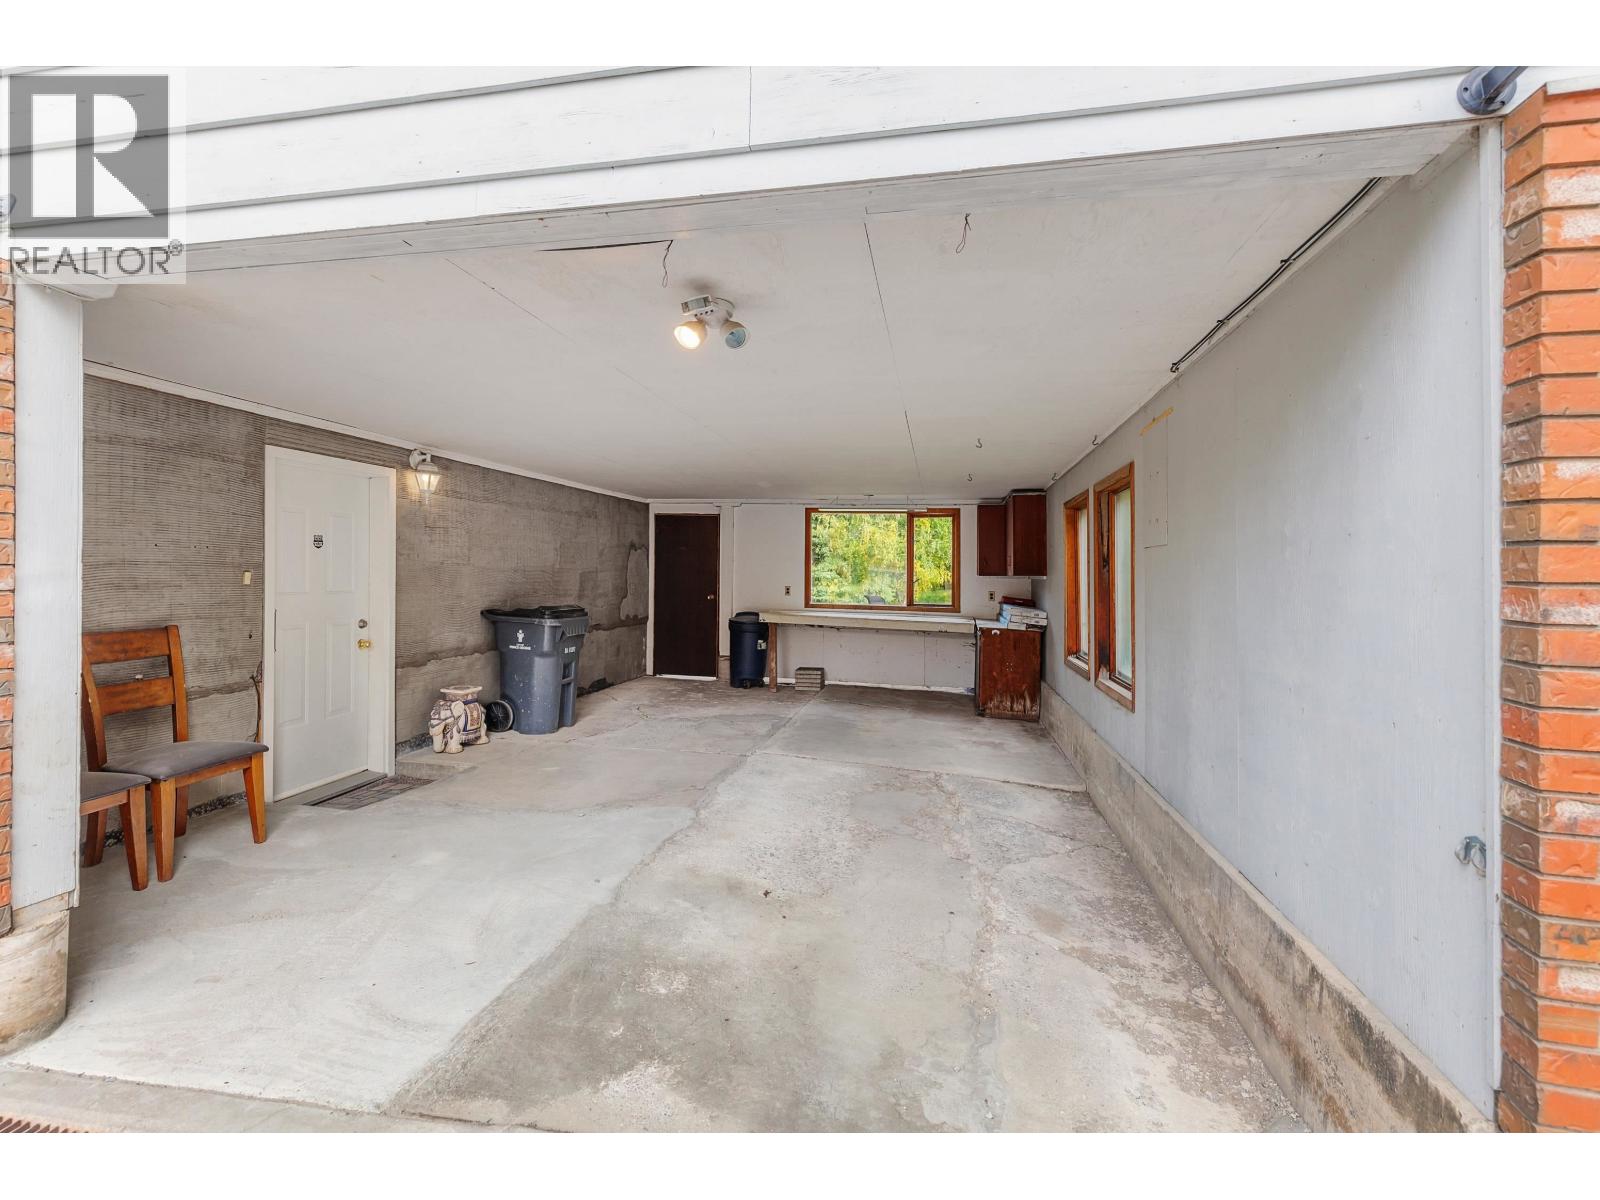
| Carport | |
| Open | |
| R V |
Land
| Acreage | No |
| Size Irregular | 27617 |
| Size Total | 27617 Sqft |
| Size Total Text | 27617 Sqft |
Rooms
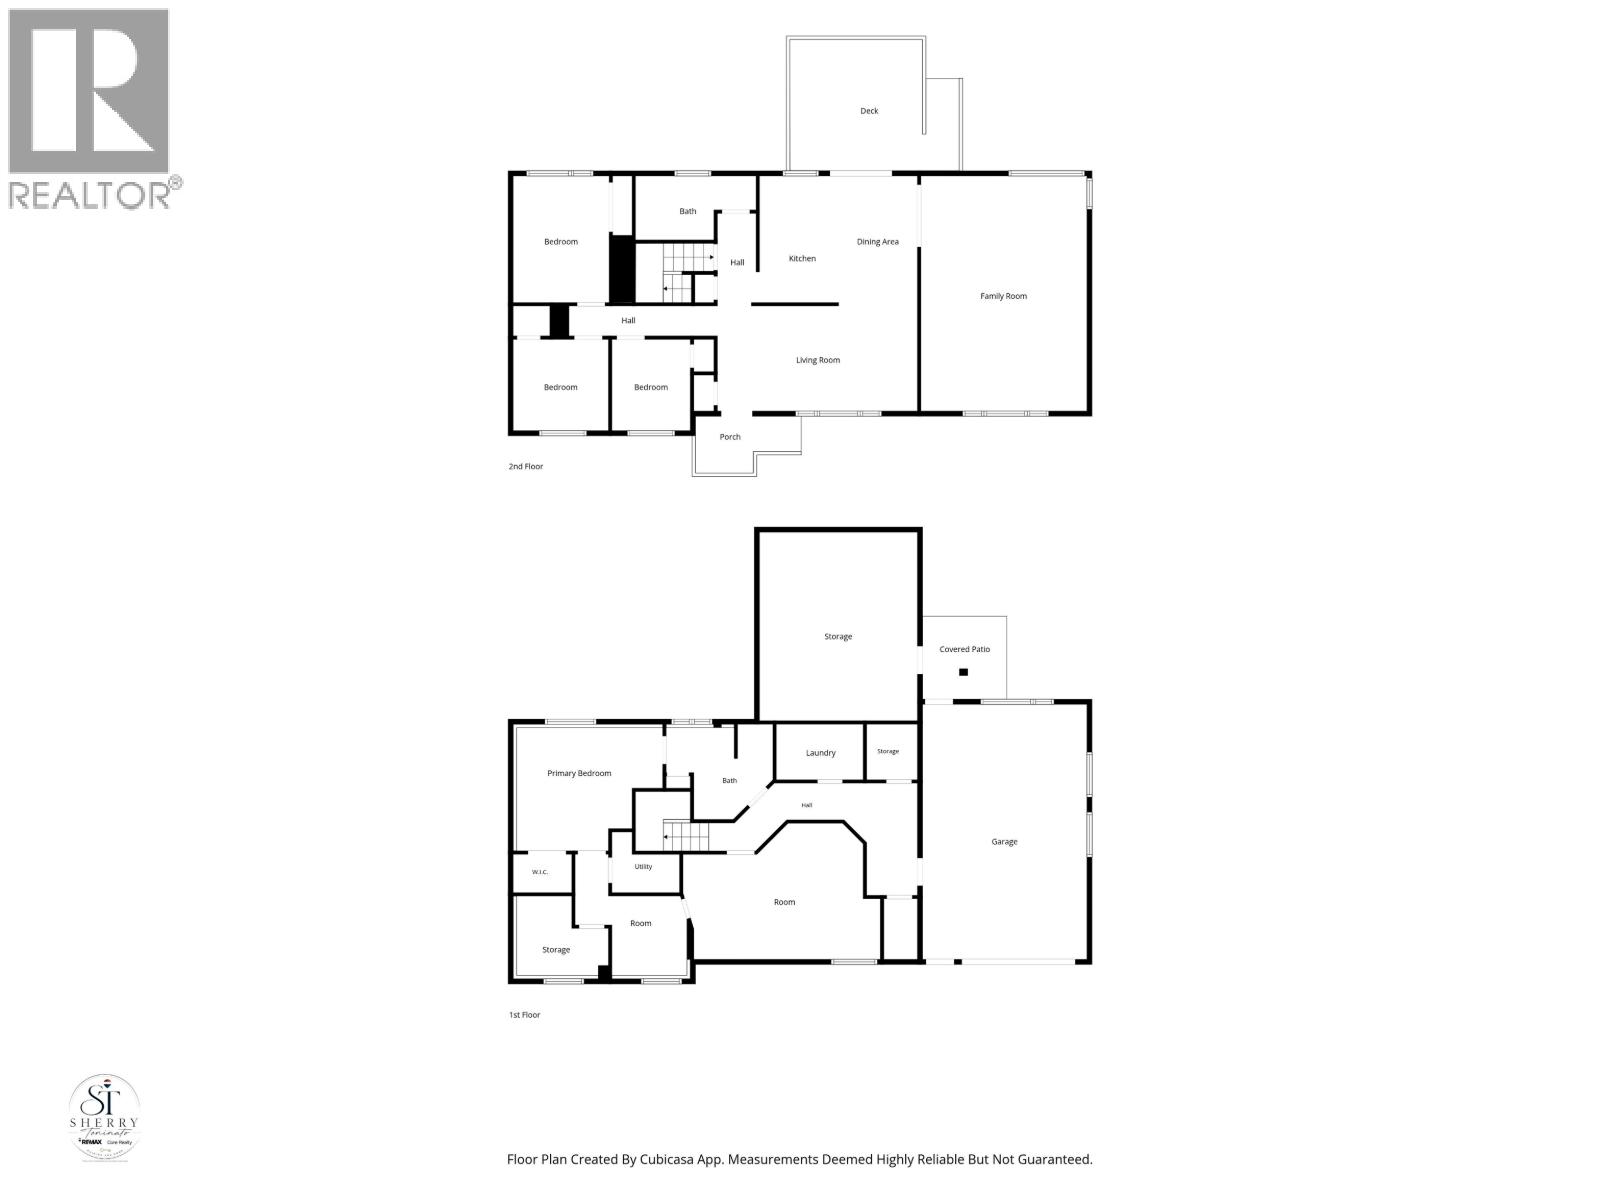
| Level | Type | Length | Width | Dimensions |
|---|---|---|---|---|
| Above | Great Room | 23 ft ,3 in | 15 ft ,7 in | 23 ft ,3 in x 15 ft ,7 in |
| Basement | Primary Bedroom | 14 ft ,2 in | 12 ft ,3 in | 14 ft ,2 in x 12 ft ,3 in |
| Basement | Recreational, Games Room | 18 ft ,7 in | 12 ft ,5 in | 18 ft ,7 in x 12 ft ,5 in |
| Basement | Laundry Room | 10 ft ,4 in | 6 ft ,3 in | 10 ft ,4 in x 6 ft ,3 in |
| Basement | Bedroom 4 | 7 ft ,9 in | 15 ft ,1 in | 7 ft ,9 in x 15 ft ,1 in |
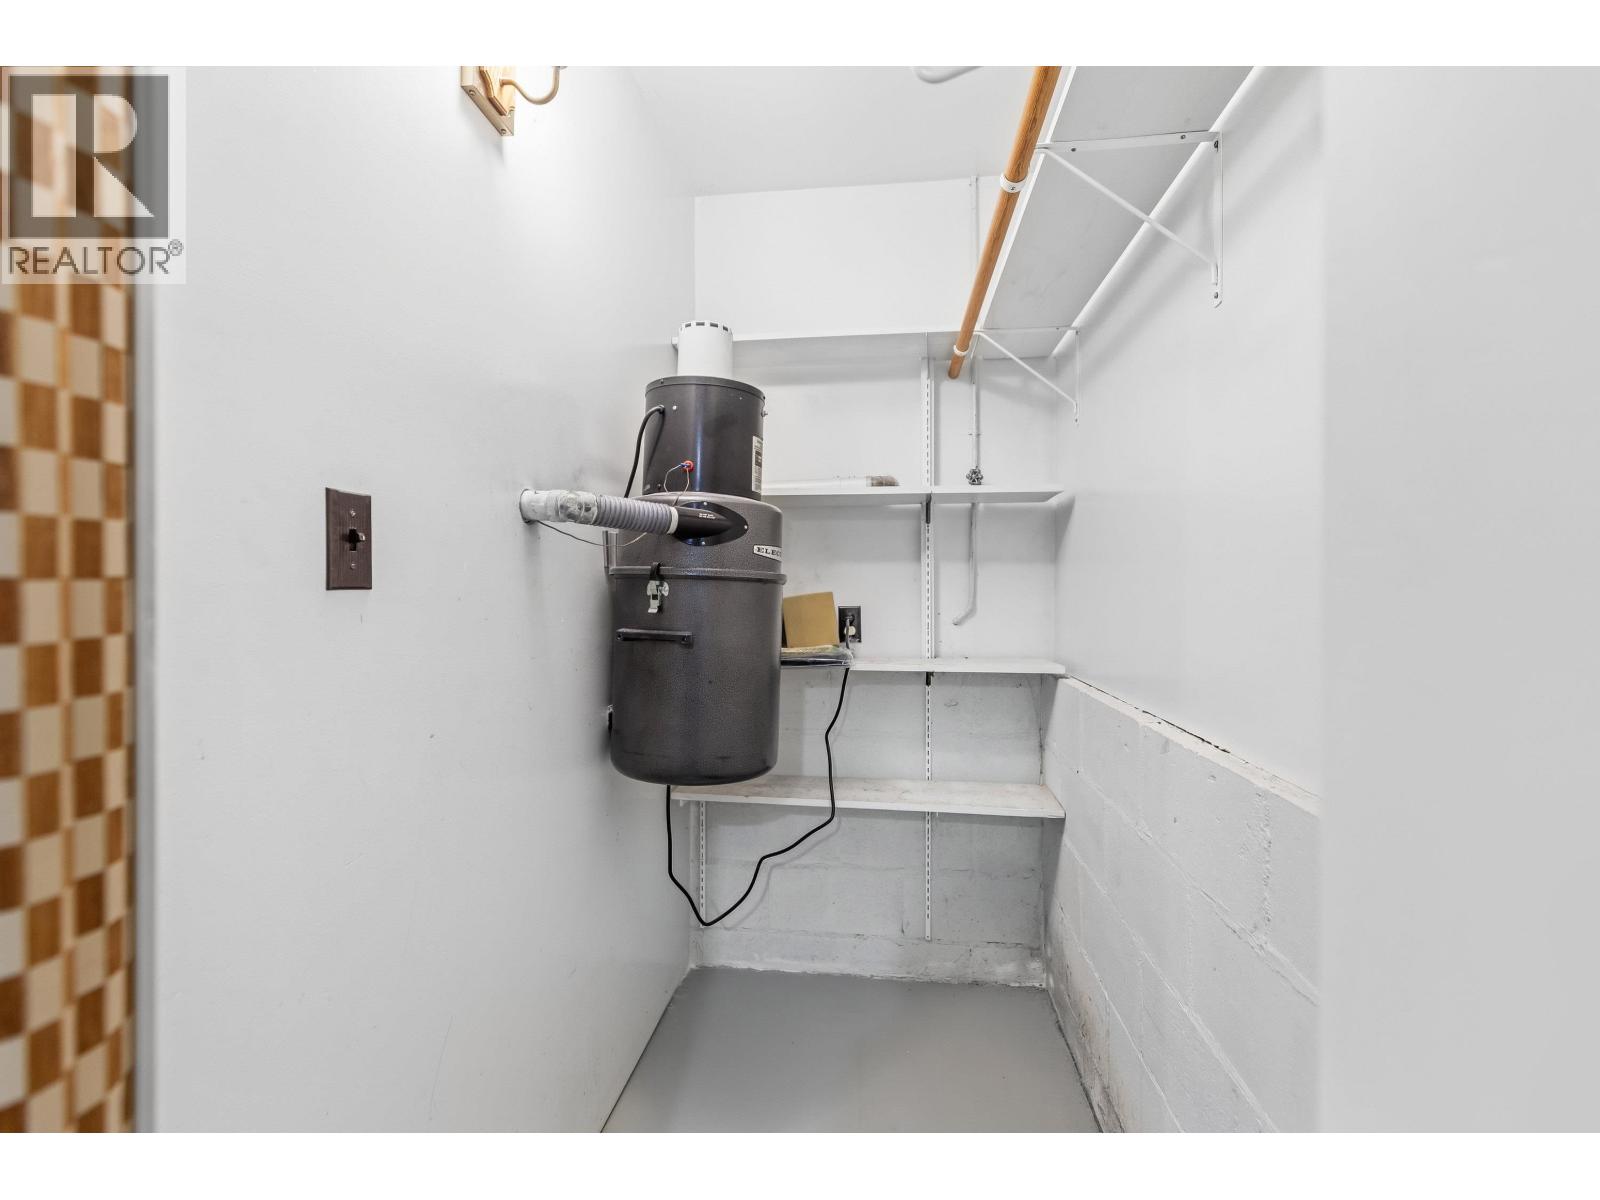
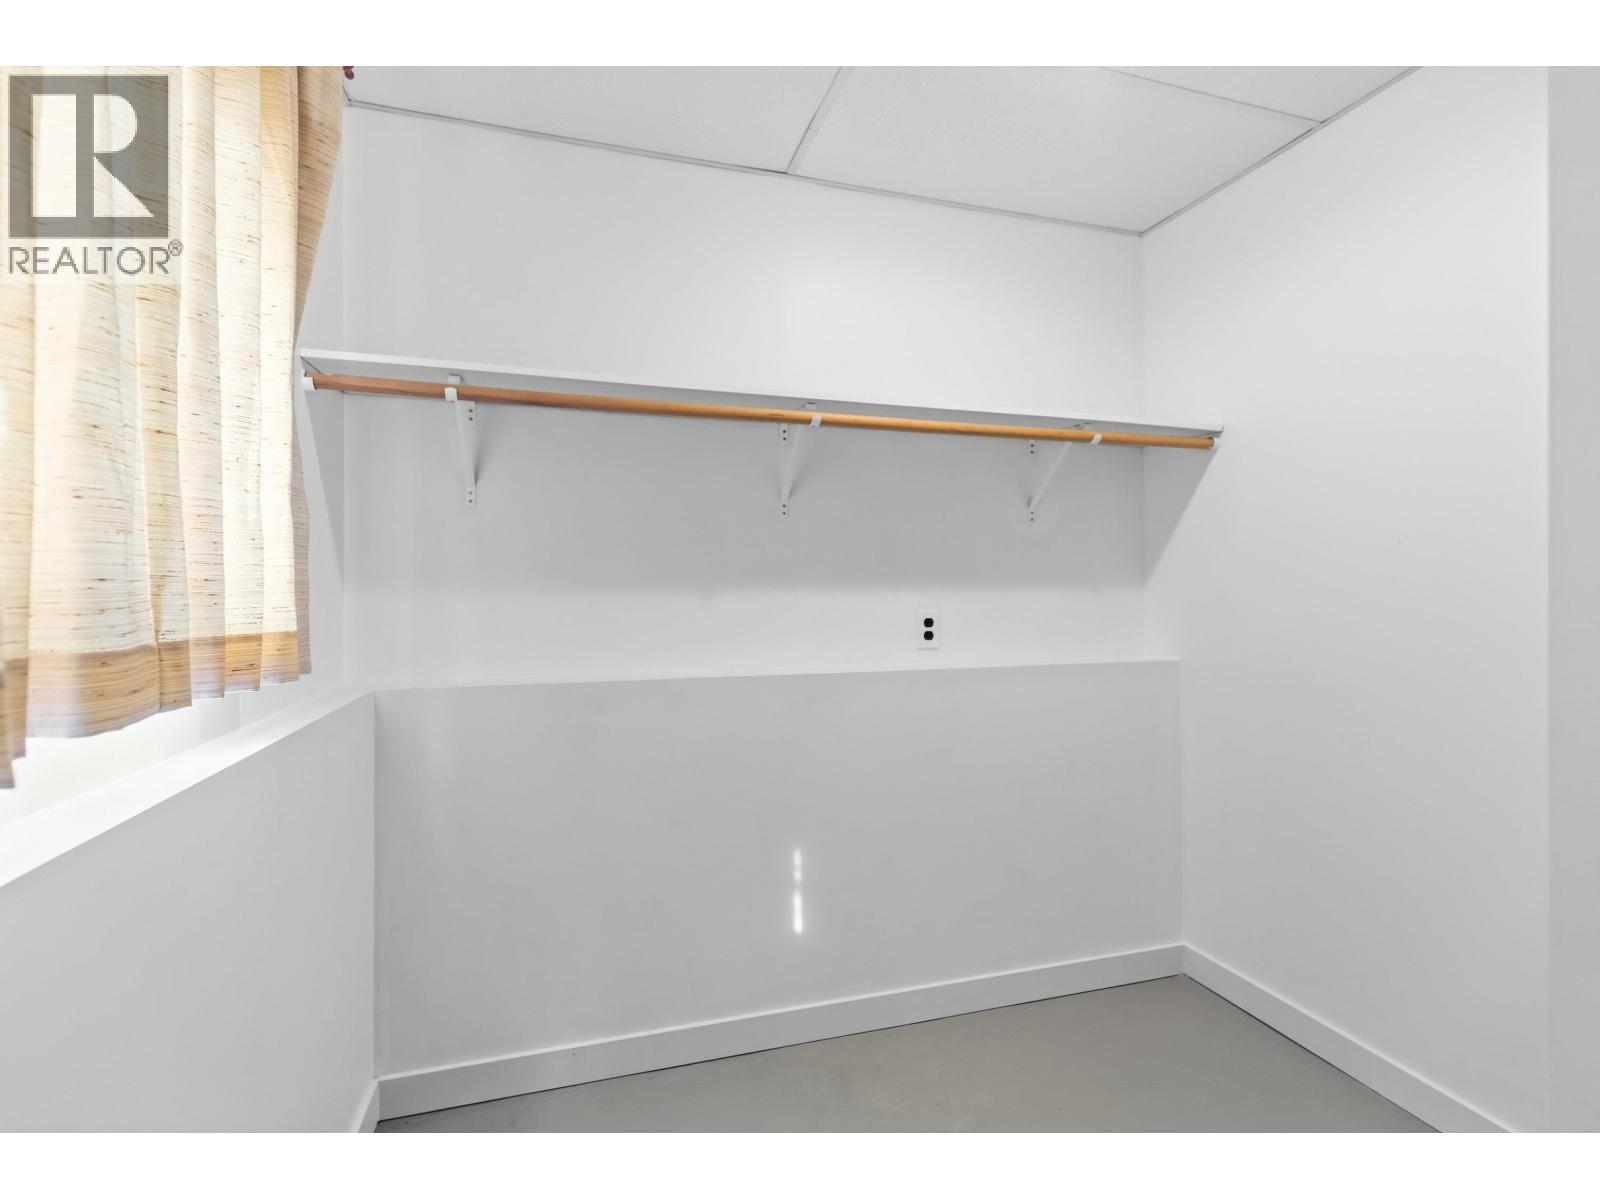
| Basement | Storage | 3 ft ,2 in | 5 ft | 3 ft ,2 in x 5 ft |
| Basement | Storage | 3 ft ,6 in | 6 ft ,3 in | 3 ft ,6 in x 6 ft ,3 in |
| Main Level | Kitchen | 16 ft ,2 in | 12 ft ,7 in | 16 ft ,2 in x 12 ft ,7 in |
| Main Level | Living Room | 10 ft ,5 in | 19 ft ,6 in | 10 ft ,5 in x 19 ft ,6 in |
| Main Level | Primary Bedroom | 9 ft ,3 in | 12 ft ,7 in | 9 ft ,3 in x 12 ft ,7 in |
| Main Level | Bedroom 2 | 9 ft ,2 in | 7 ft ,8 in | 9 ft ,2 in x 7 ft ,8 in |
| Main Level | Bedroom 3 | 9 ft ,1 in | 9 ft ,4 in | 9 ft ,1 in x 9 ft ,4 in |
https://www.realtor.ca/real-estate/30330831/2948-charella-drive-prince-george
Contact Us
Contact us for more information

Sherry Toninato
1717 Central St. W
Prince George, British Columbia V2N 1P6
(250) 645-5055
(250) 563-1820

The trademarks REALTOR®, REALTORS®, and the REALTOR® logo are controlled by The Canadian Real Estate Association (CREA) and identify real estate professionals who are members of CREA. The trademarks MLS®, Multiple Listing Service® and the associated logos are owned by The Canadian Real Estate Association (CREA) and identify the quality of services provided by real estate professionals who are members of CREA. The trademark DDF® is owned by The Canadian Real Estate Association (CREA) and identifies CREA's Data Distribution Facility (DDF®)
October 14 2026 06:43:40
BC Northern Real Estate Board
RE/MAX Core Realty